Leave a Message

Thank you for your message. We will be in touch with you shortly.

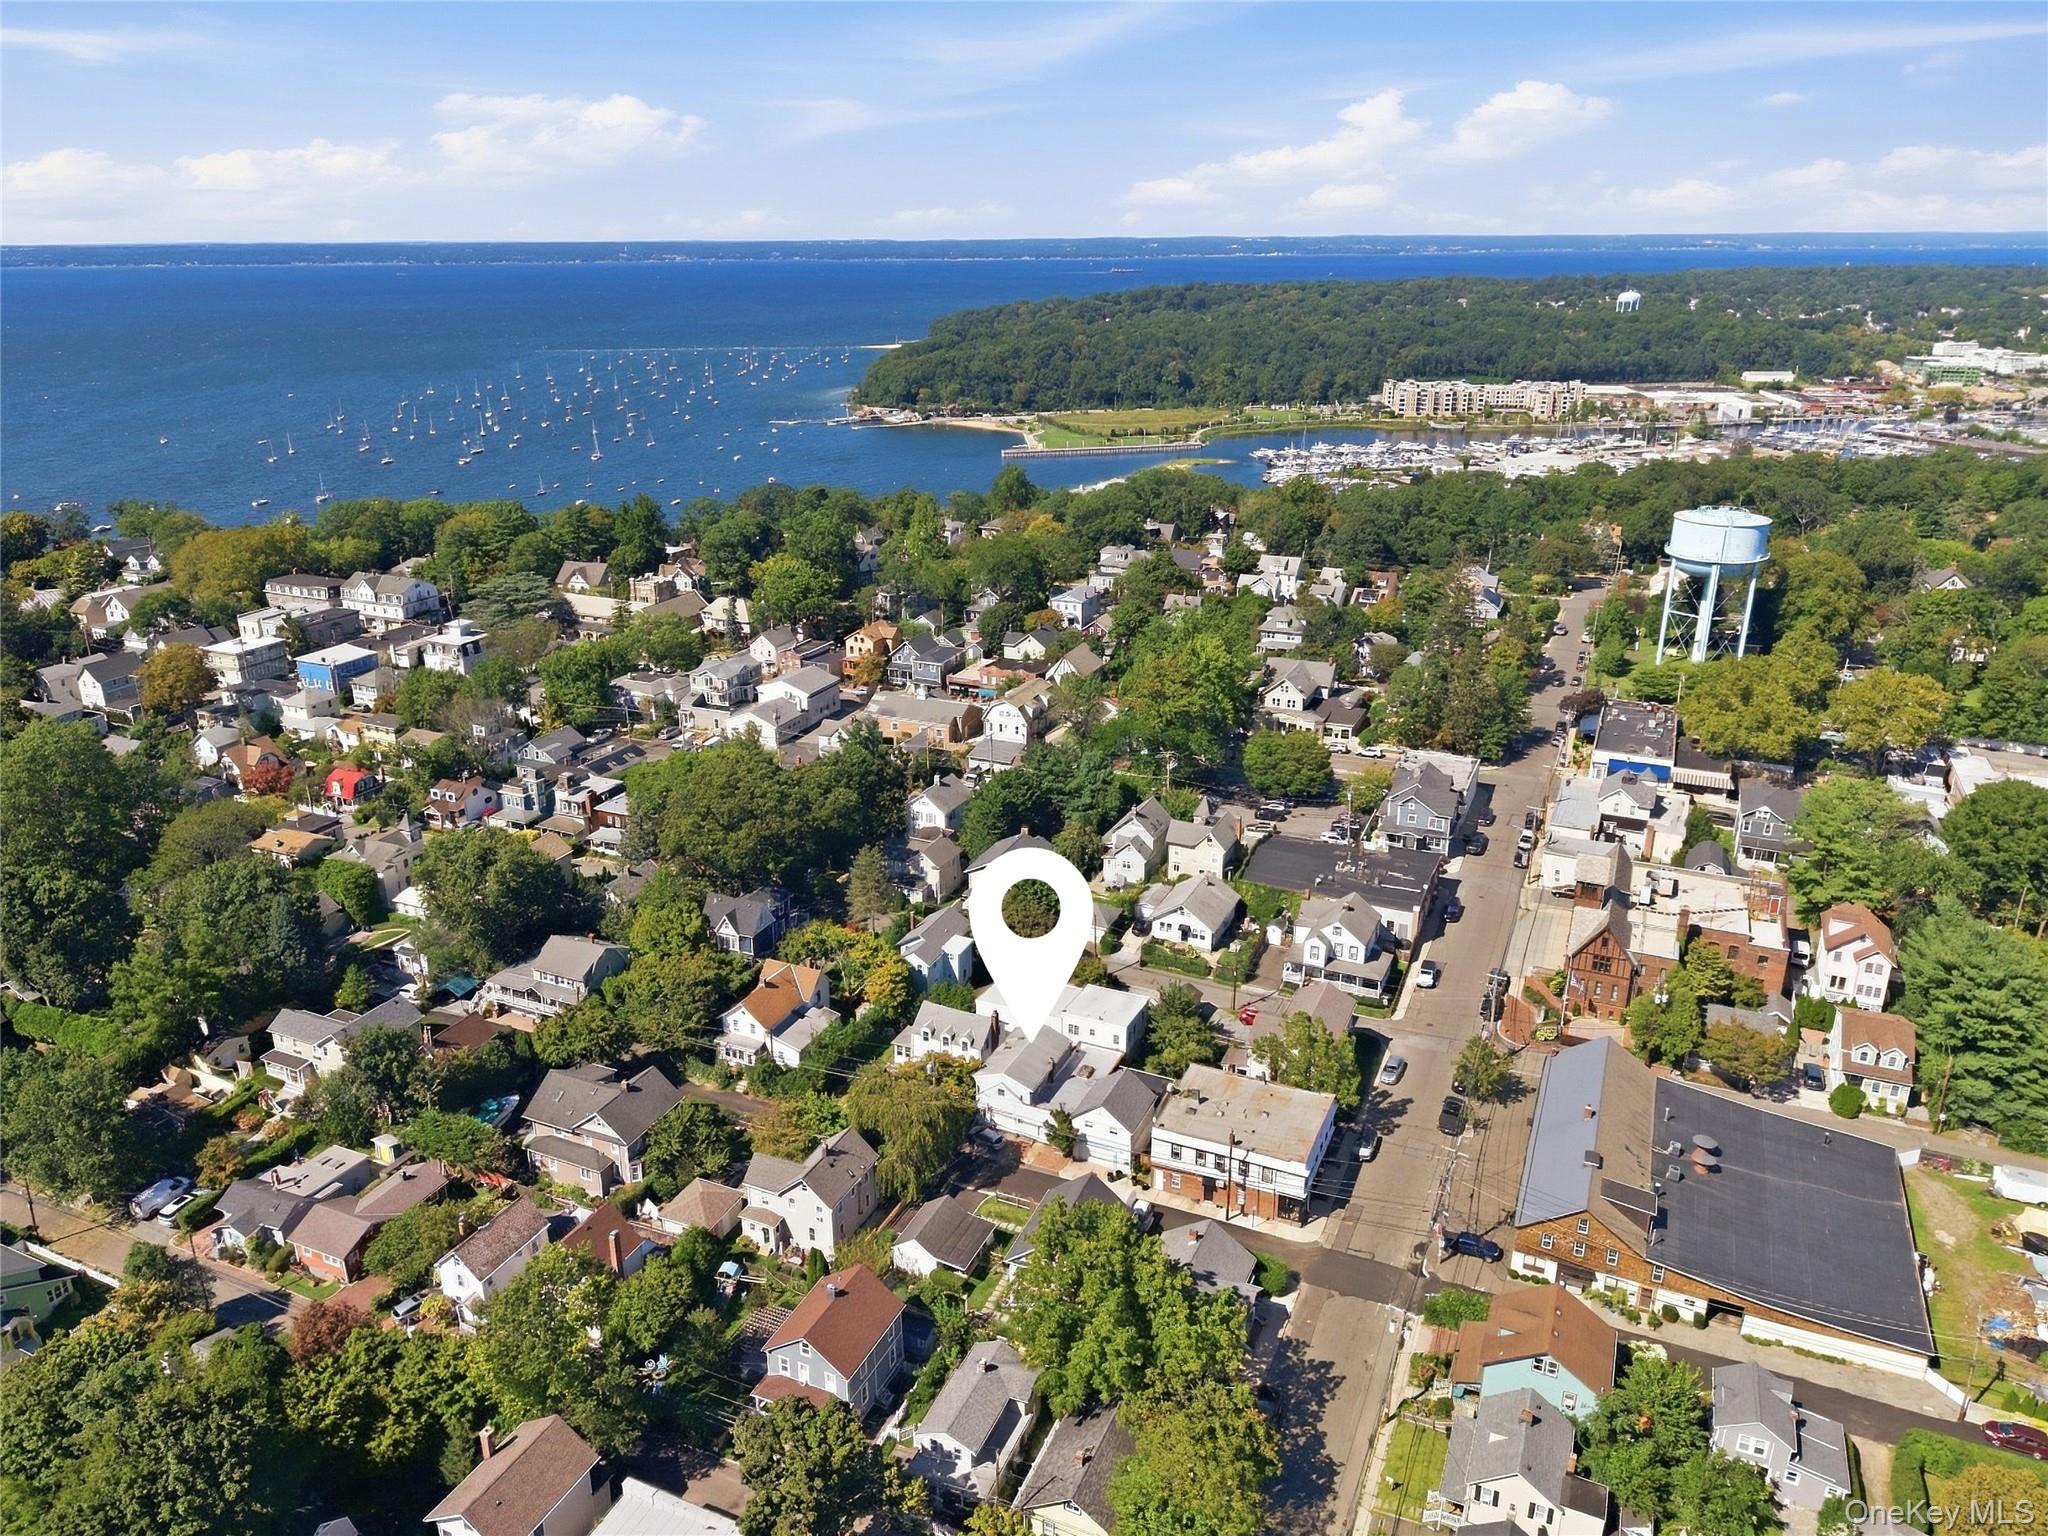
Aerial view of a leafy neighborhood beside a marina, with a marker identifying the property.
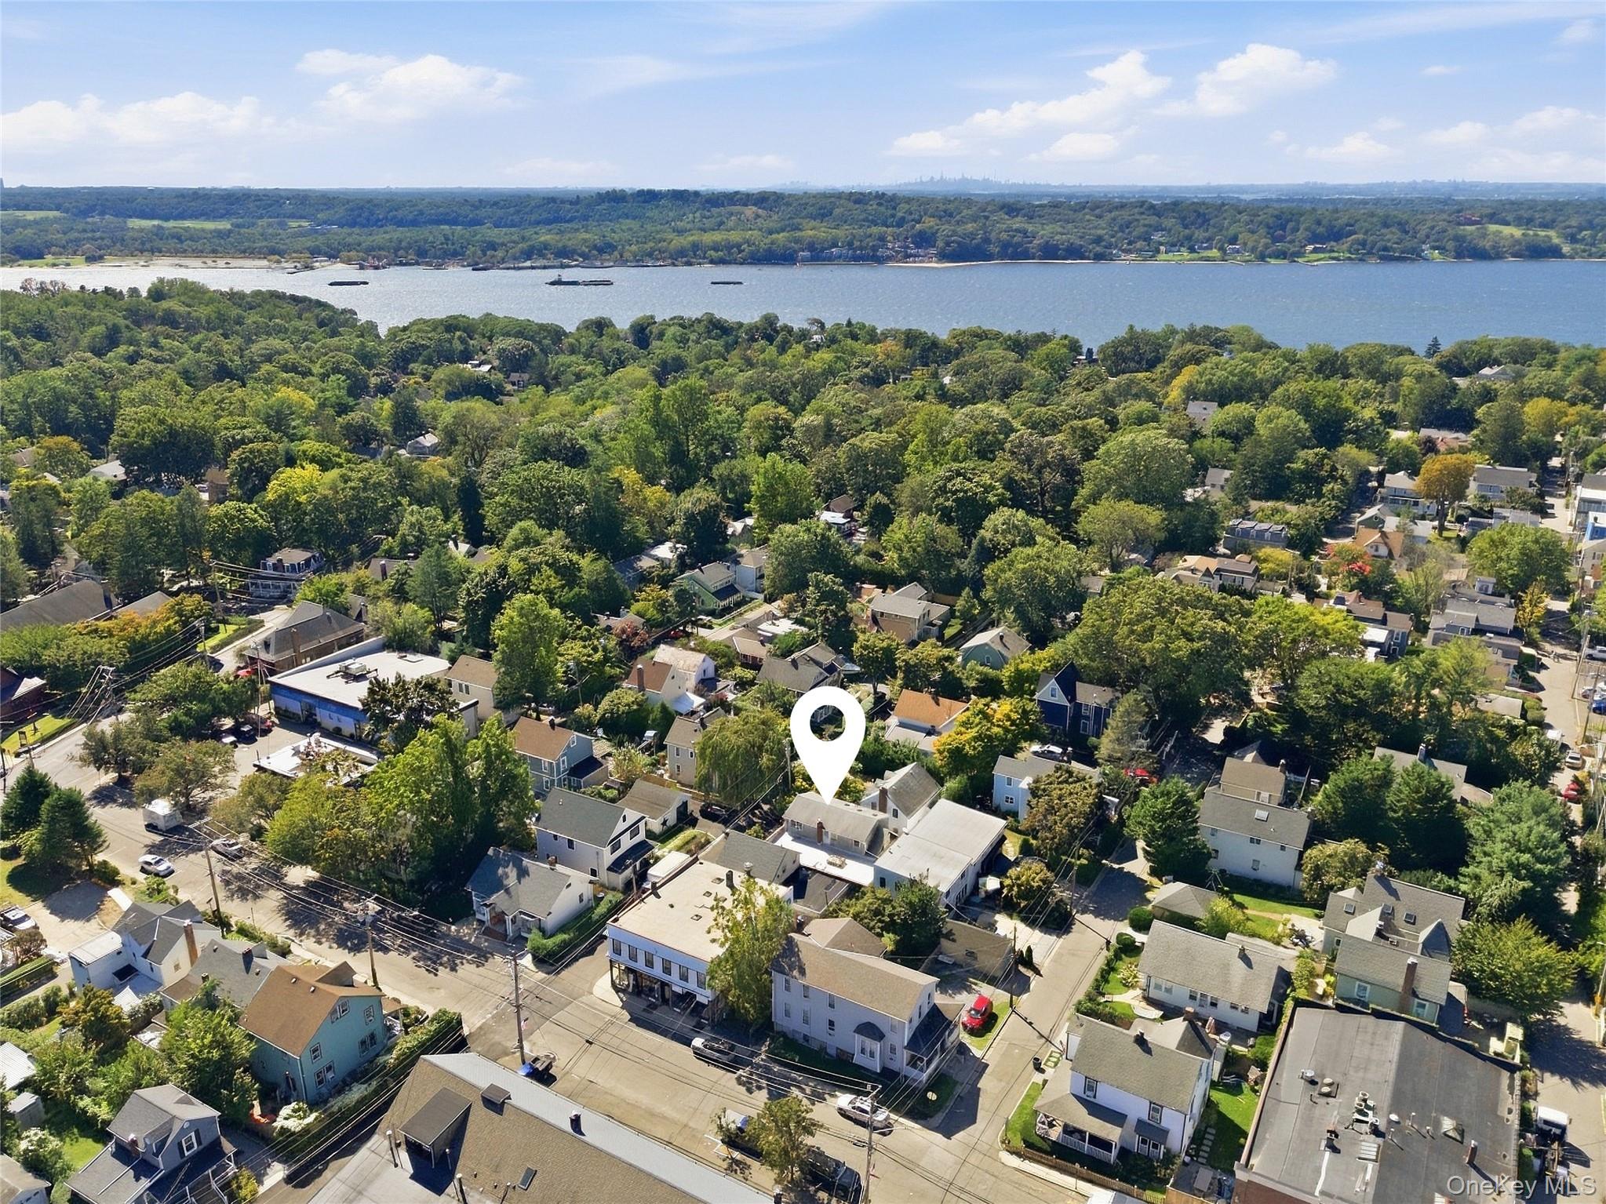
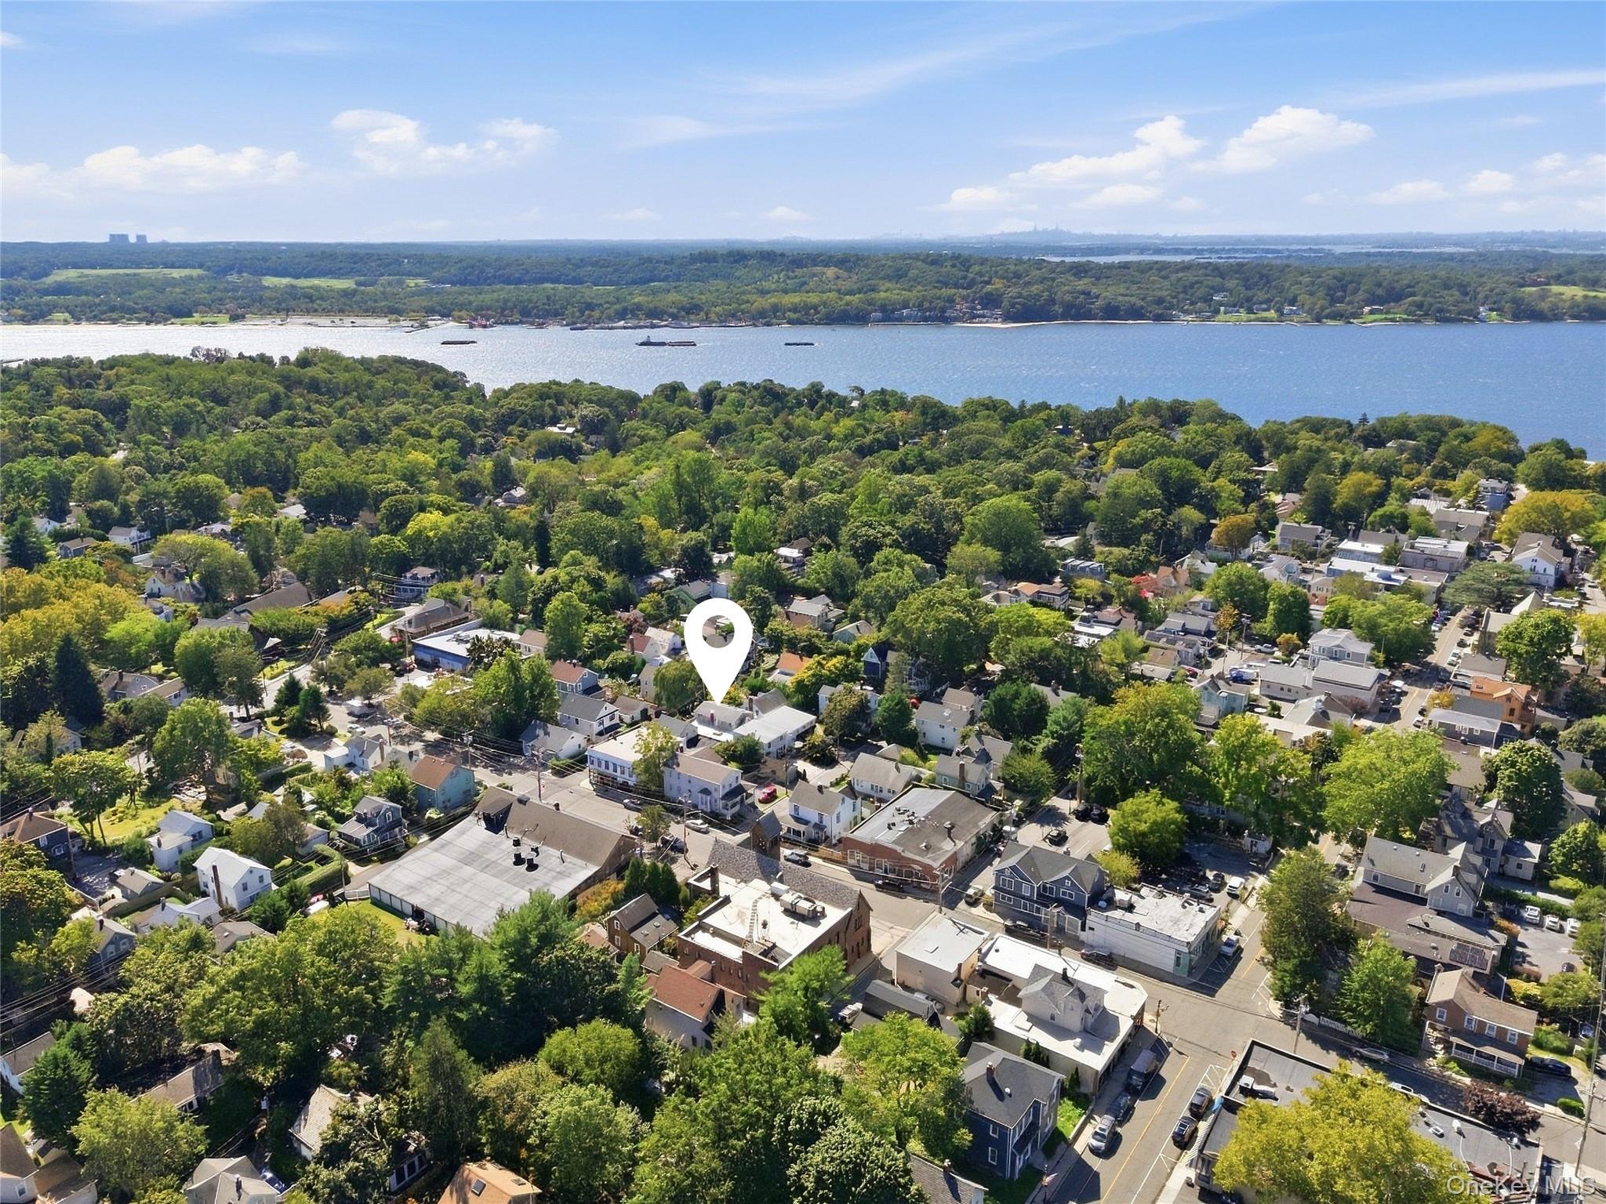
Aerial view of a leafy neighborhood beside the water, with a pin marking the property.
Aerial view of 70 14th Avenue, marked by a pin in a tree-lined neighborhood beside the water.
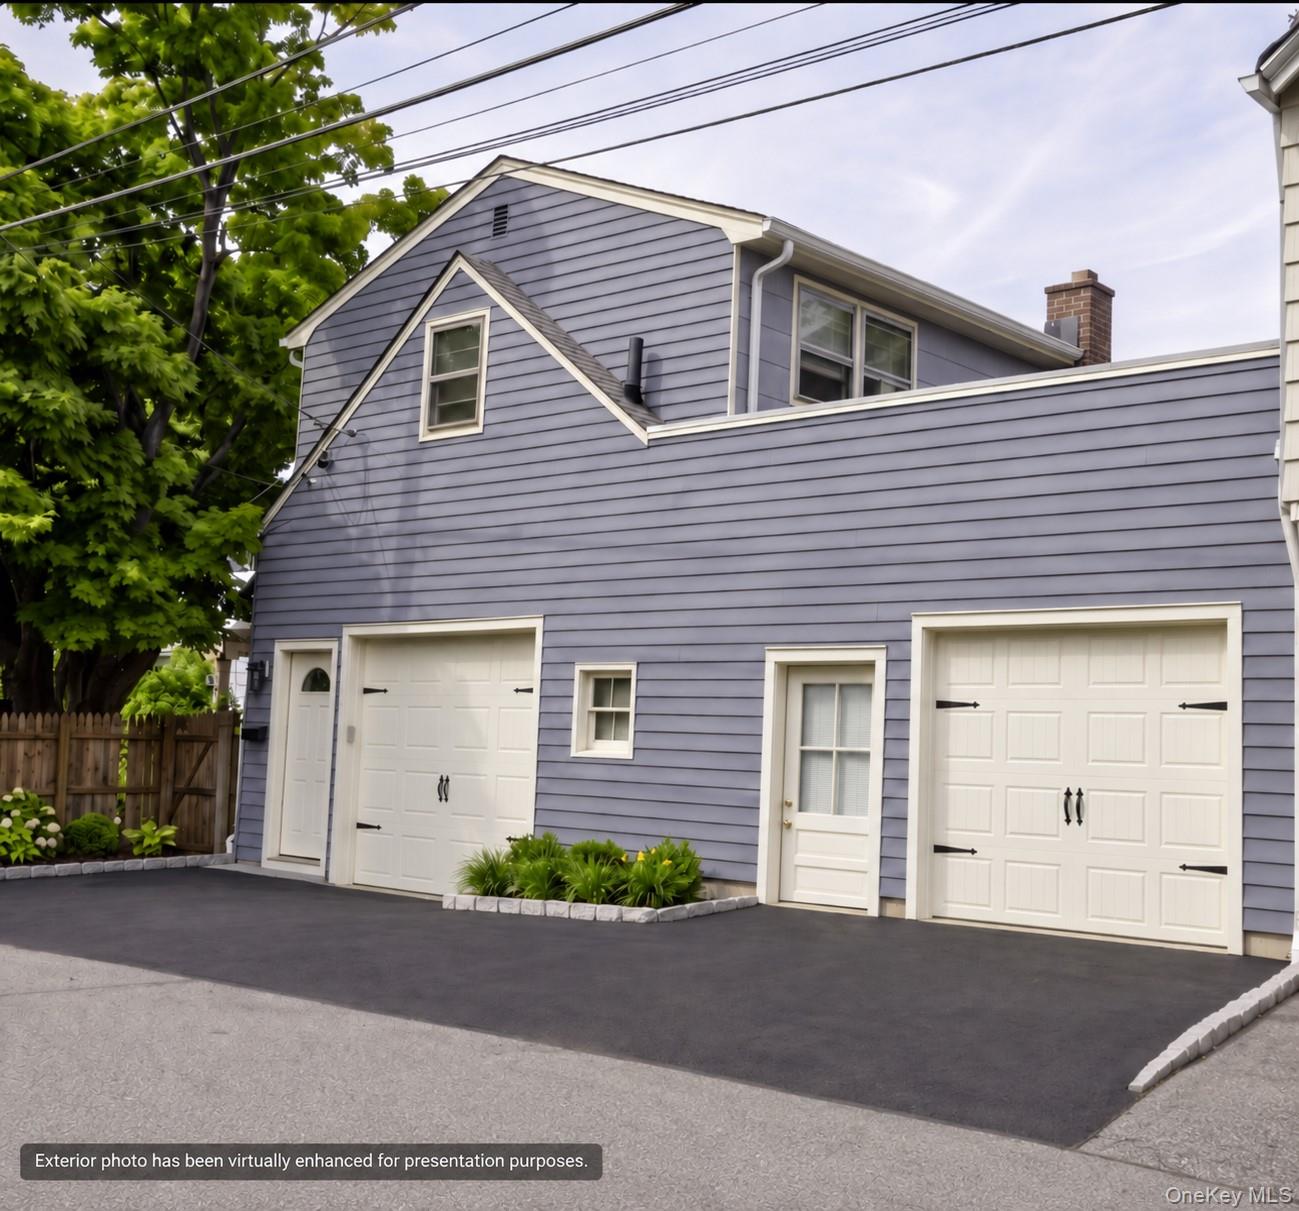
Blue-gray house exterior with two white garage doors and a wide paved driveway.
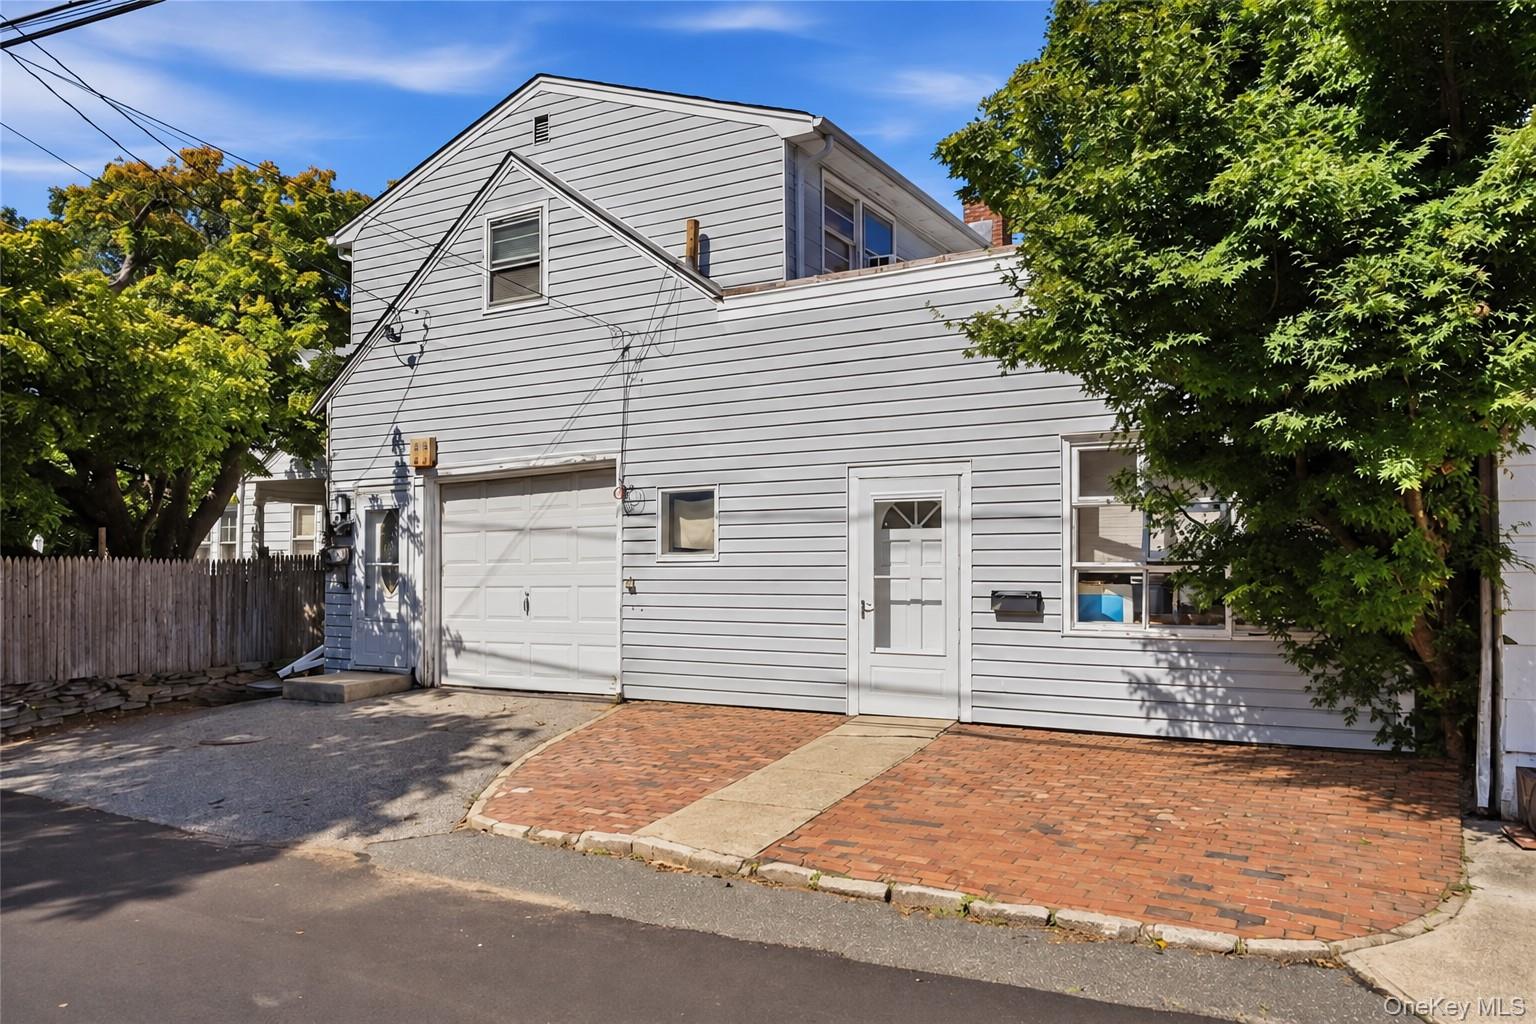
White-sided two-story home with a garage and brick driveway beneath mature trees.
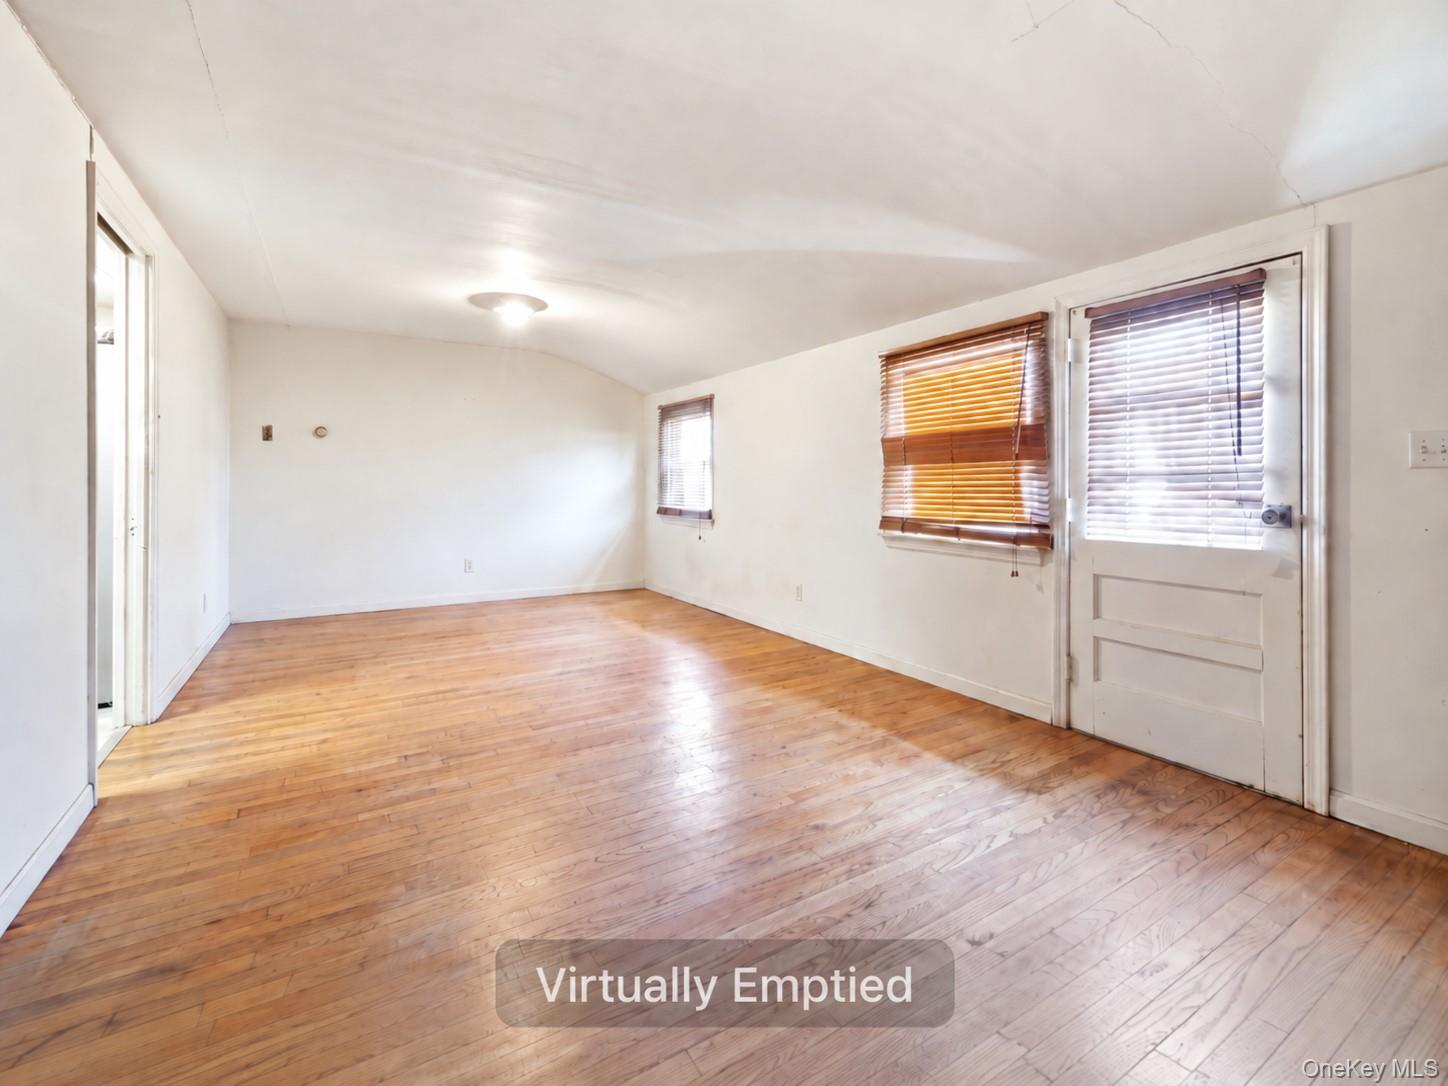
Empty room with polished hardwood floors, white walls, and windows with blinds.
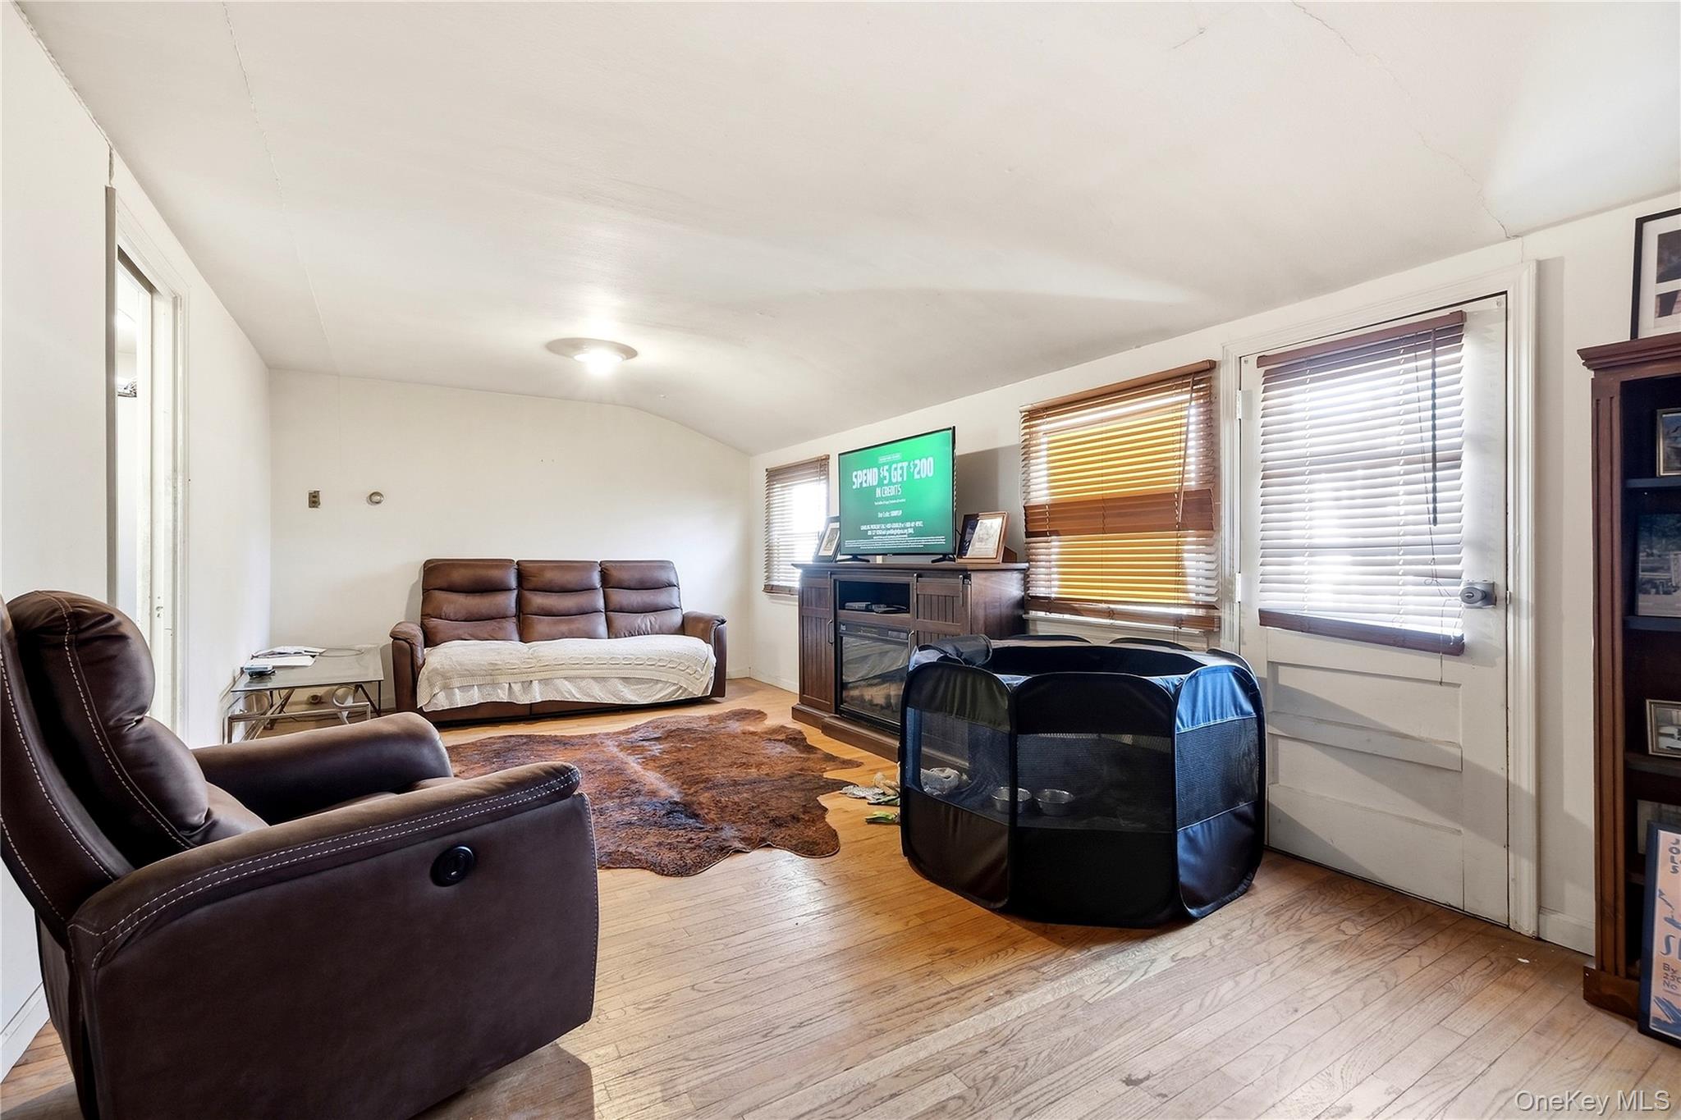
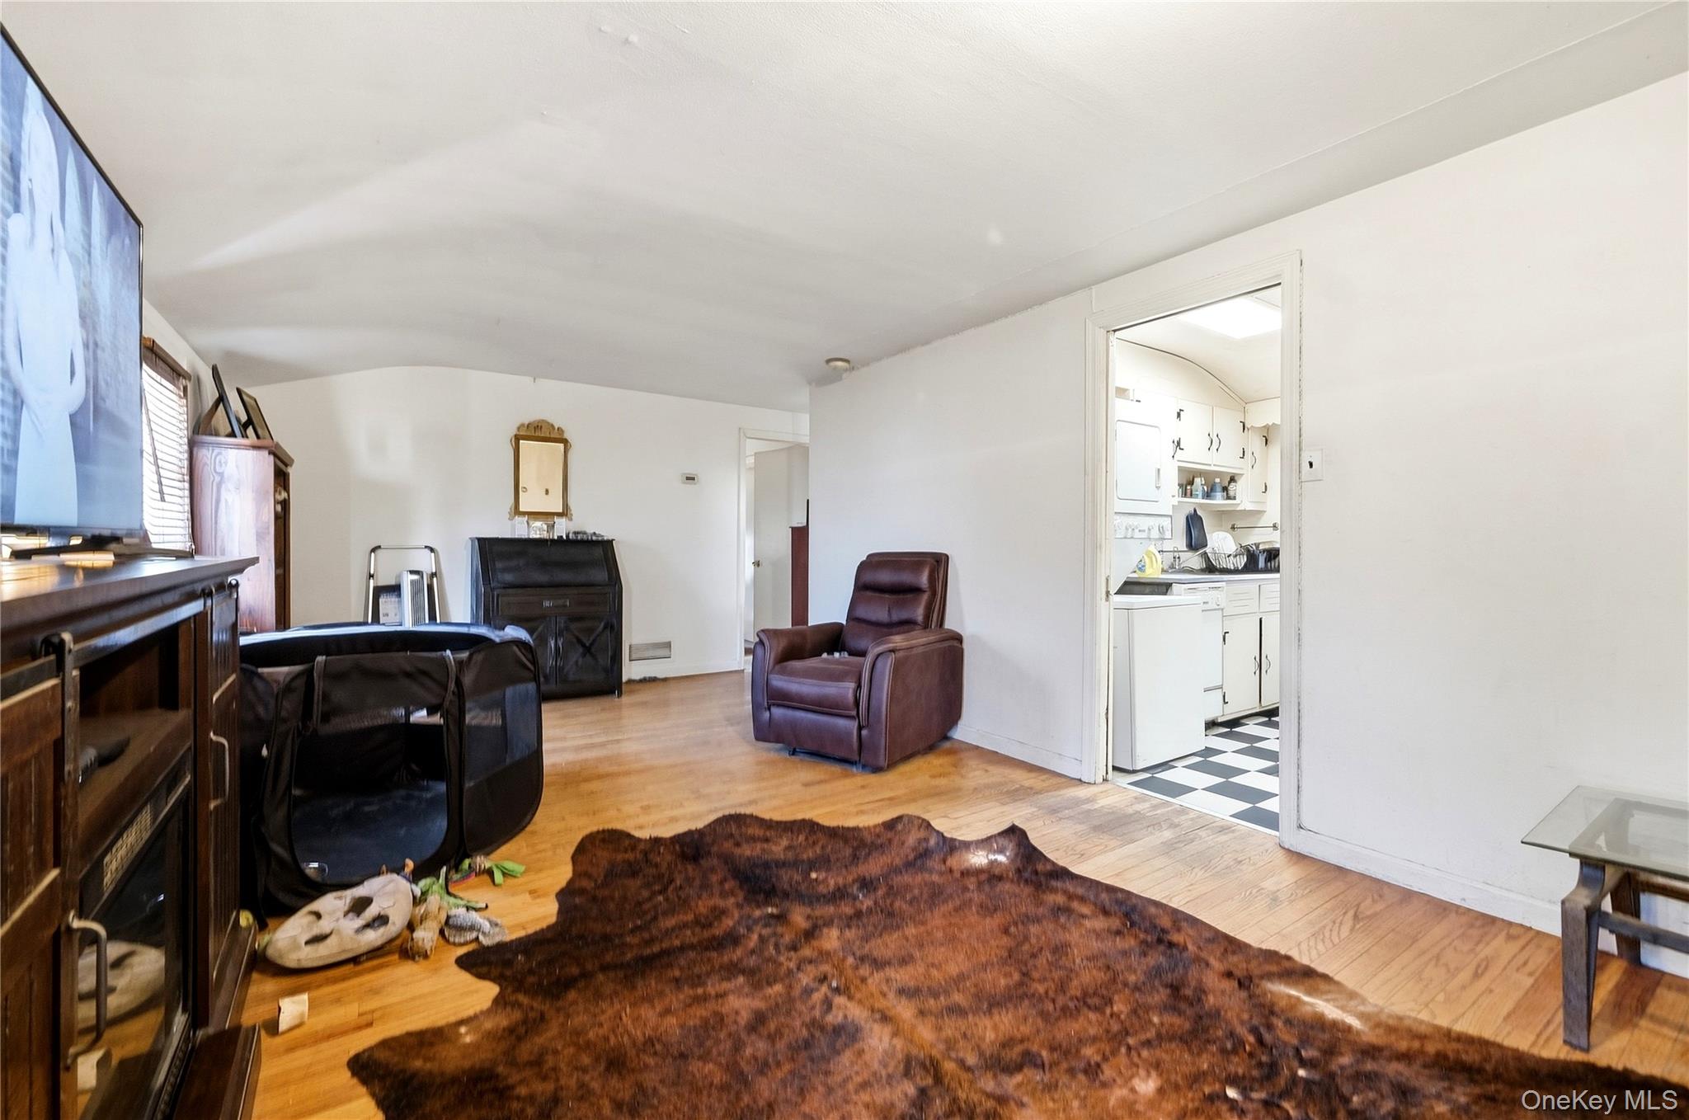
Living room with hardwood floors, brown leather seating, and a black pet playpen.
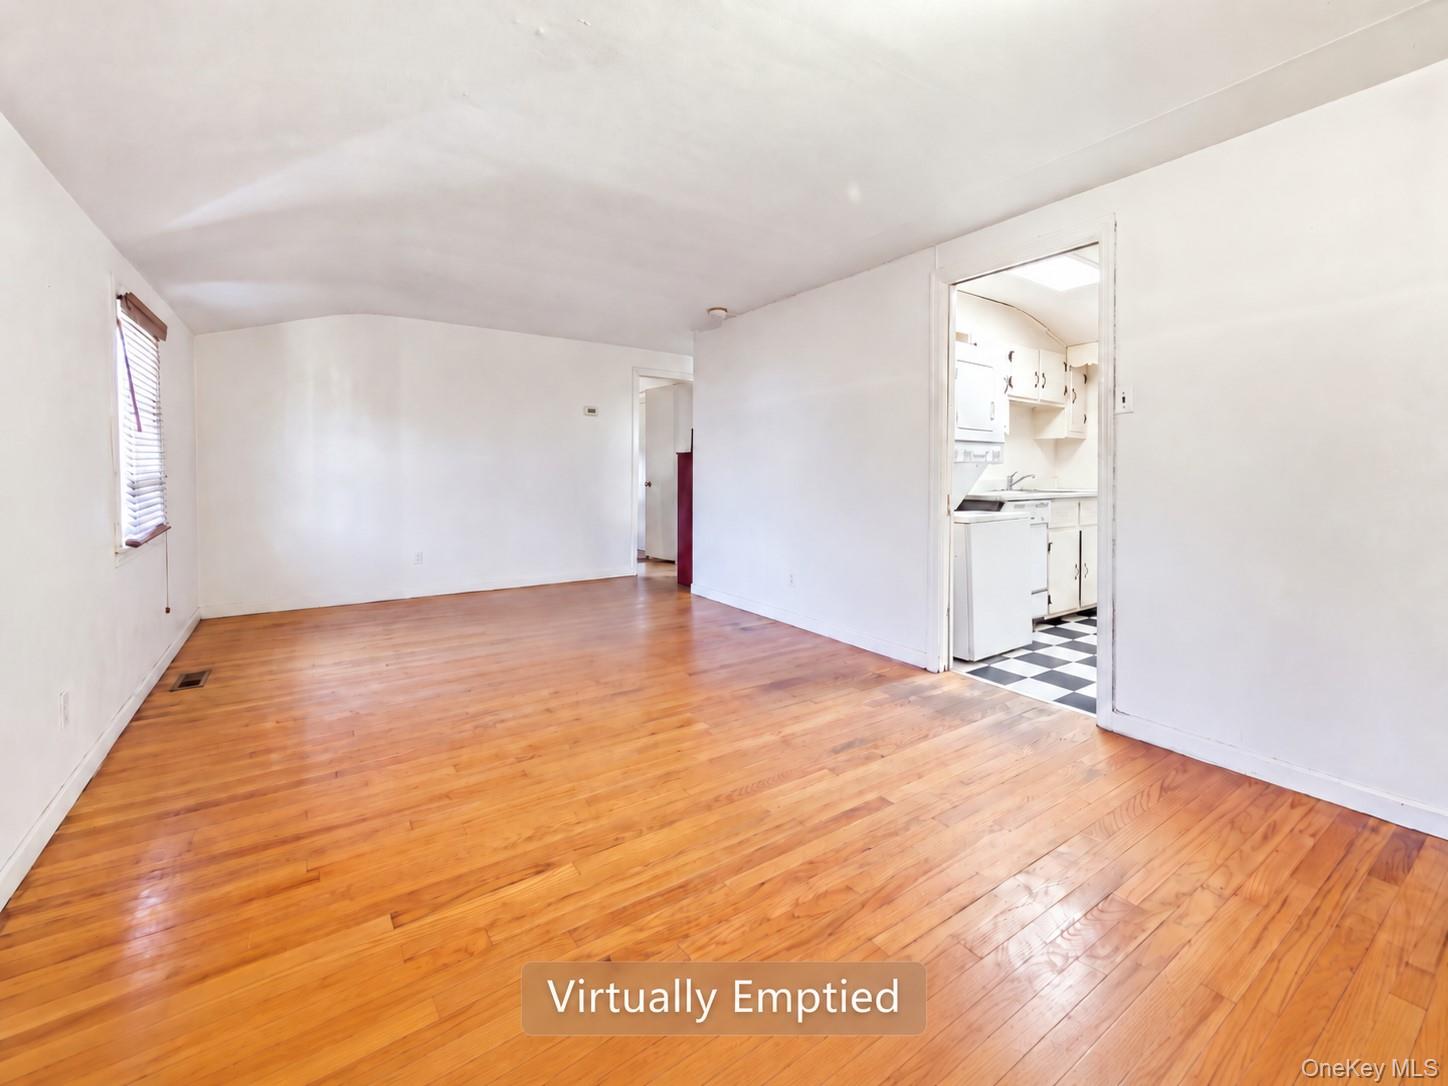
Empty living room with glossy hardwood floors and a doorway to a checkerboard-floor kitchen.
Living room with hardwood floors, a large brown hide rug, and an open doorway to the checkerboard-floor kitchen.
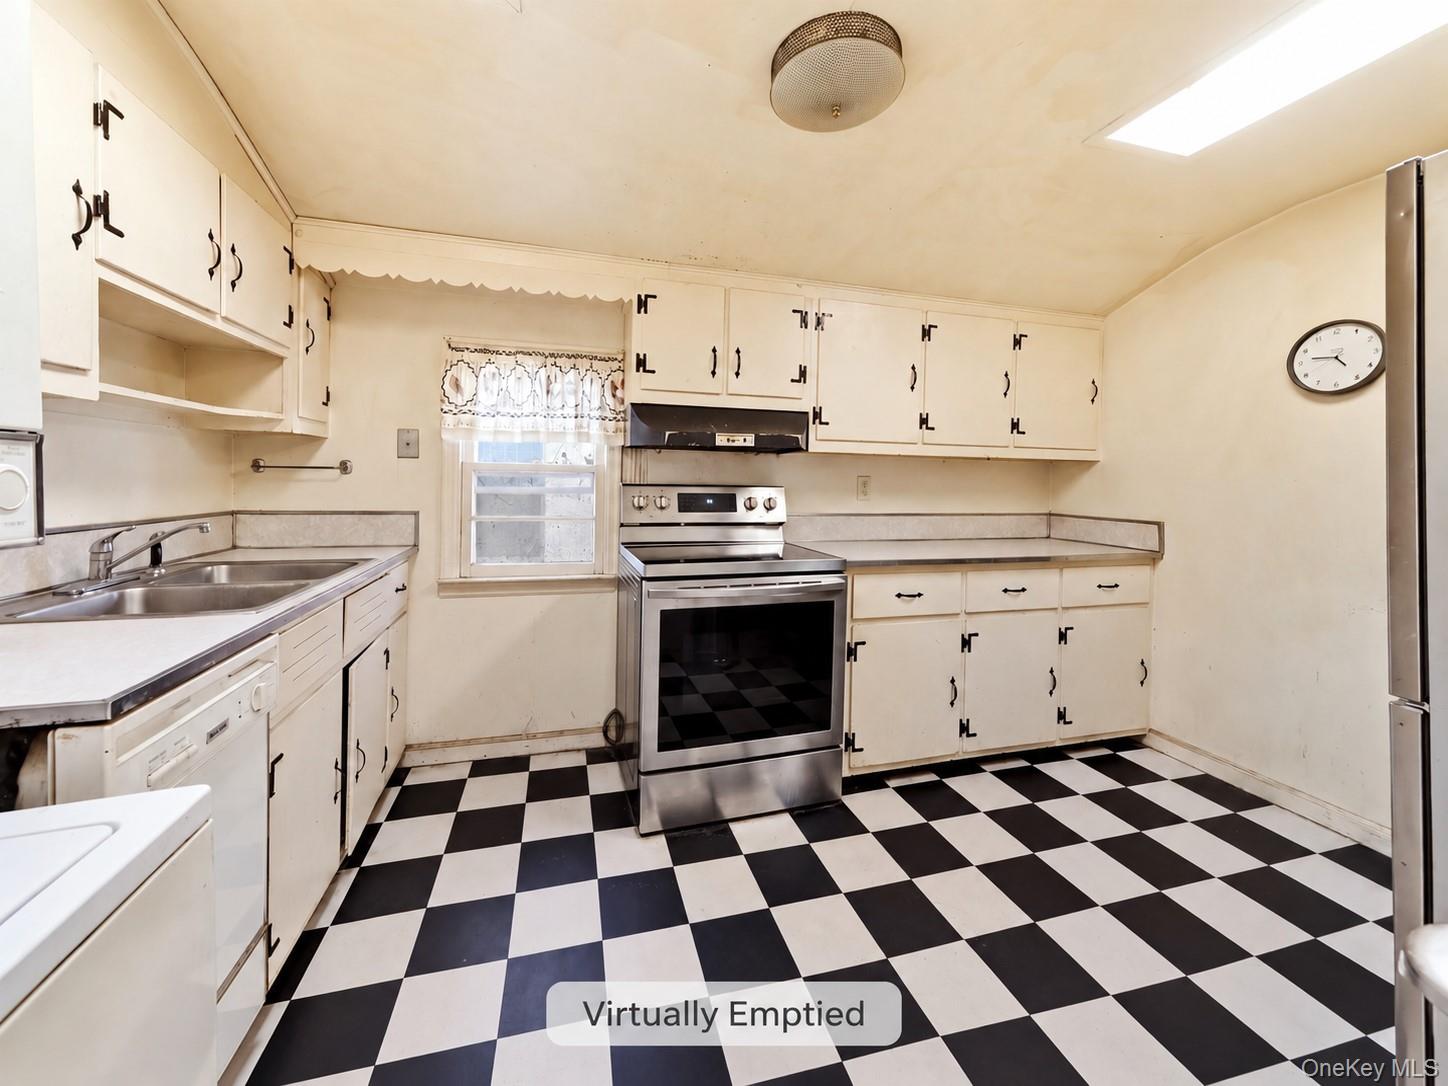
Kitchen with white cabinets, stainless appliances, and a black-and-white checkerboard floor.
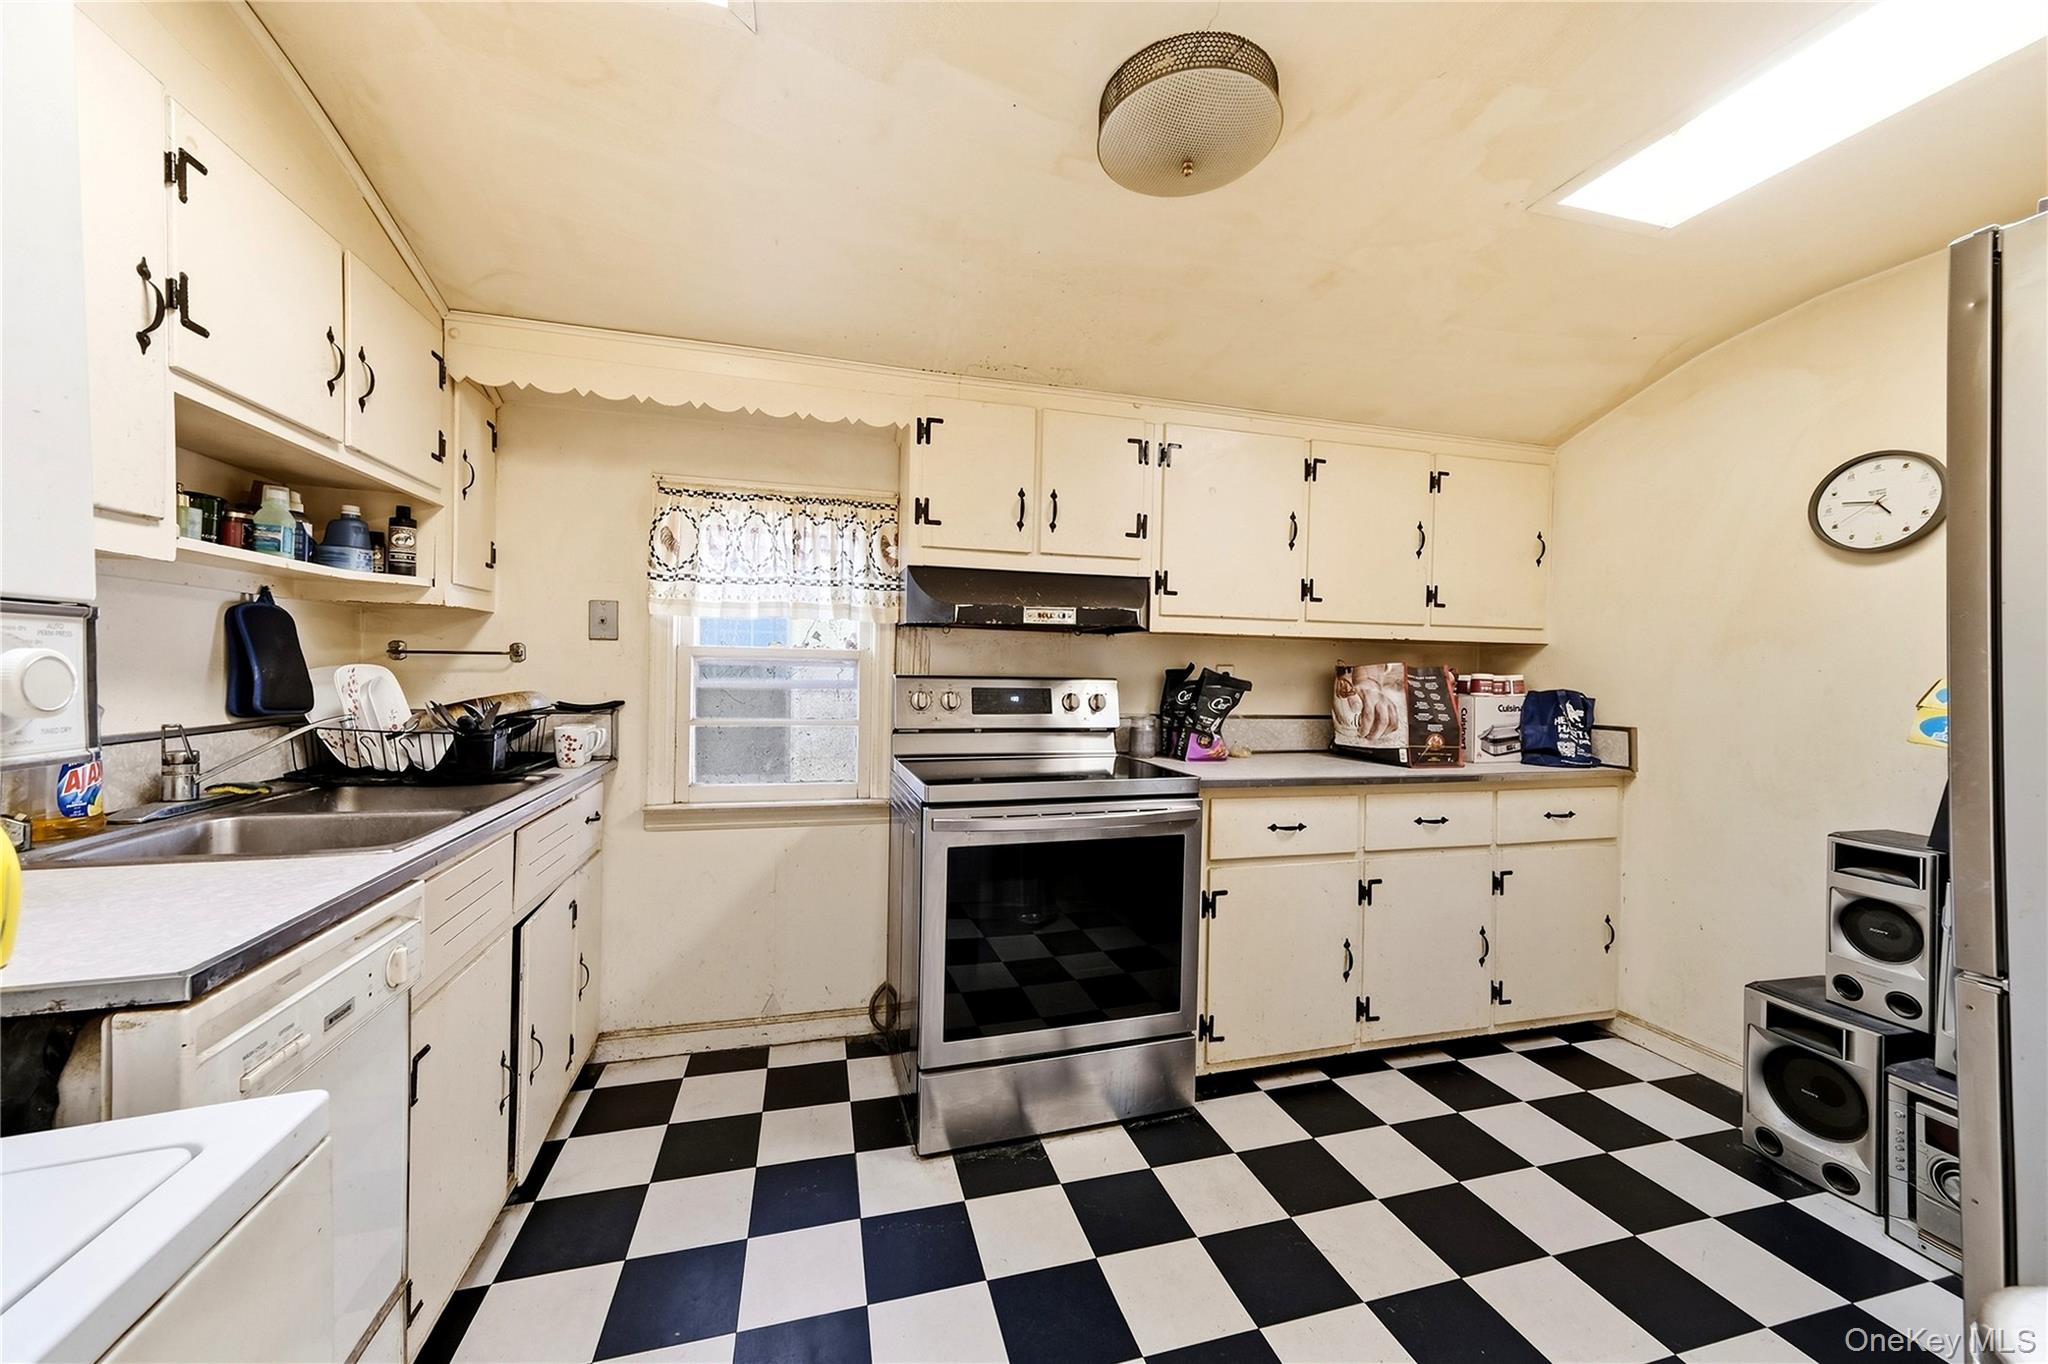
Kitchen with cream cabinets, stainless steel appliances, and a black-and-white checkerboard floor.
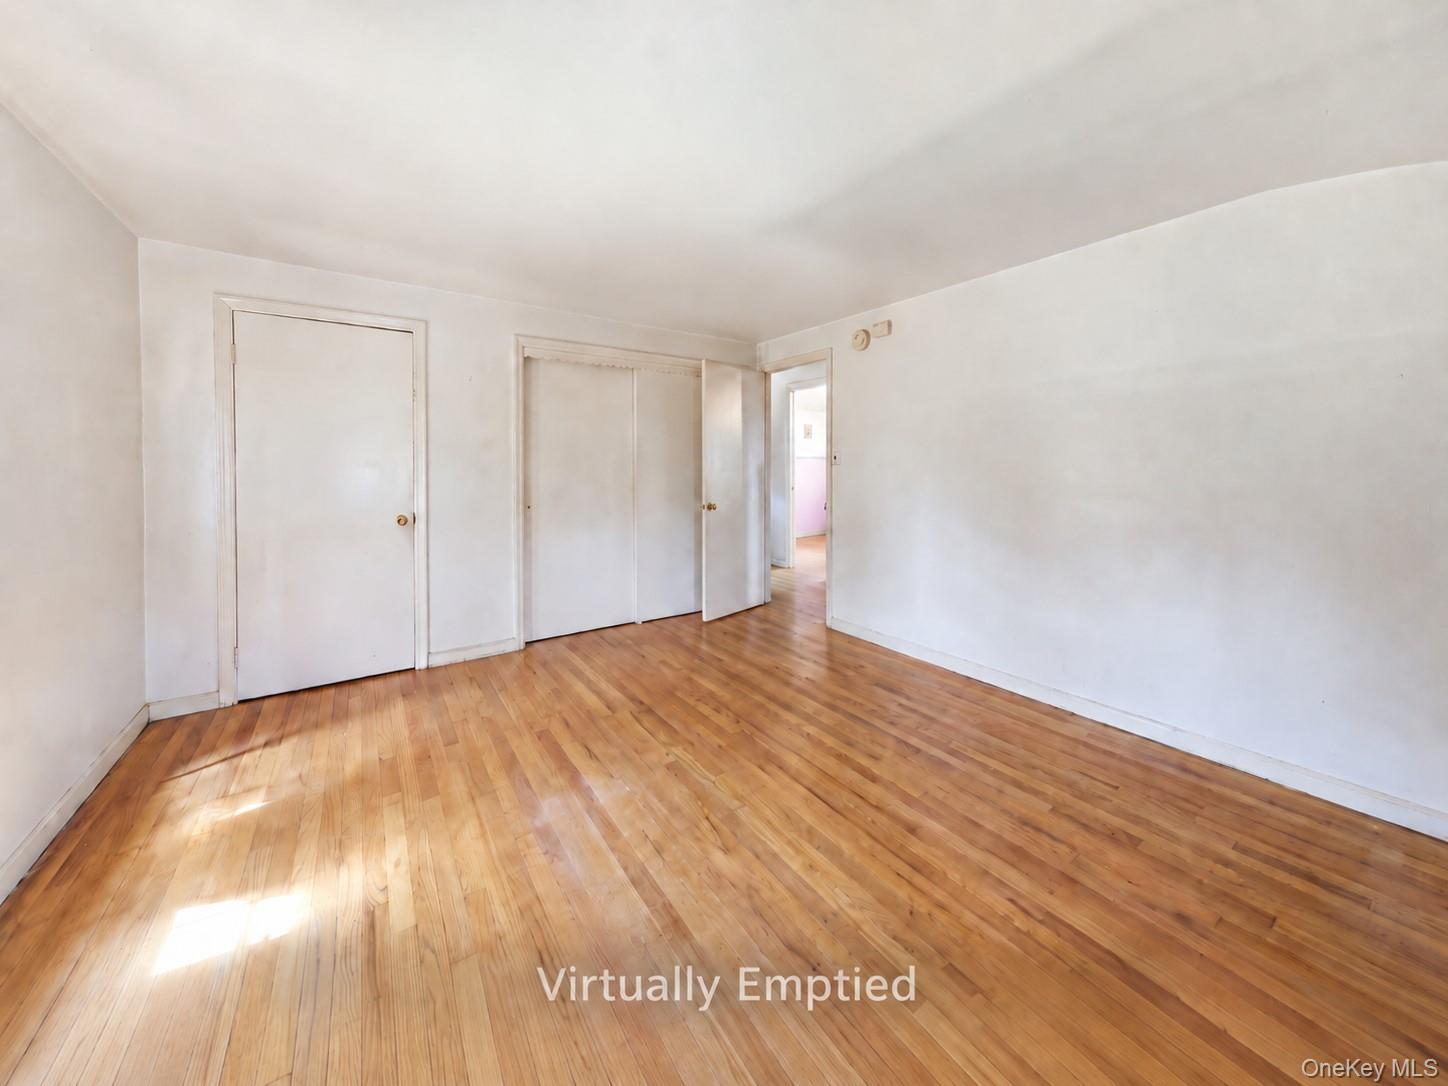
Empty room with polished hardwood floors, a closet, and an open doorway.
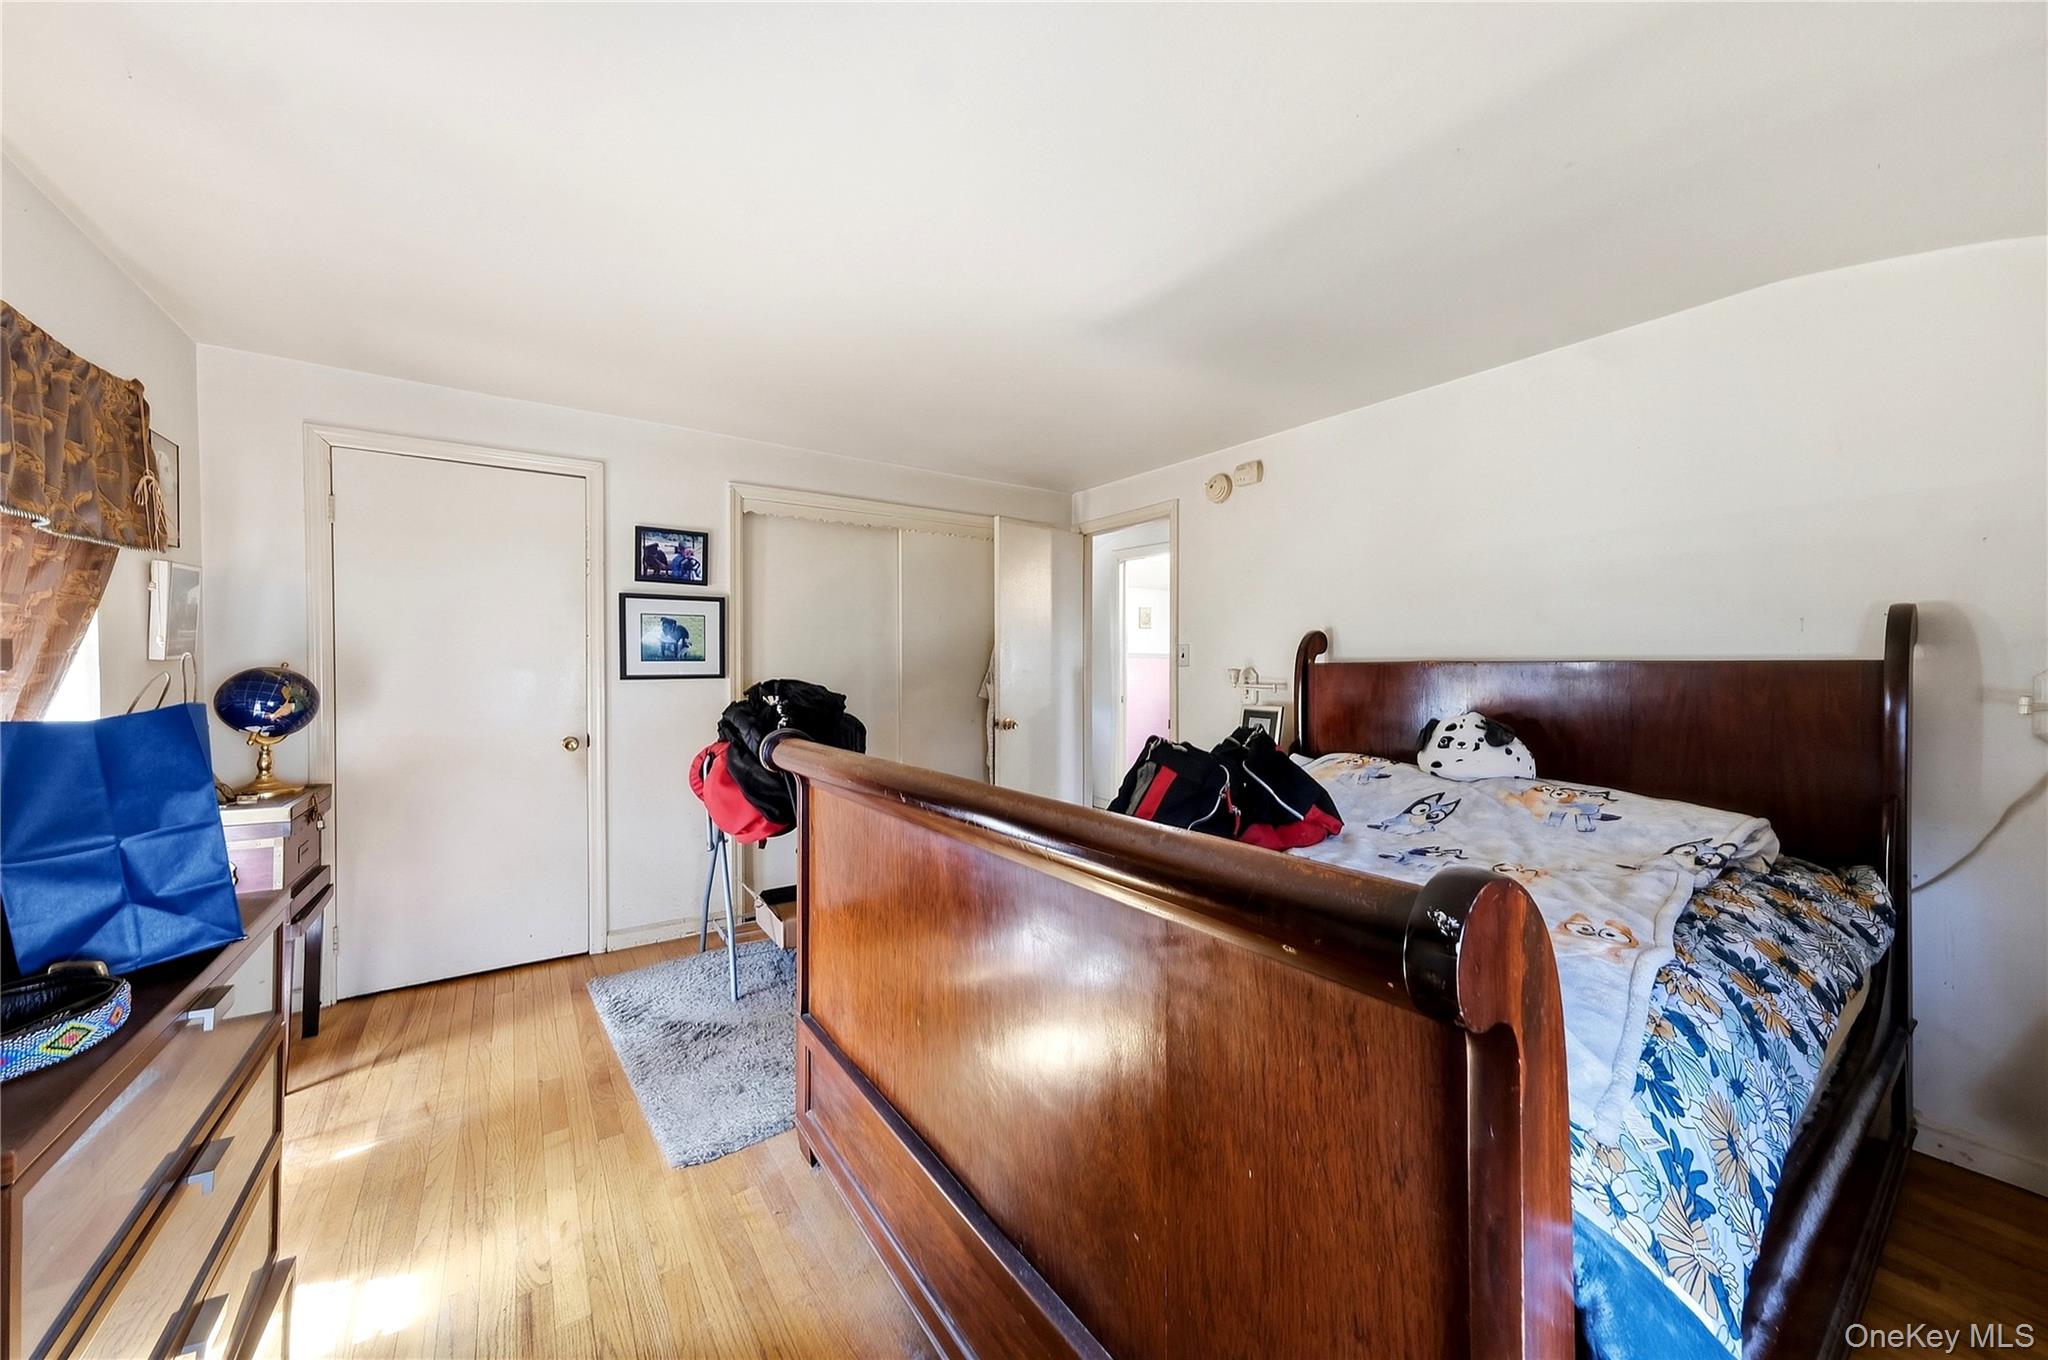
Bedroom with a dark wood four-poster bed, blue patterned bedding, and hardwood floors.
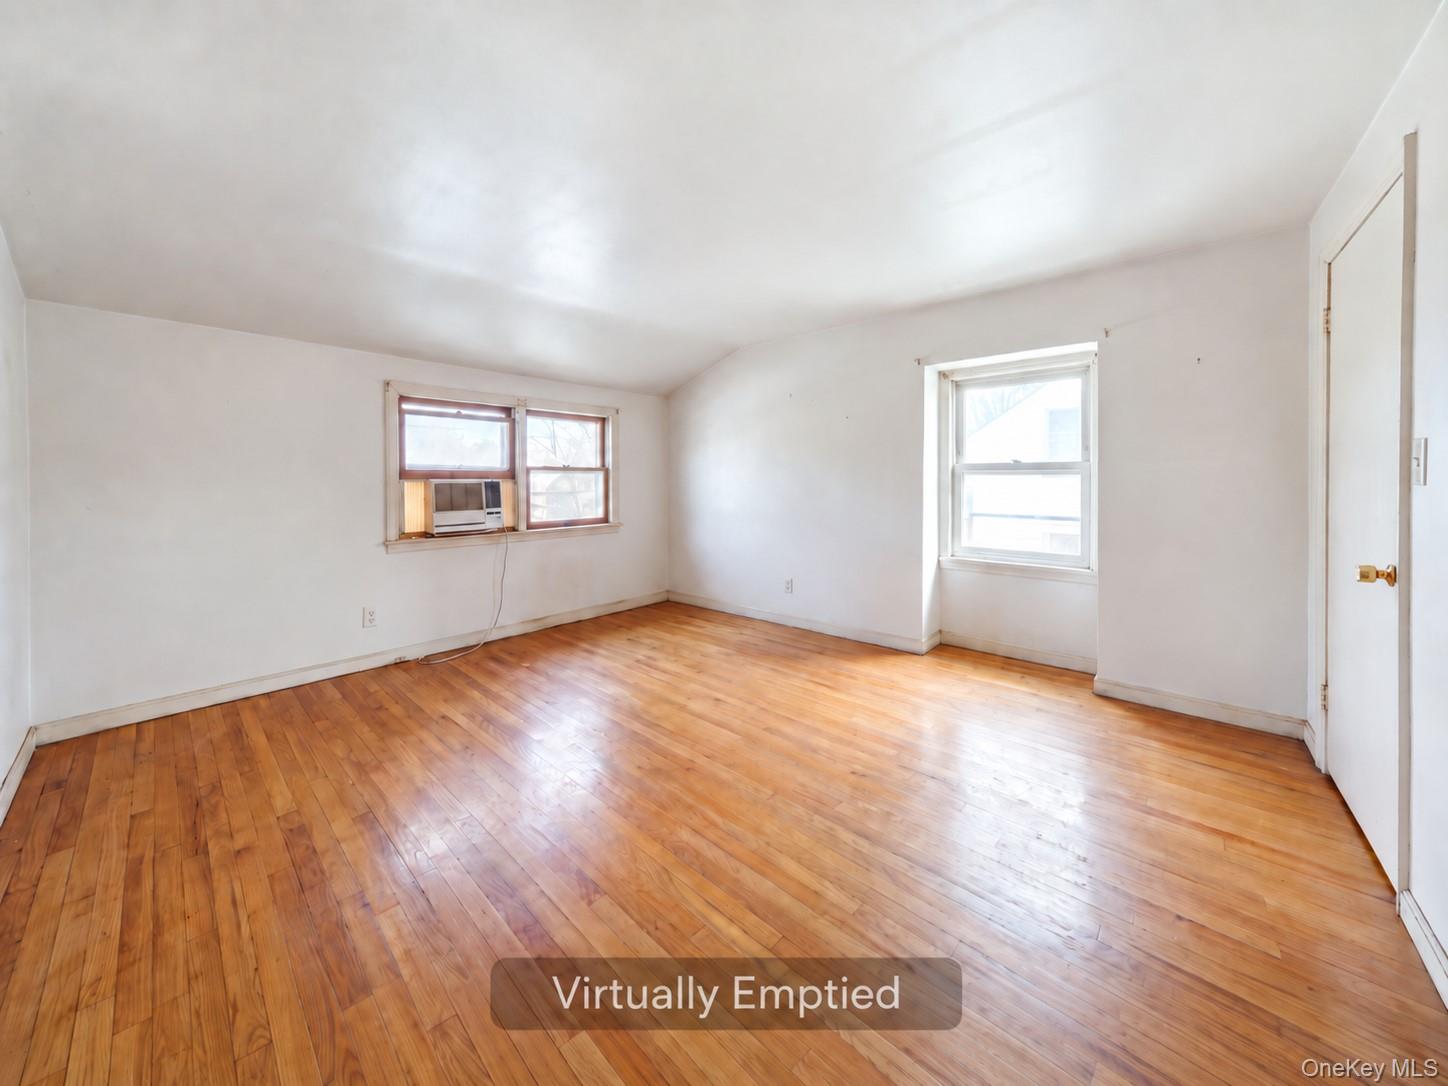
Empty room with polished hardwood floors, two windows, and a window air conditioner.
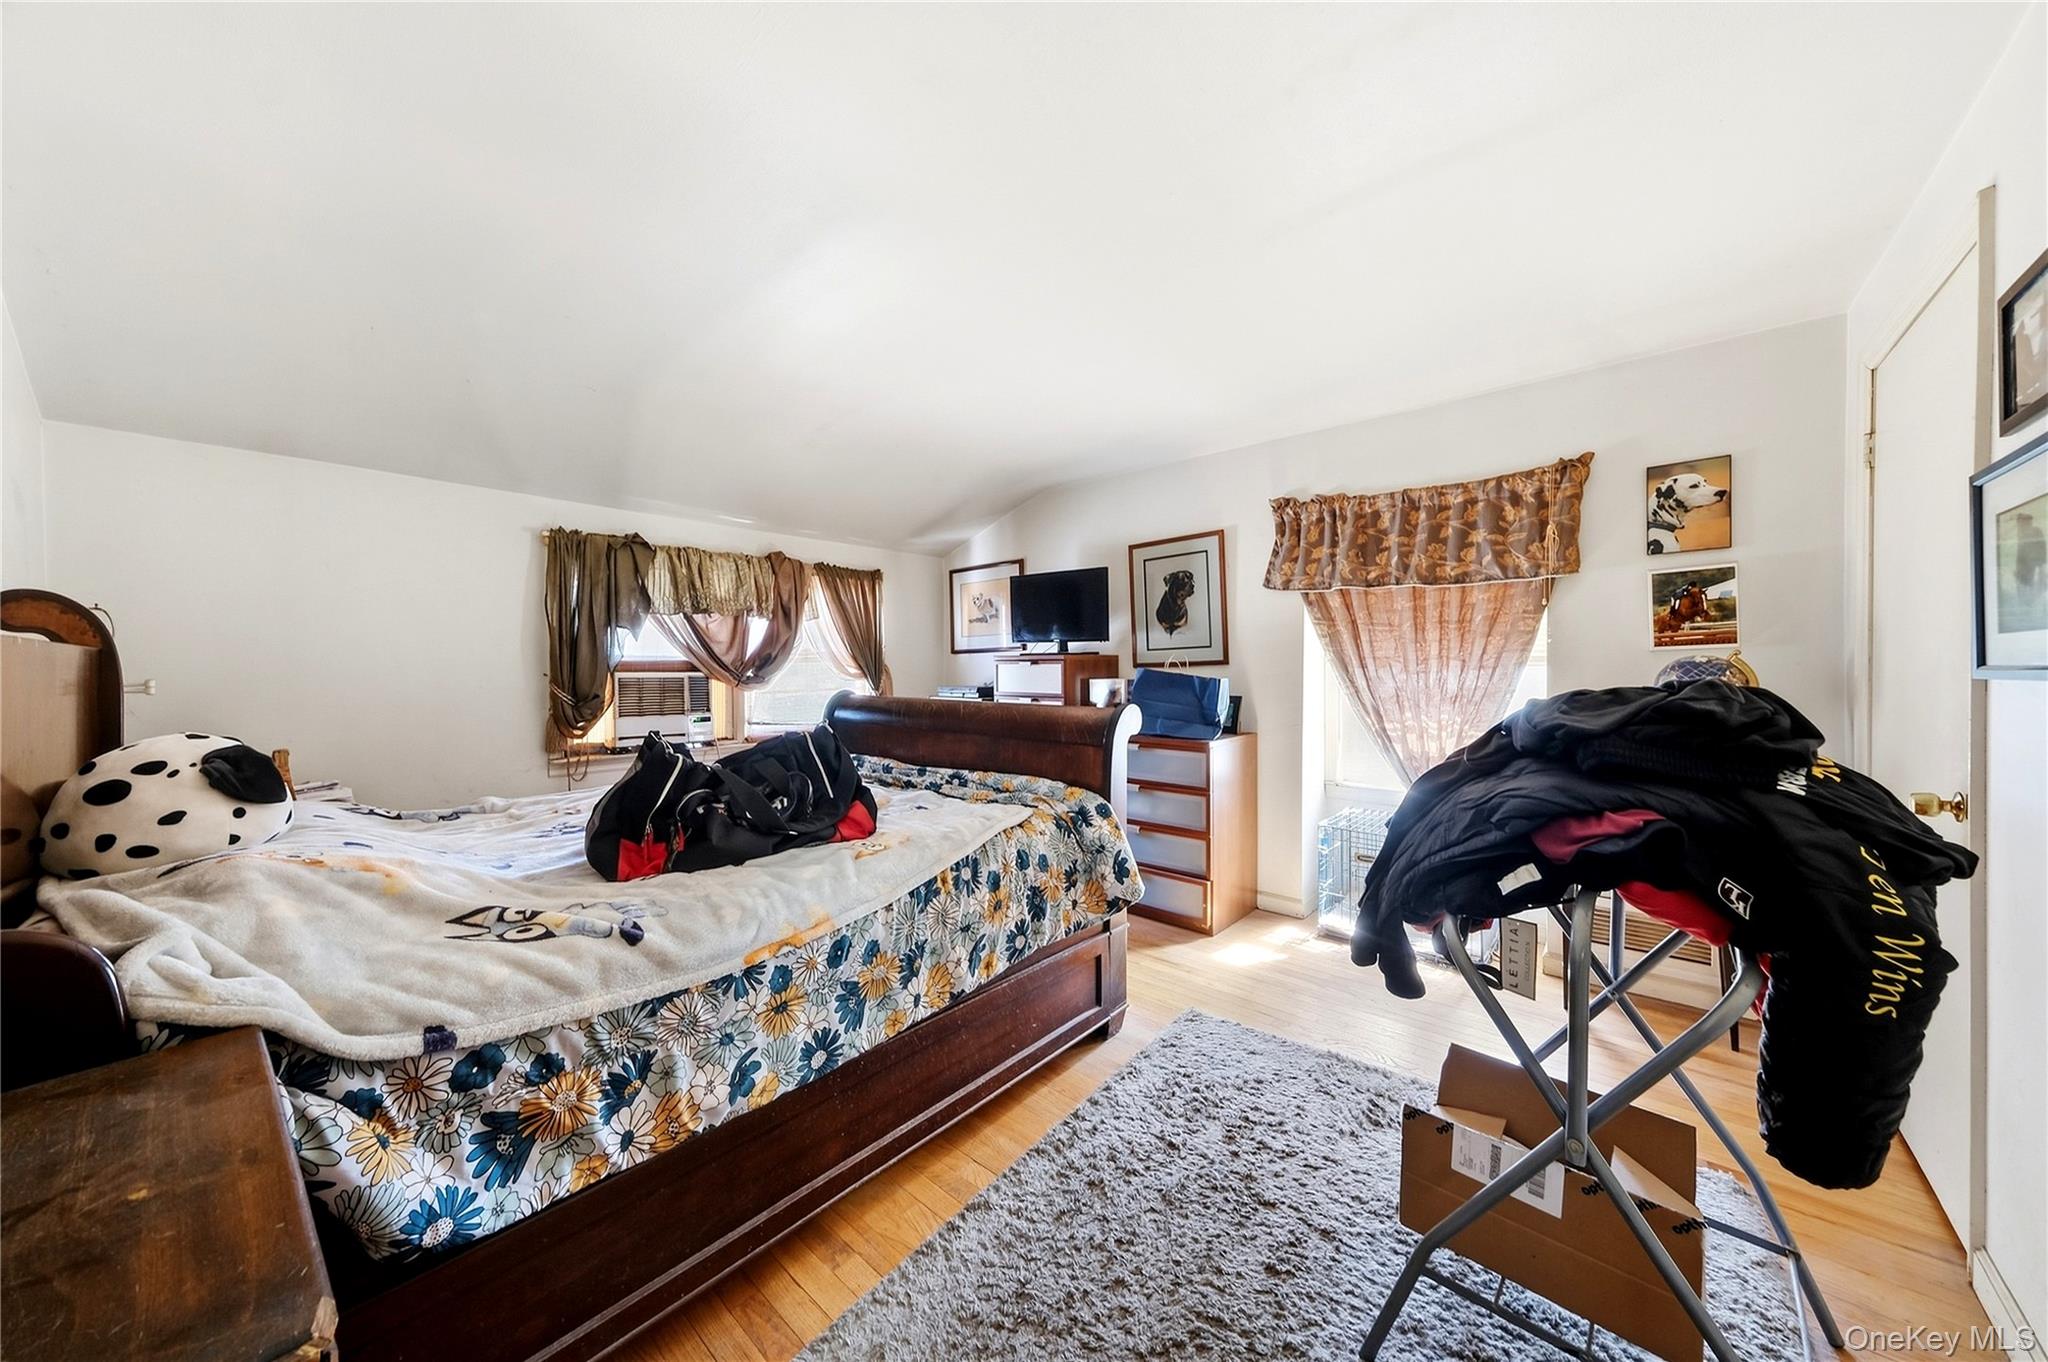
Bedroom with a large floral-covered bed, hardwood floors, and clothes piled on a folding rack.
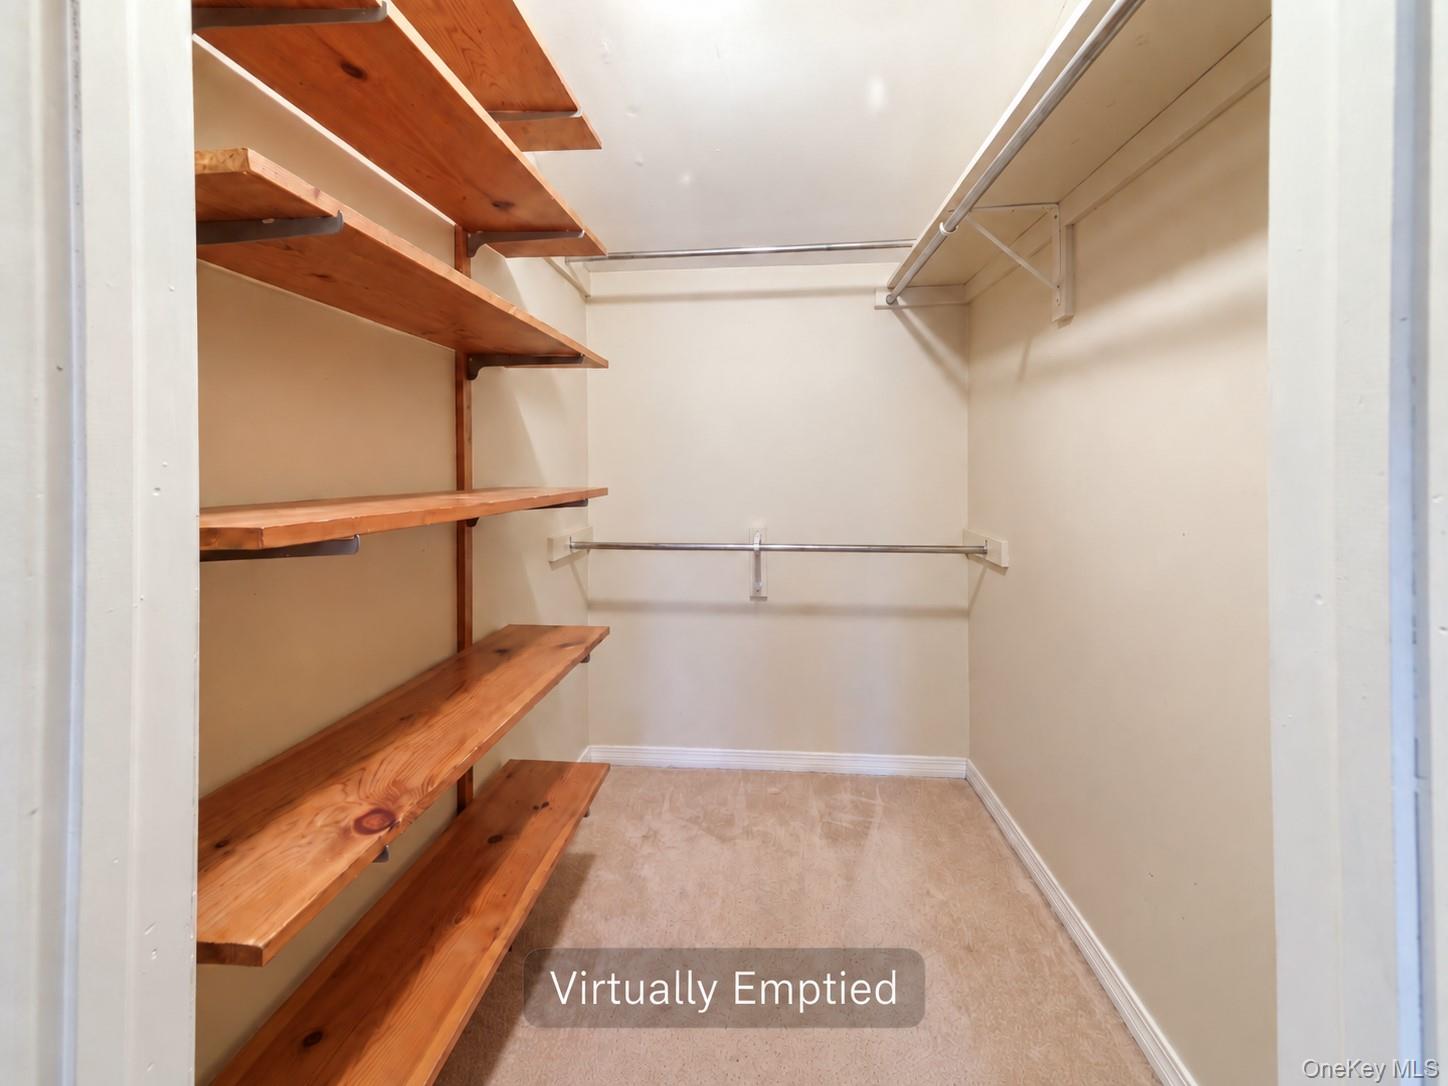
Walk-in closet with wooden shelving and clothes rods.
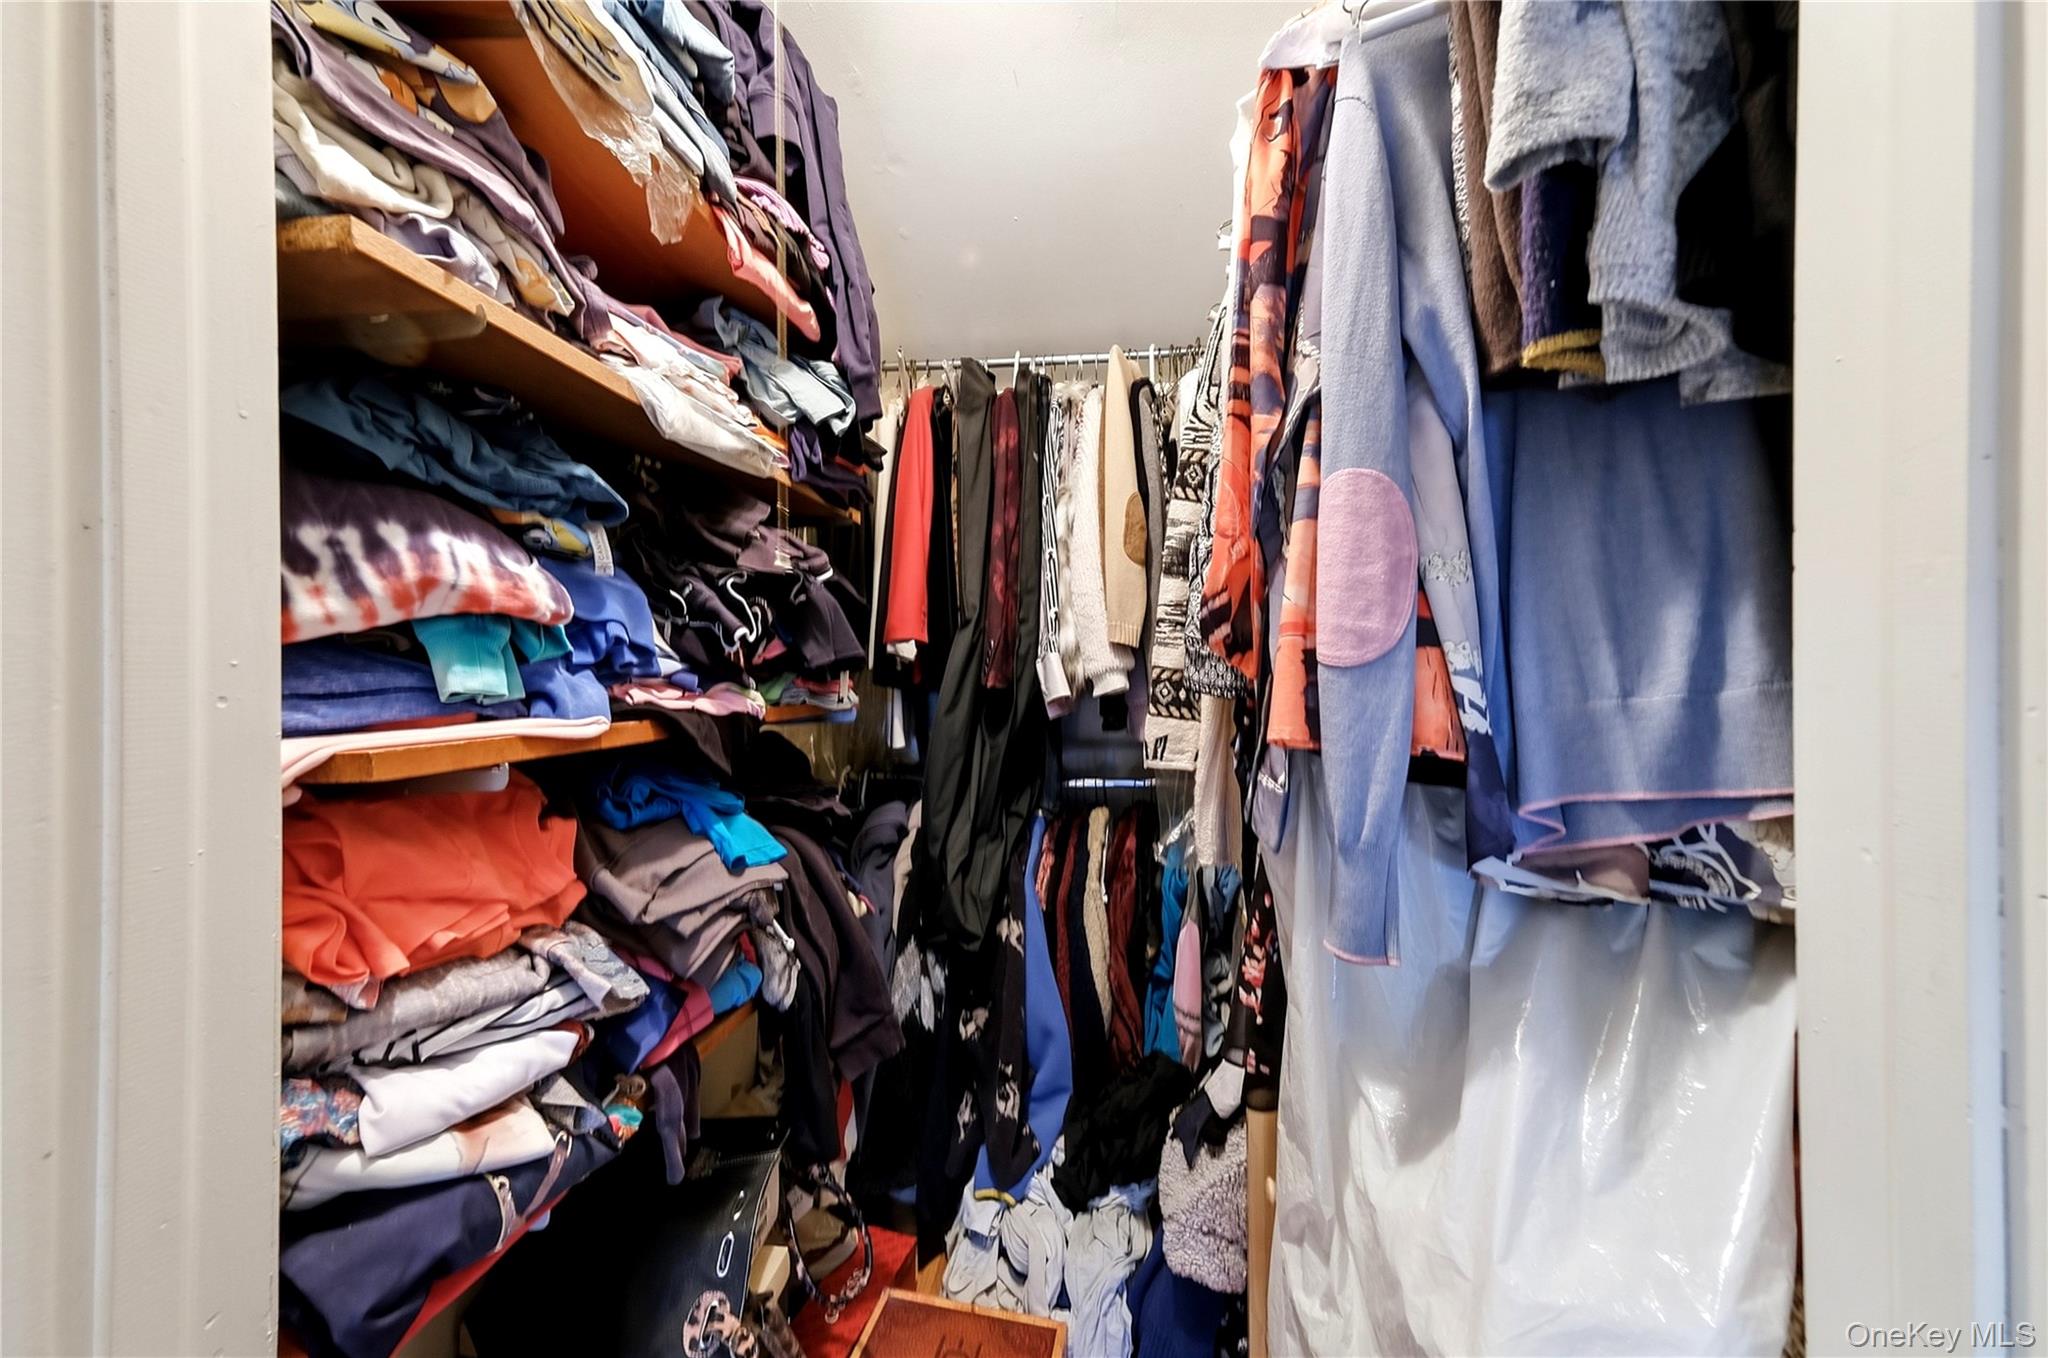
Walk-in closet packed with clothing, featuring crowded wooden shelves and a blue robe with pink elbow patches.
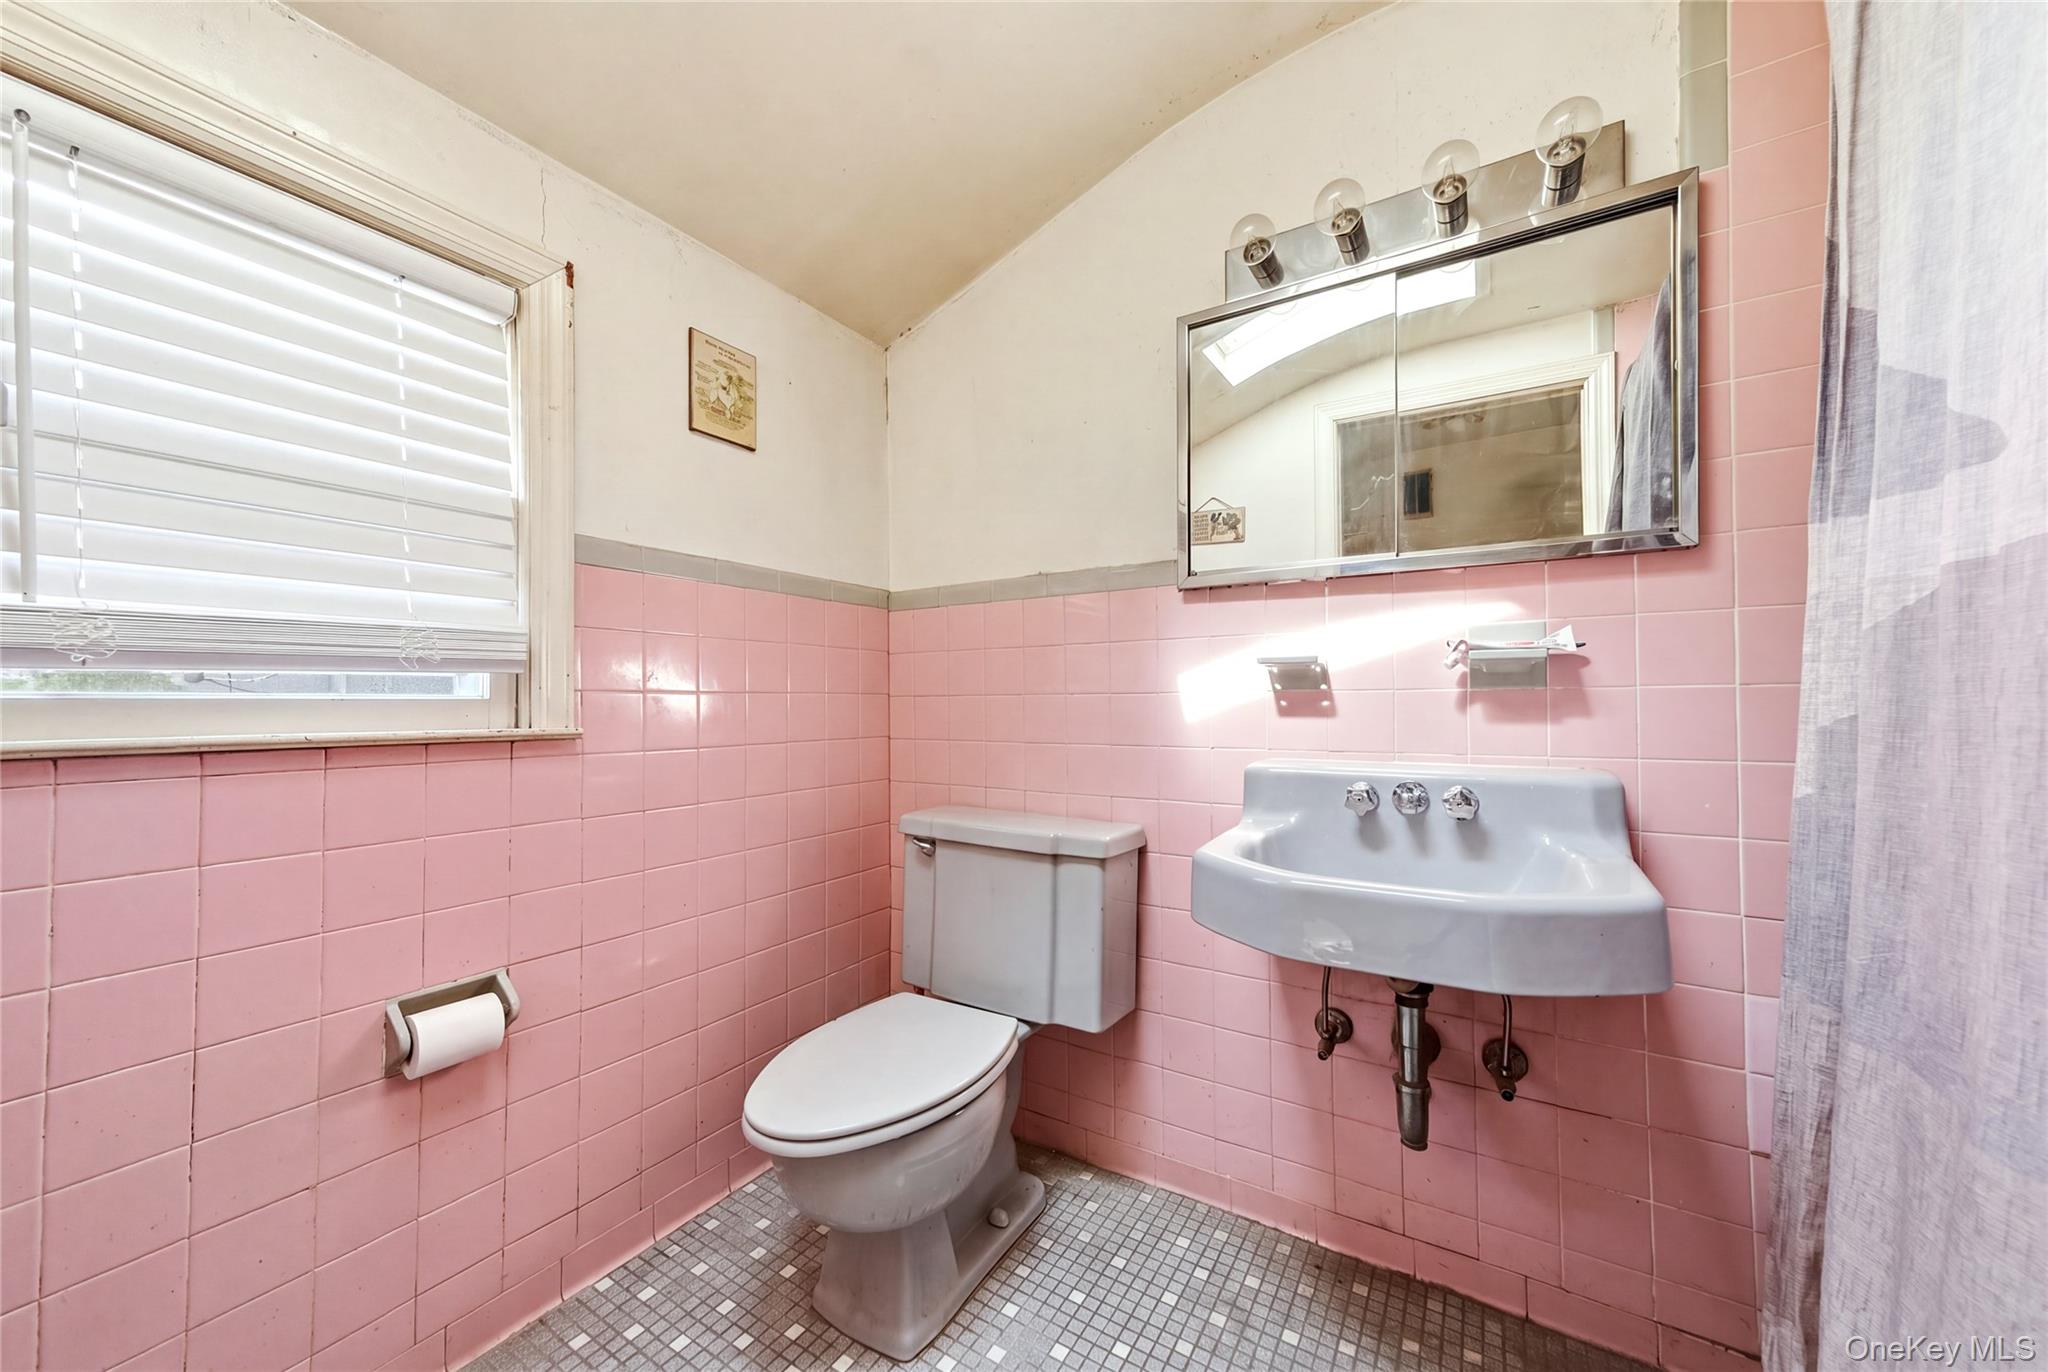
Bathroom with pink tile, a white toilet, and a wall-mounted sink beneath a large mirror.
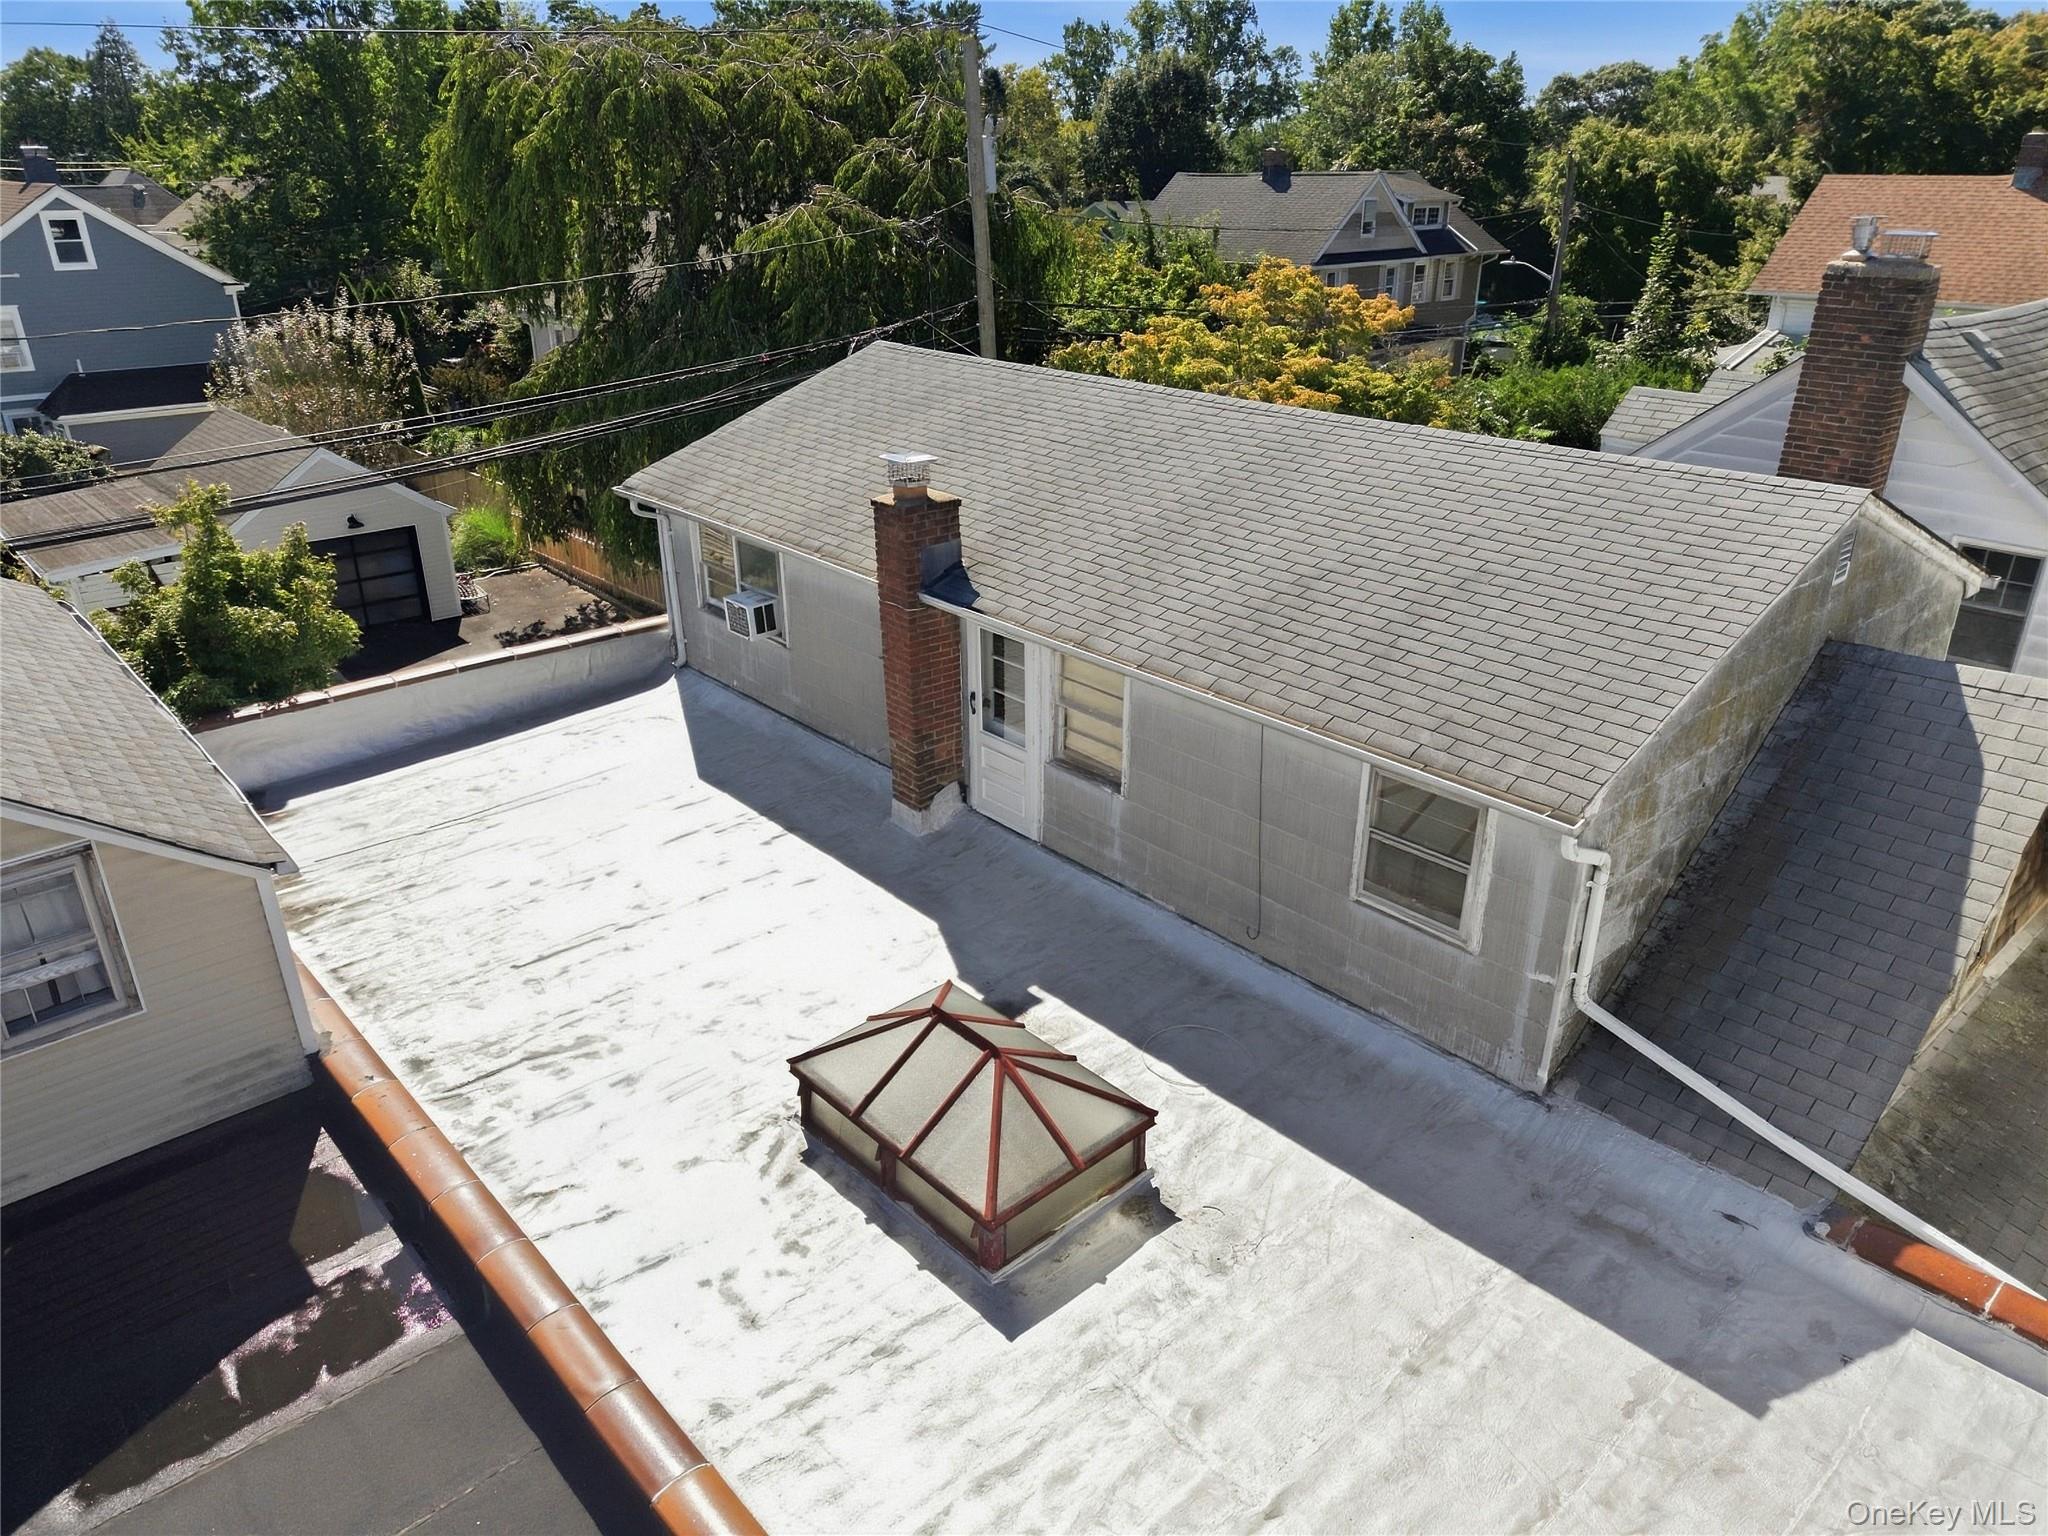
Elevated view of the home's roof with a raised skylight and brick chimneys.
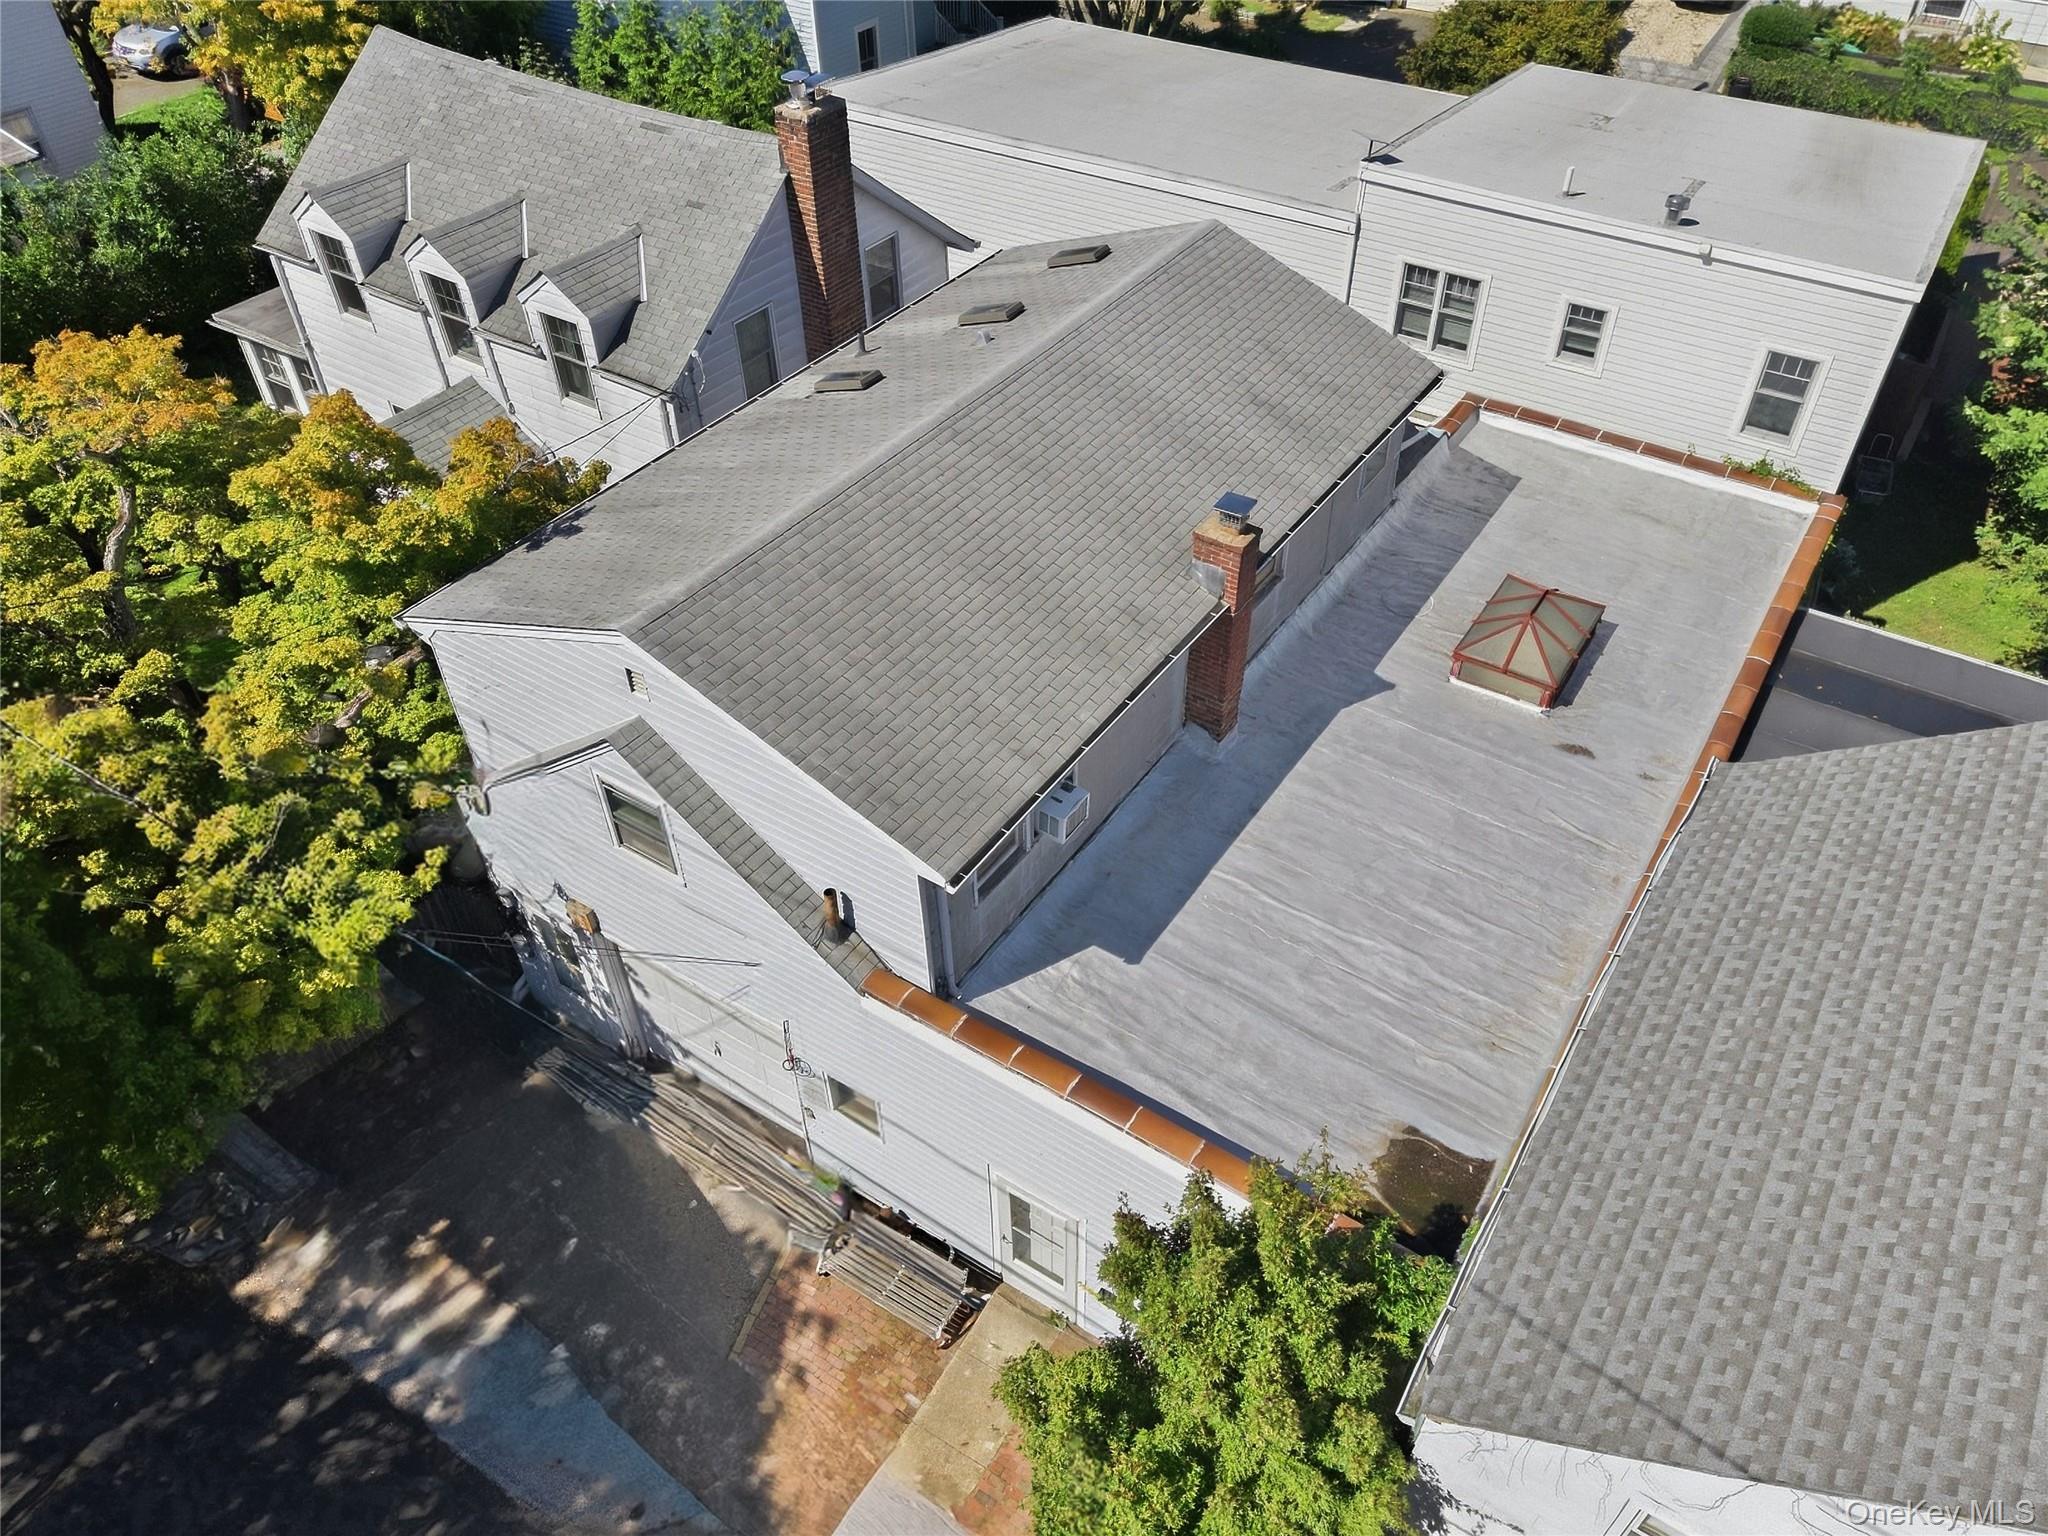
Aerial view of a white house with a large gray roof and broad flat-roof section.
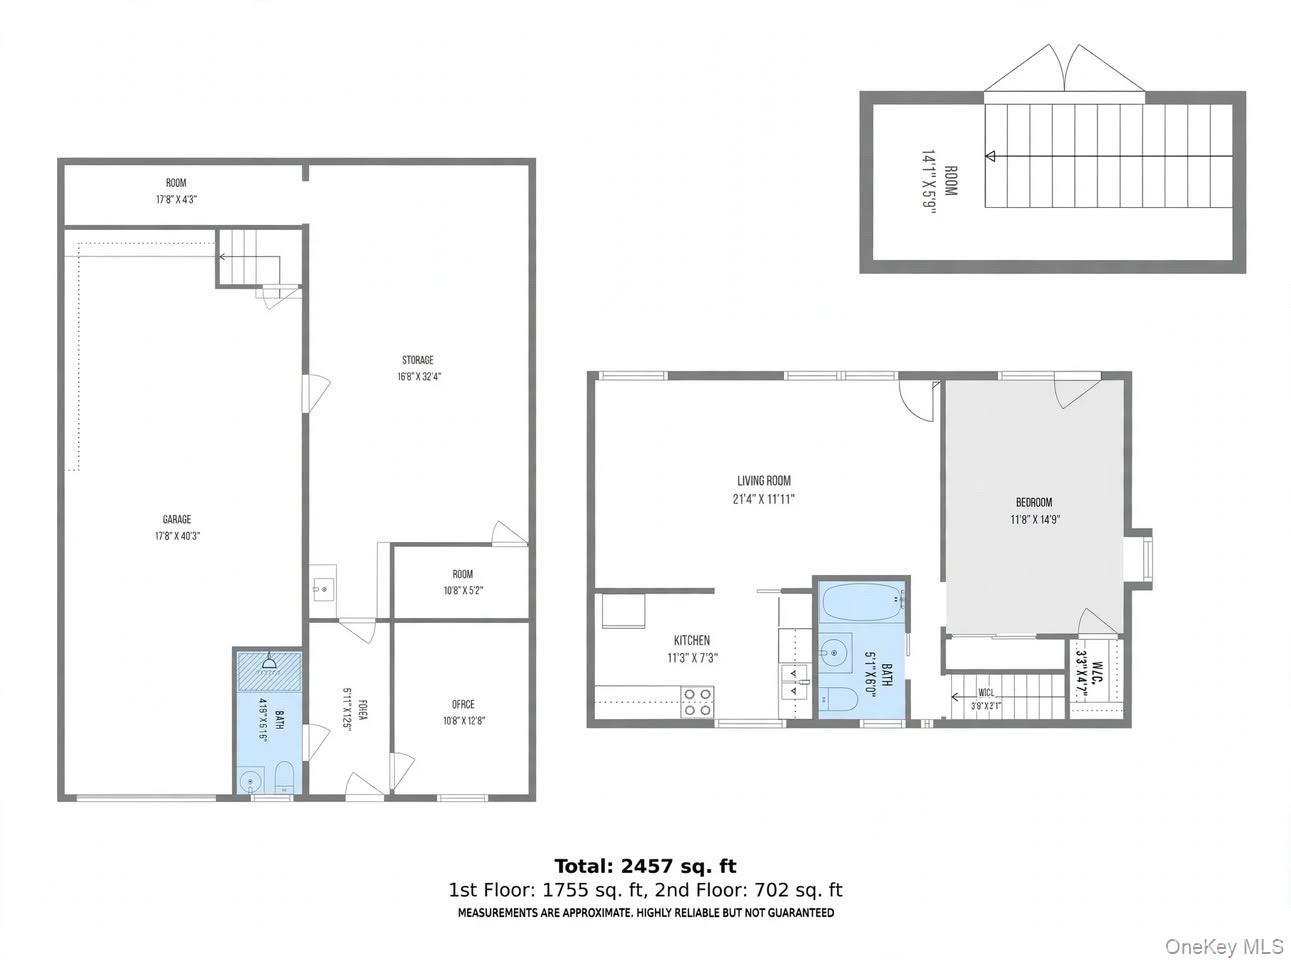
Two-level home floor plan with room labels and dimensions, totaling 2,457 square feet.
SEE ALL PHOTOS
Aerial view of a leafy neighborhood beside a marina, with a marker identifying the property.
Aerial view of a leafy neighborhood beside the water, with a pin marking the property.
Aerial view of 70 14th Avenue, marked by a pin in a tree-lined neighborhood beside the water.
Blue-gray house exterior with two white garage doors and a wide paved driveway.
White-sided two-story home with a garage and brick driveway beneath mature trees.
Empty room with polished hardwood floors, white walls, and windows with blinds.
Living room with hardwood floors, brown leather seating, and a black pet playpen.
Empty living room with glossy hardwood floors and a doorway to a checkerboard-floor kitchen.
Living room with hardwood floors, a large brown hide rug, and an open doorway to the checkerboard-floor kitchen.
Kitchen with white cabinets, stainless appliances, and a black-and-white checkerboard floor.
Kitchen with cream cabinets, stainless steel appliances, and a black-and-white checkerboard floor.
Empty room with polished hardwood floors, a closet, and an open doorway.
Bedroom with a dark wood four-poster bed, blue patterned bedding, and hardwood floors.
Empty room with polished hardwood floors, two windows, and a window air conditioner.
Bedroom with a large floral-covered bed, hardwood floors, and clothes piled on a folding rack.
Walk-in closet with wooden shelving and clothes rods.
Walk-in closet packed with clothing, featuring crowded wooden shelves and a blue robe with pink elbow patches.
Bathroom with pink tile, a white toilet, and a wall-mounted sink beneath a large mirror.
Elevated view of the home's roof with a raised skylight and brick chimneys.
Aerial view of a white house with a large gray roof and broad flat-roof section.
Two-level home floor plan with room labels and dimensions, totaling 2,457 square feet.
Courtesy of Douglas Elliman Real Estate, Raquel Knoell CBR Listing Contact: 646-331-1237 
For Sale

70 14th Avenue

70 14th Avenue, Sea Cliff, NY 11579

$1,250,000
A rare and truly unique opportunity in the heart of Sea Cliff, offering a residential apartment above with an incredibly flexible main-level space below. This 2,304-square-foot property gives an owner the ability to create a setup that works for their lifestyle, with endless potential for a studio, office, creative workspace, workshop, storage, or other use, subject to Village approval. The main floor includes a front office with a bay window, oversized garage/workspace, parking in front, and abundant natural light from a skylight and vented atrium. With Sea Cliff's vibrant arts community, the space could be especially appealing to an artist or creative professional looking for room to work and create.
The garage currently accommodates approximately 3 cars, with the potential for a second vehicle entry, adding even more flexibility for an owner-user, car enthusiast, or someone needing additional workspace and storage. Located in the heart of Sea Cliff, close to the Village's shops, restaurants, galleries, and community amenities, this is an extremely rare property with incredible potential and versatility.

1
bed

2
baths

2,304 Sq.Ft. LIVING AREA

2,400 Sq.Ft. lot

Raquel Knoell

Raquel Knoell

Thomas Knoell

Thomas Knoell

Features & Amenities

Interior

  • total bedrooms1
  • Total bathrooms2
  • full bathrooms2
  • Laundry room In Kitchen
  • Flooring Hardwood
  • APPLIANCES Dishwasher, Dryer, Electric Oven, Gas Oven, Range, Refrigerator, Washer
  • other interior Features First Floor Full Bath, Storage, Walk-In Closet(s), Washer/Dryer Hookup

Area & Lot

  • Status For Sale
  • Living Area2,304 Sq.Ft.
  • Lot Area2,400 Sq.Ft.
  • MLS® ID1054858
  • TypeResidential
  • YEAR BUILT1900
  • NeighborhoodSea Cliff
  • Architecture StylesOther
  • Elementary SchoolSea Cliff Elementary School
  • Middle SchoolNorth Shore Middle School
  • High SchoolNorth Shore Senior High School
  • School DistrictNorth Shore

Exterior

  • Garage Space3.0
  • water SourcePublic
  • utilitiesElectricity Connected, Natural Gas Connected, Water Connected
  • lot featuresNear Public Transit, Near School, Near Shops
  • parkingAttached, Covered, Driveway, Garage, Heated Garage, Oversized, Storage, Tandem
  • HEAT TYPEForced Air, Hot Water, Natural Gas
  • AIR CONDITIONINGNone
  • sewerCesspool

Financial

  • Sales Price$1,250,000
  • Real Estate Tax $14,666/yr
Aerial view of a leafy neighborhood beside the water, with a pin marking the property.

Schedule a Showing

We would love to show you our beautiful property. Please select your preferred date and time below. An agent will be in touch shortly to confirm your appointment.

Schedule a Showing

We would love to show you our beautiful property. Please select your preferred date and time below. An agent will be in touch shortly to confirm your appointment.

Thank you for your interest in 70 14th Avenue, Sea Cliff, NY 11579. We are reviewing your request and will be in touch shortly!

Mortgage Calculator

Estimate your monthly mortgage payment, including the principal and interest, property taxes, and HOA. Adjust the values to generate a more accurate rate.

All estimates are provided for informational purposes only. Actual amounts may vary.
$0,000 Your Payment 20 15 65
$0,000 Your Payment

Sea Cliff

Explore

Let’s Find Your Perfect Home Together

Their unique blend of corporate expertise, creative entrepreneurship, and passion for helping people allows them to guide clients through every step of their real estate journey with care and confidence.
Follow Us