Leave a Message

Thank you for your message. We will be in touch with you shortly.

4 Park Place
4 Park Place
4 Park Place
4 Park Place
4 Park Place
4 Park Place
4 Park Place
4 Park Place
4 Park Place
4 Park Place
4 Park Place
4 Park Place
4 Park Place
4 Park Place
4 Park Place
4 Park Place
4 Park Place
4 Park Place
4 Park Place
4 Park Place
4 Park Place
4 Park Place
4 Park Place
4 Park Place
4 Park Place
4 Park Place
4 Park Place
4 Park Place
4 Park Place
4 Park Place
4 Park Place
4 Park Place
4 Park Place
4 Park Place
4 Park Place
4 Park Place
4 Park Place
4 Park Place
4 Park Place
4 Park Place
4 Park Place
4 Park Place
4 Park Place
4 Park Place
4 Park Place
4 Park Place
4 Park Place
4 Park Place
4 Park Place
SEE ALL PHOTOS
4 Park Place
4 Park Place
4 Park Place
4 Park Place
4 Park Place
4 Park Place
4 Park Place
4 Park Place
4 Park Place
4 Park Place
4 Park Place
4 Park Place
4 Park Place
4 Park Place
4 Park Place
4 Park Place
4 Park Place
4 Park Place
4 Park Place
4 Park Place
4 Park Place
4 Park Place
4 Park Place
4 Park Place
4 Park Place
4 Park Place
4 Park Place
4 Park Place
4 Park Place
4 Park Place
4 Park Place
4 Park Place
4 Park Place
4 Park Place
4 Park Place
4 Park Place
4 Park Place
4 Park Place
4 Park Place
4 Park Place
4 Park Place
4 Park Place
4 Park Place
4 Park Place
4 Park Place
4 Park Place
4 Park Place
4 Park Place
4 Park Place
Courtesy of Douglas Elliman Real Estate, Raquel Knoell CBR Listing Contact: 646-331-1237 
For Sale

4 Park Place

4 Park Place, Oyster Bay, NY 11771

$998,000
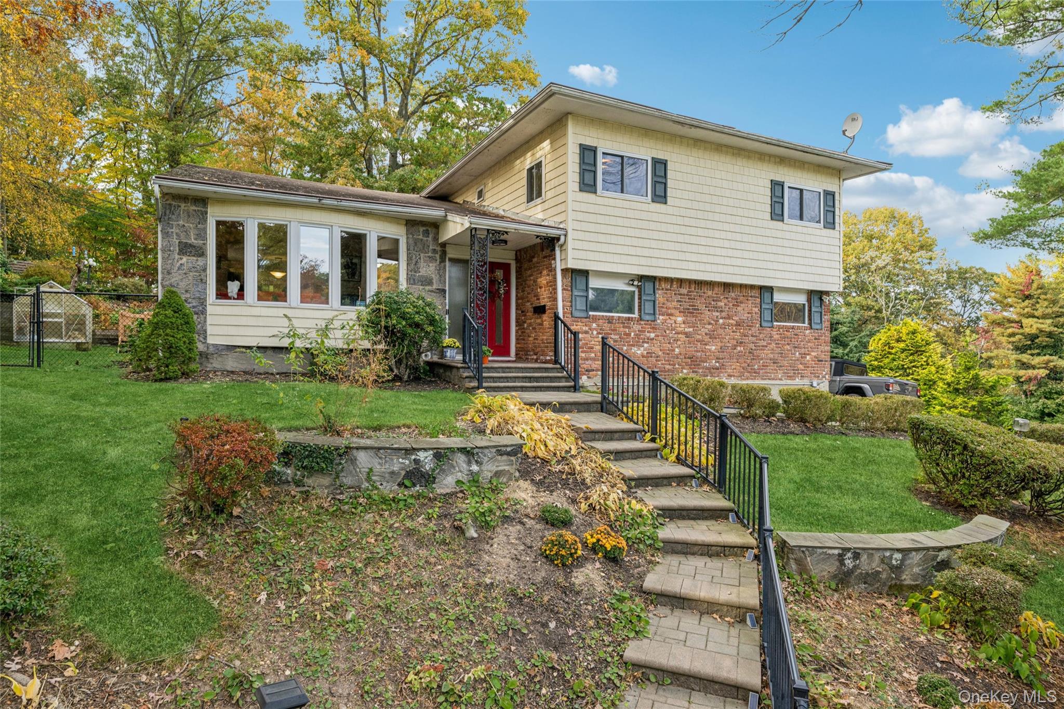
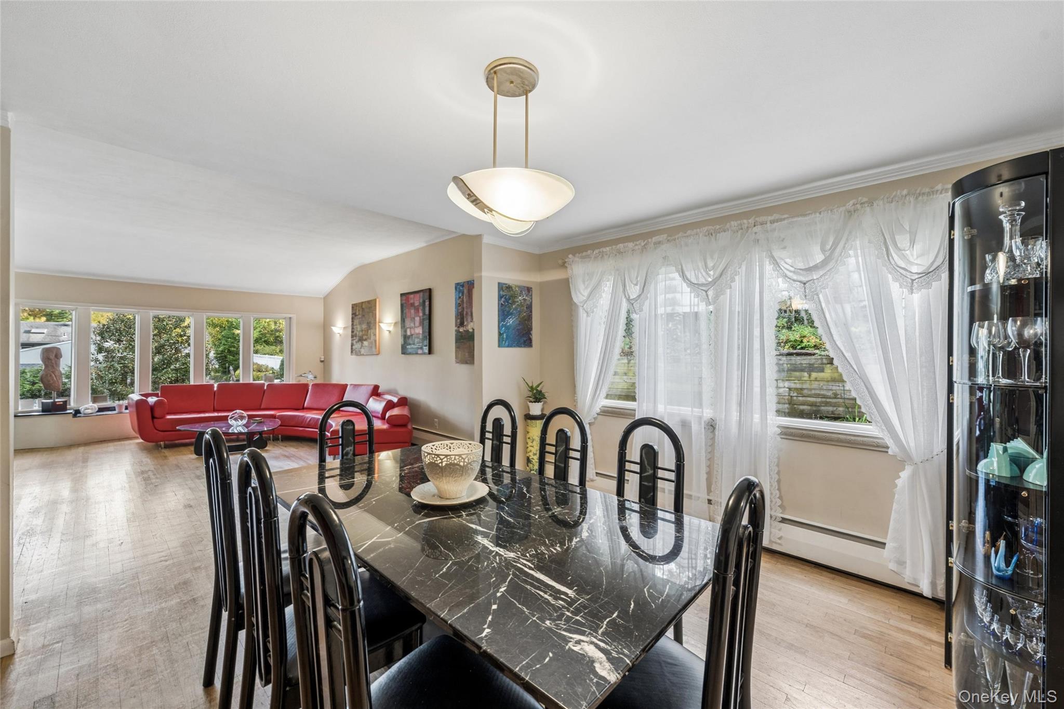
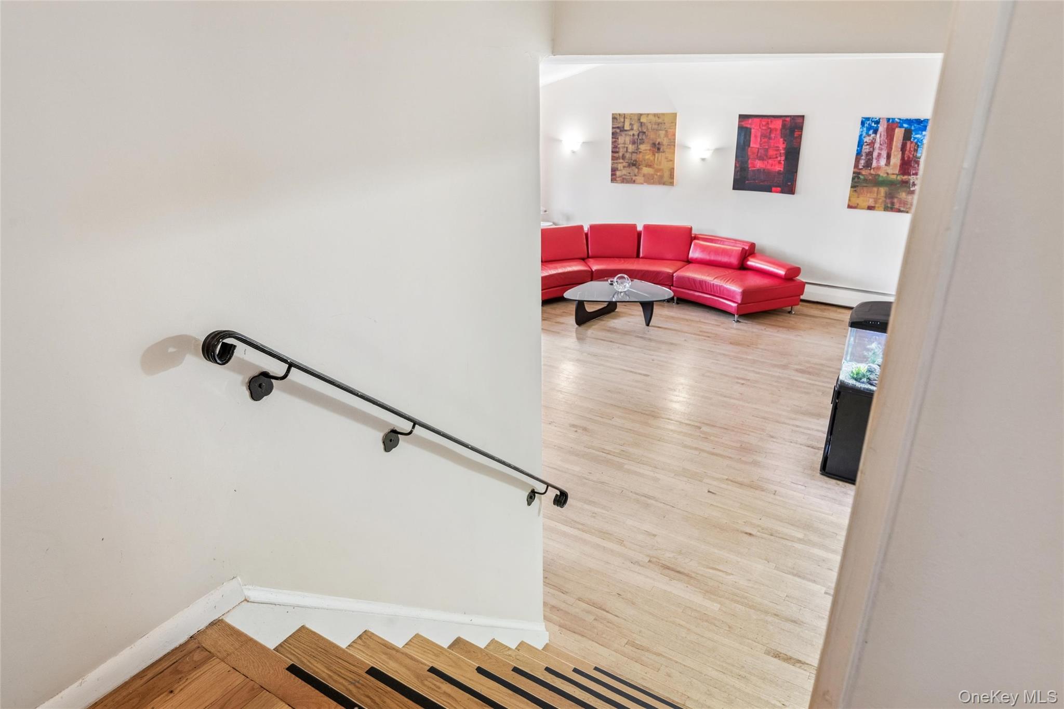
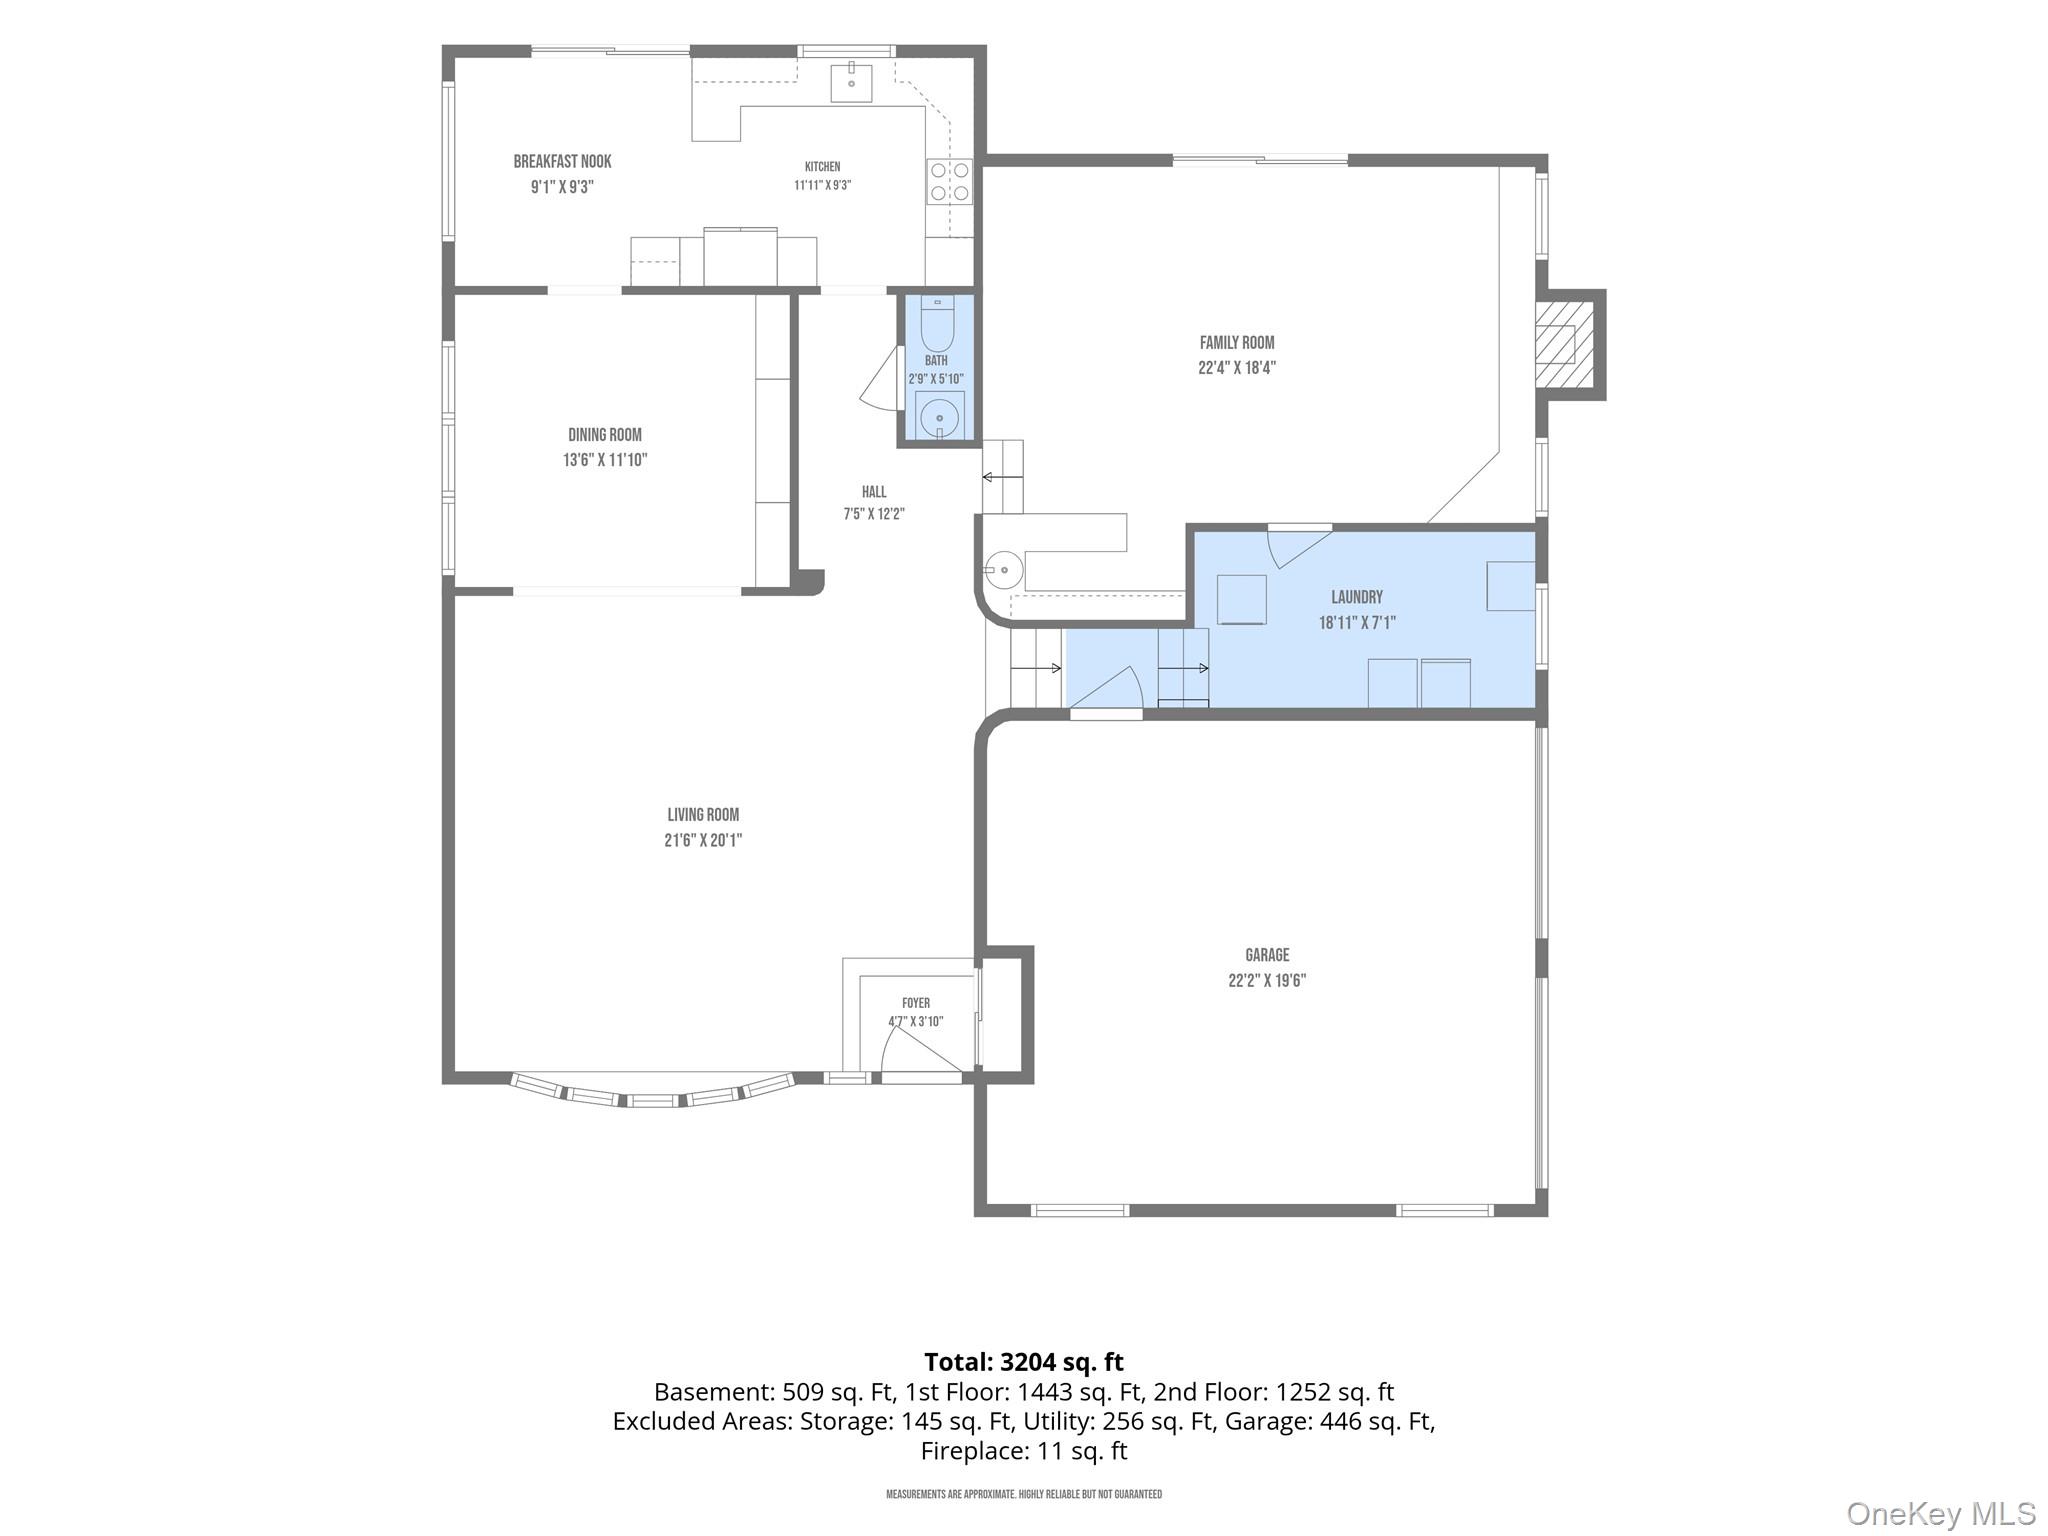
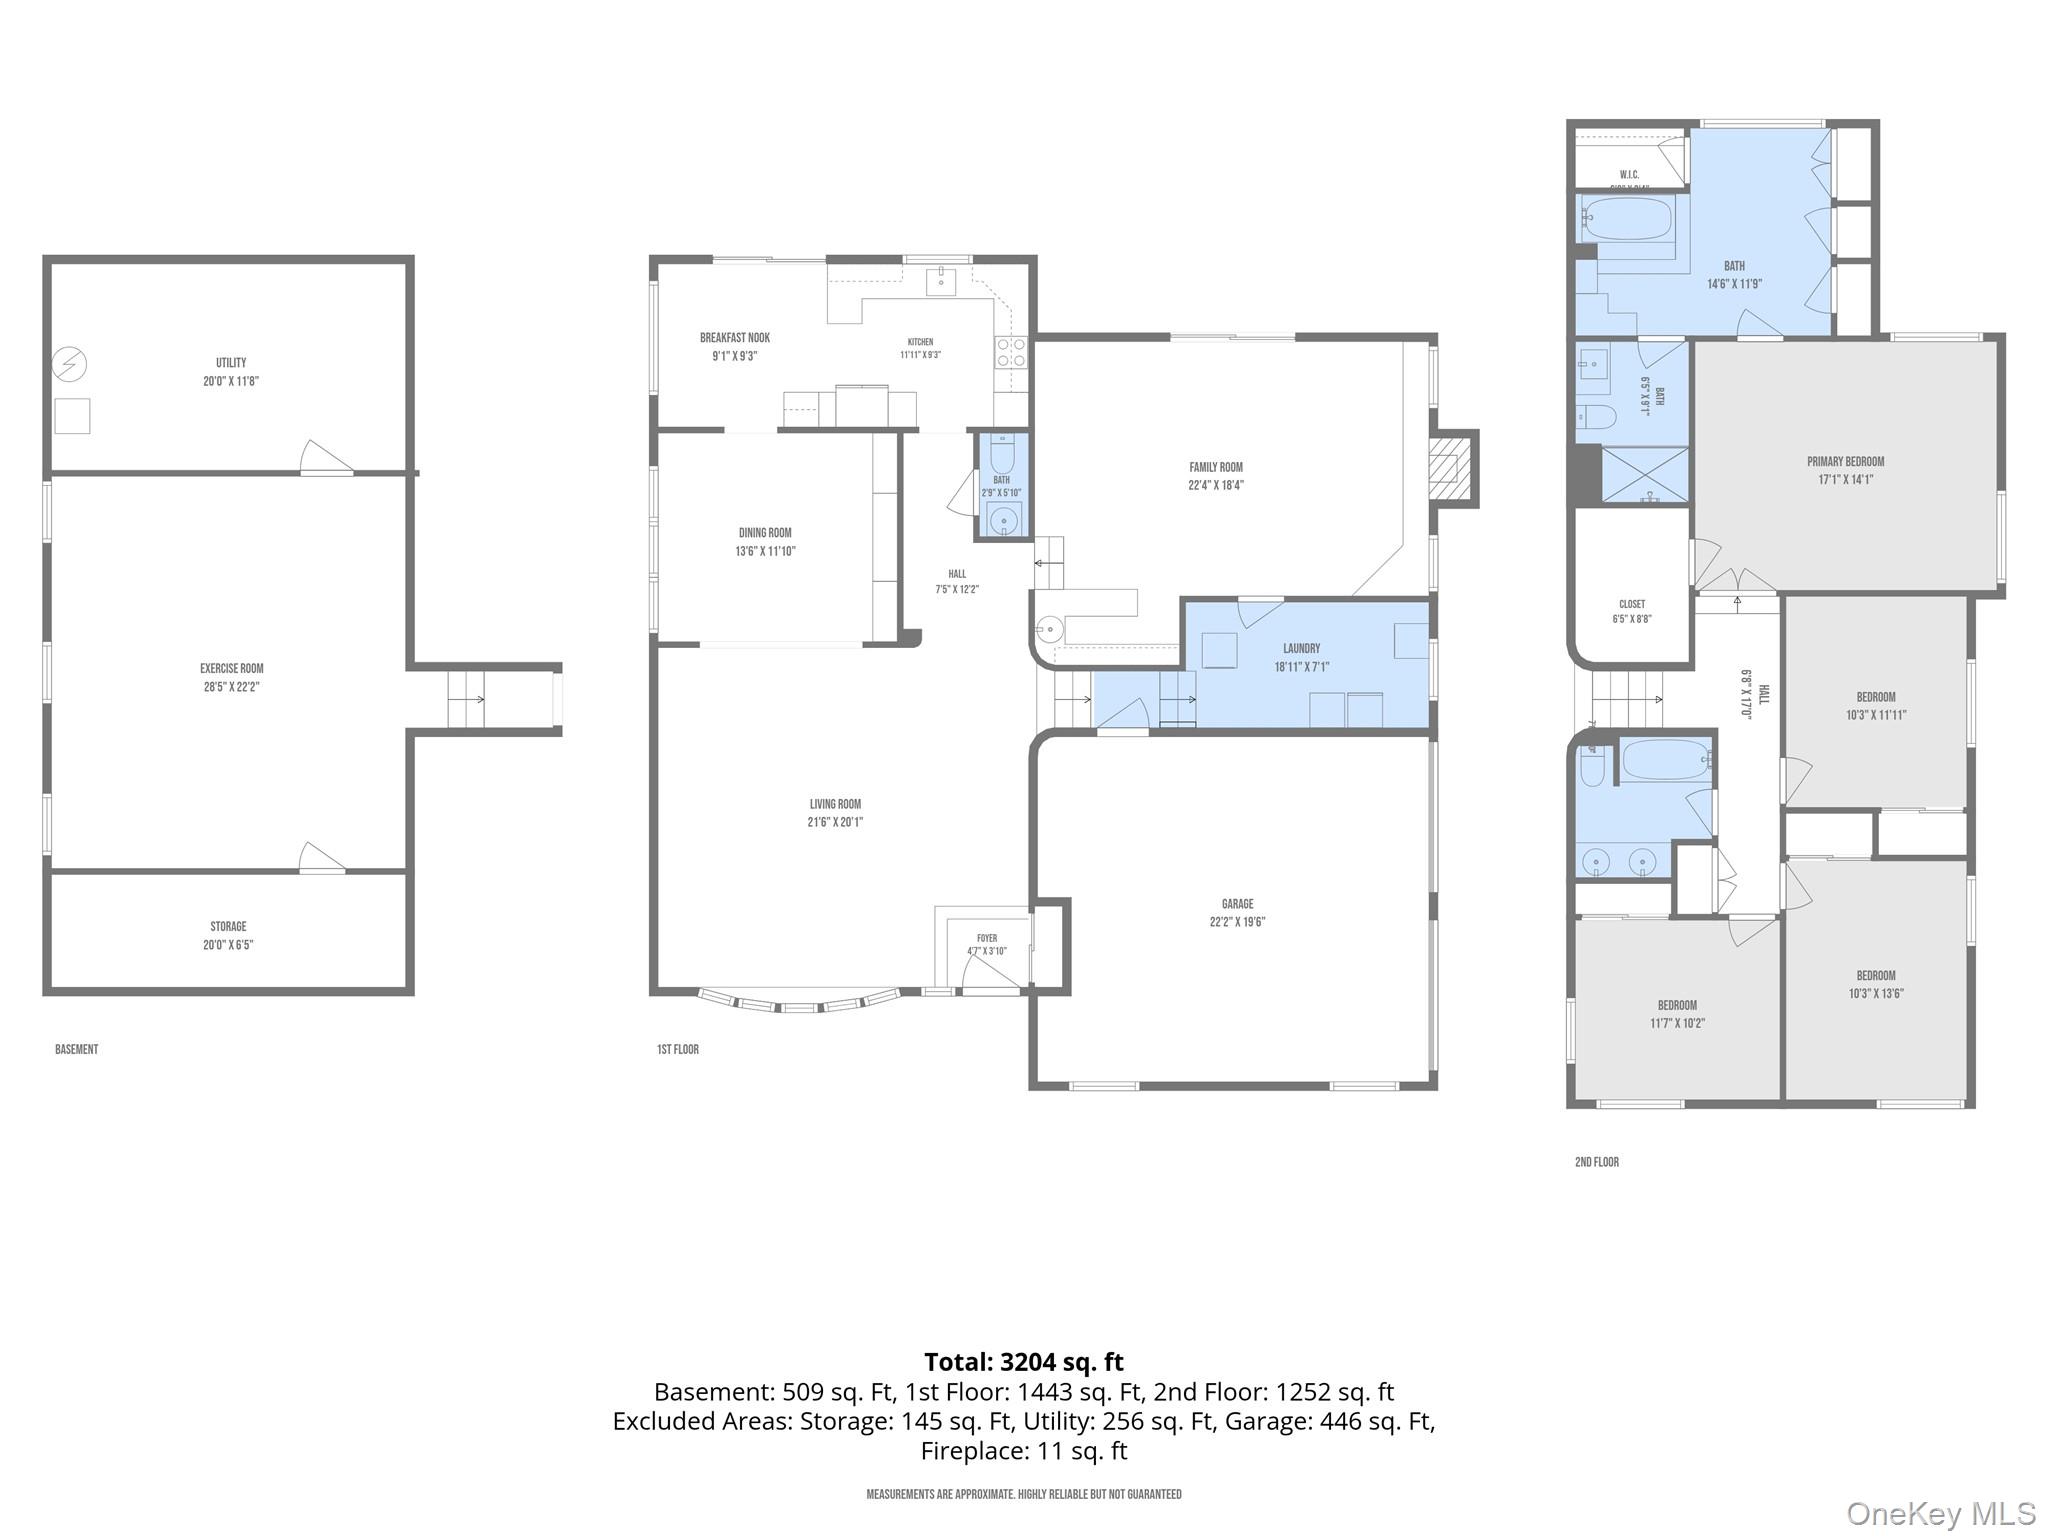
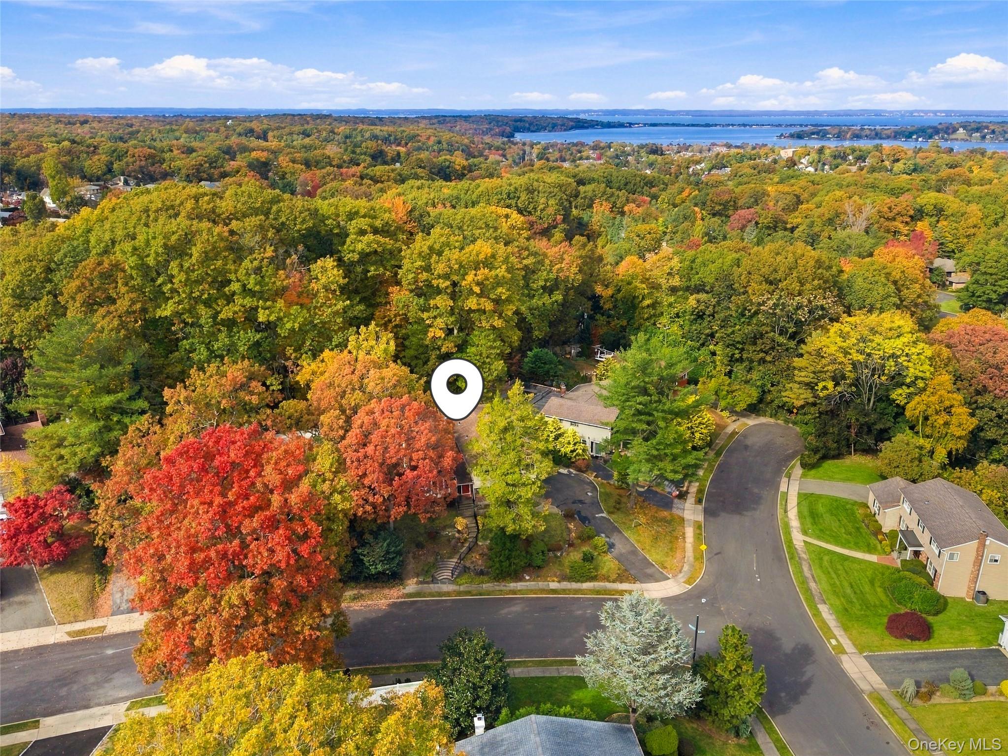
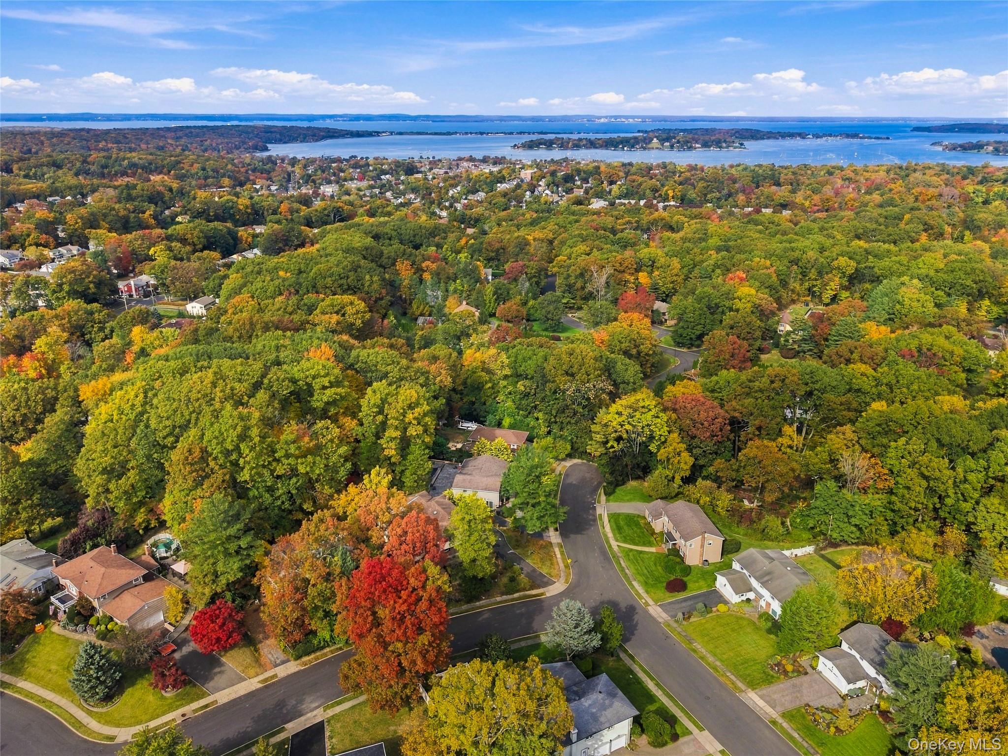
Space, Location, and Endless Possibilities! Set on an oversized corner property in the highly desirable Forest Estates neighborhood, this spacious split-level home offers just under 2,800 square feet of living space, high ceilings, and an open, airy layout ideal for comfortable living and entertaining.
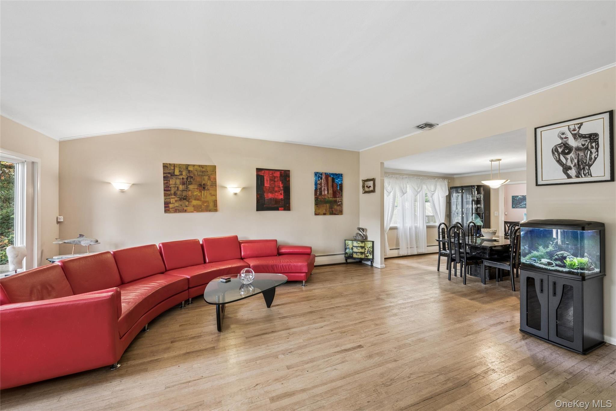
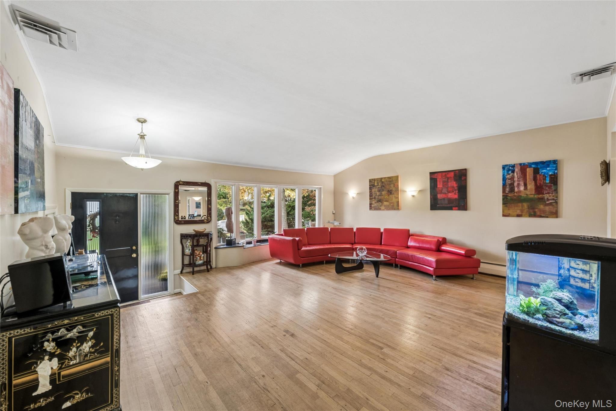
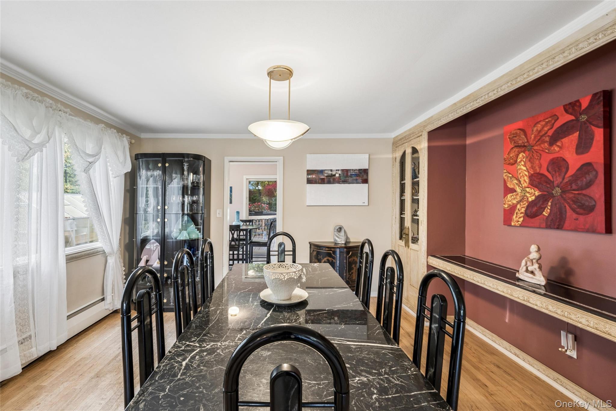
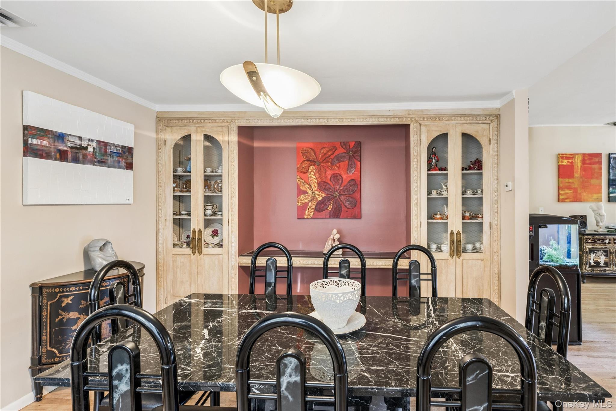
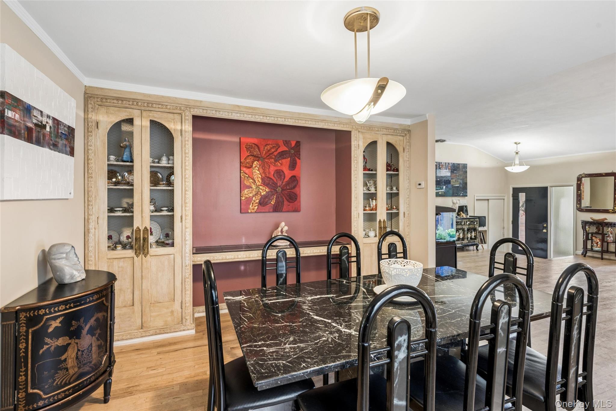
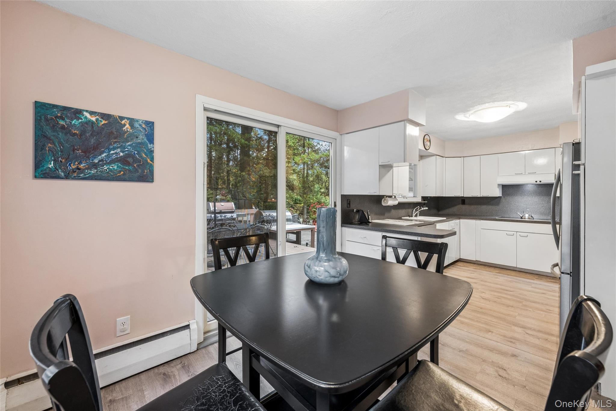
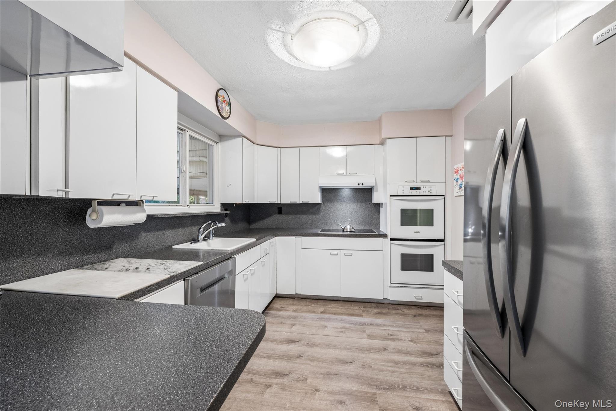
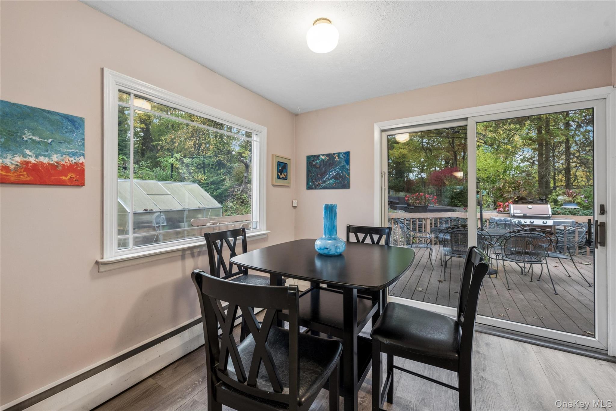
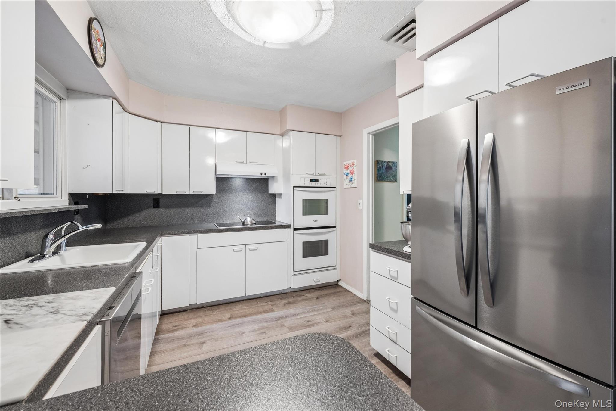
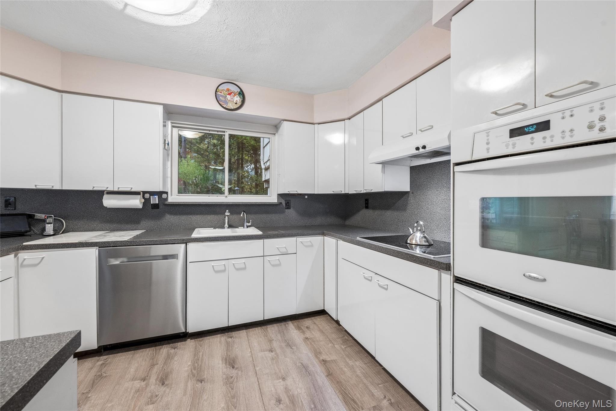
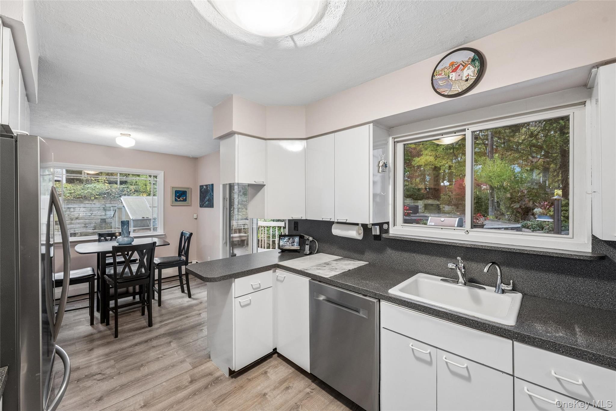
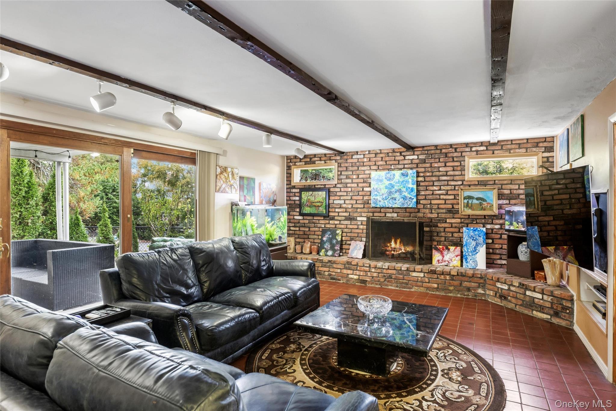
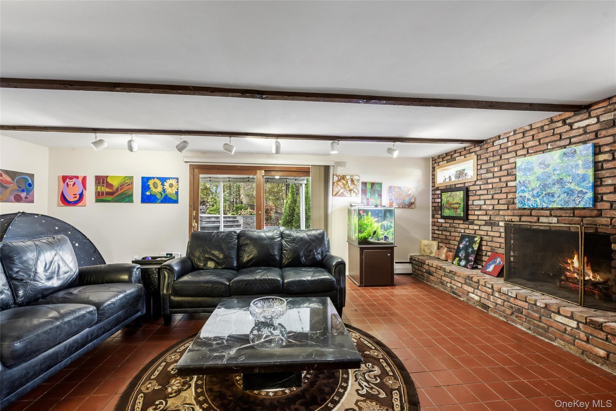
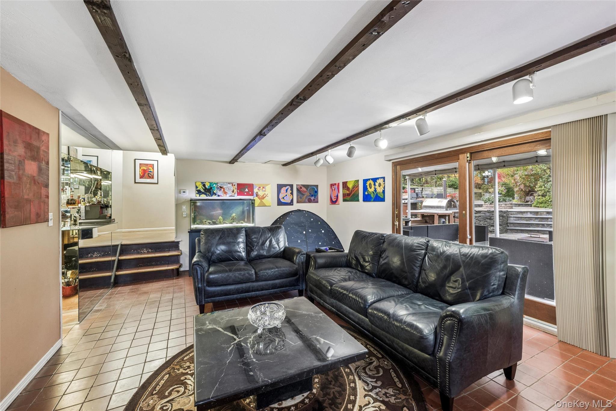
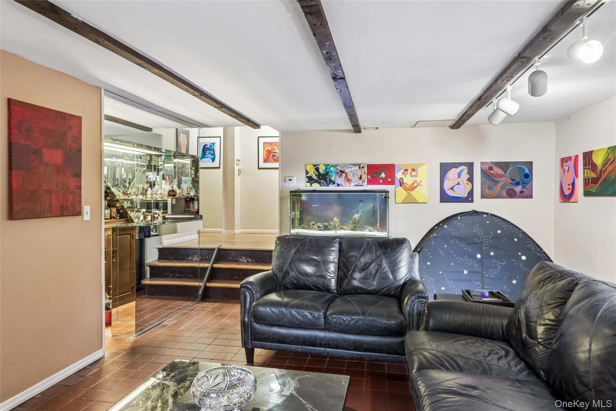
The spacious living room features hardwood floors and an abundance of natural light, flowing into a formal dining room and eat-in kitchen. The inviting lower-level family room is highlighted by a large brick fireplace, creating a space to gather and unwind.
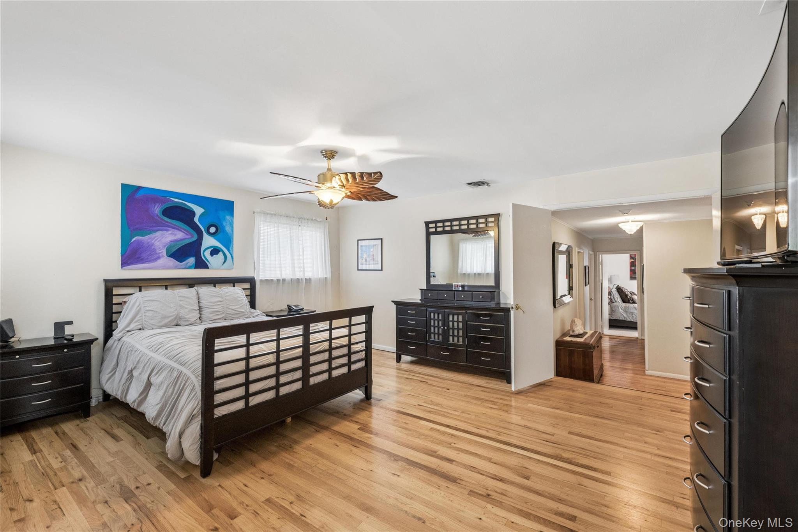
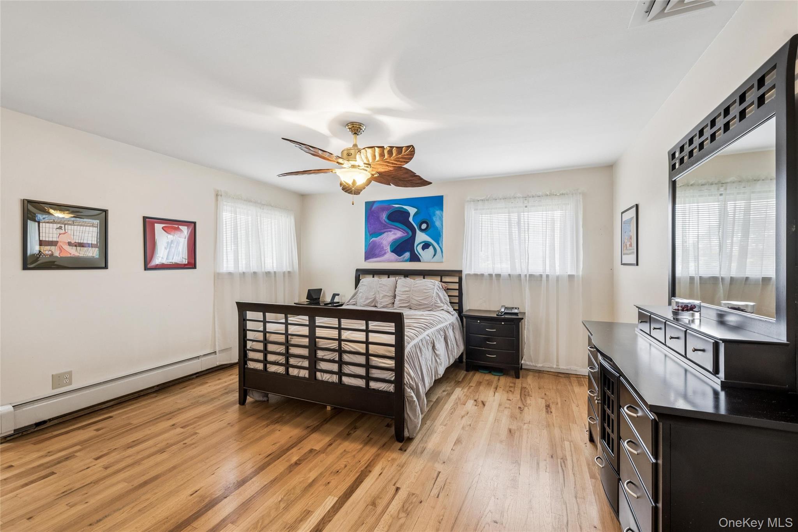
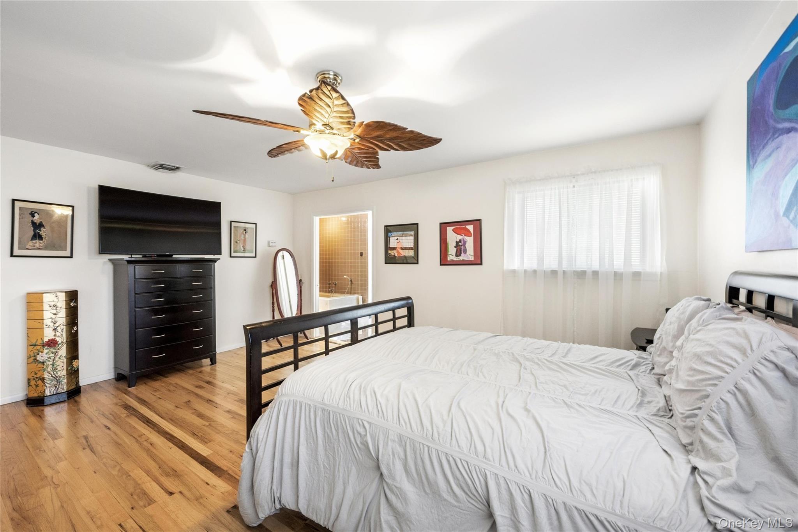
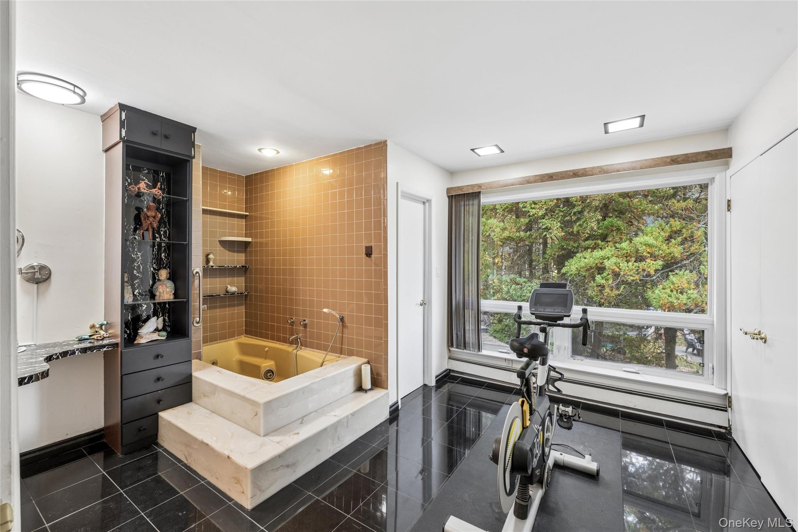
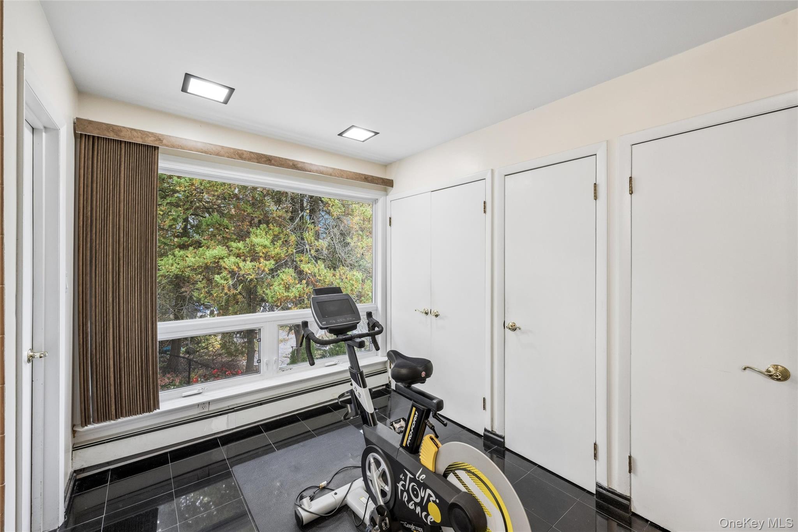
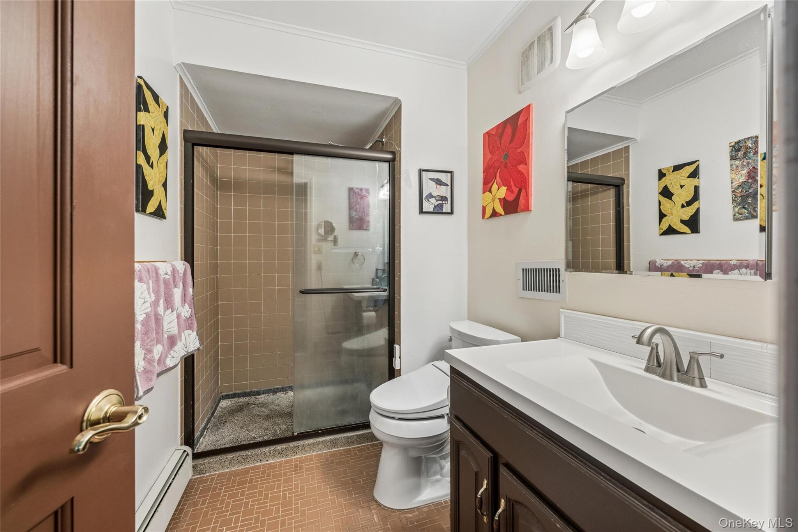
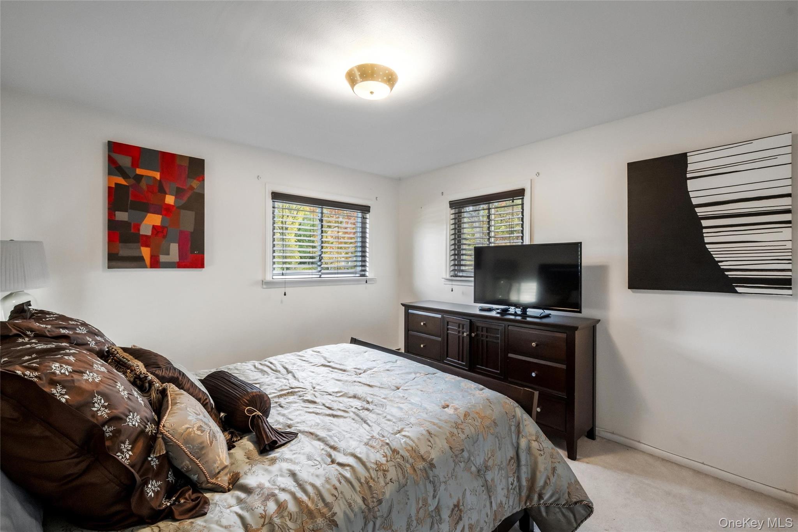
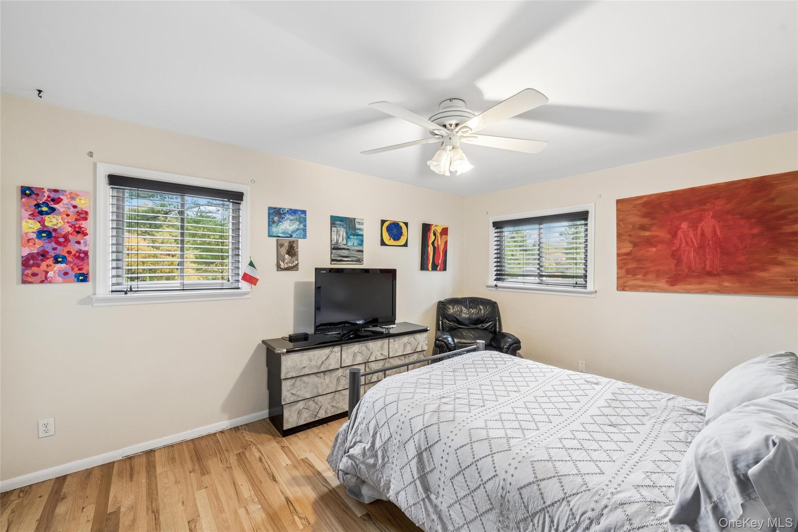
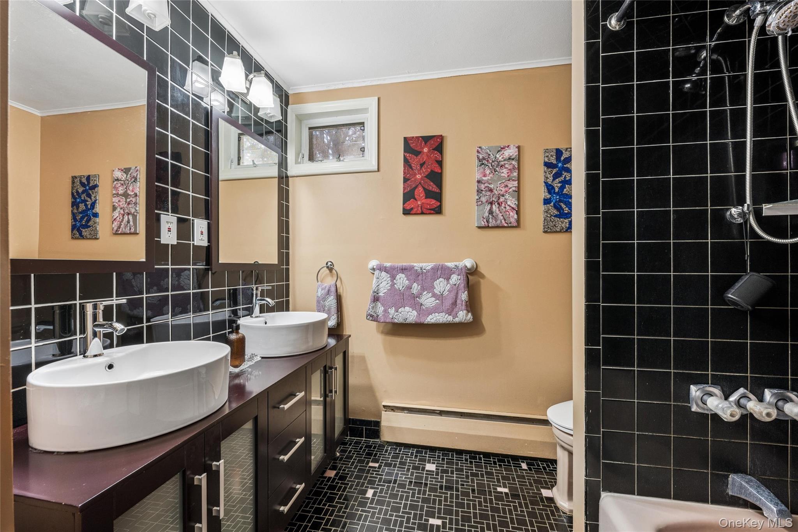
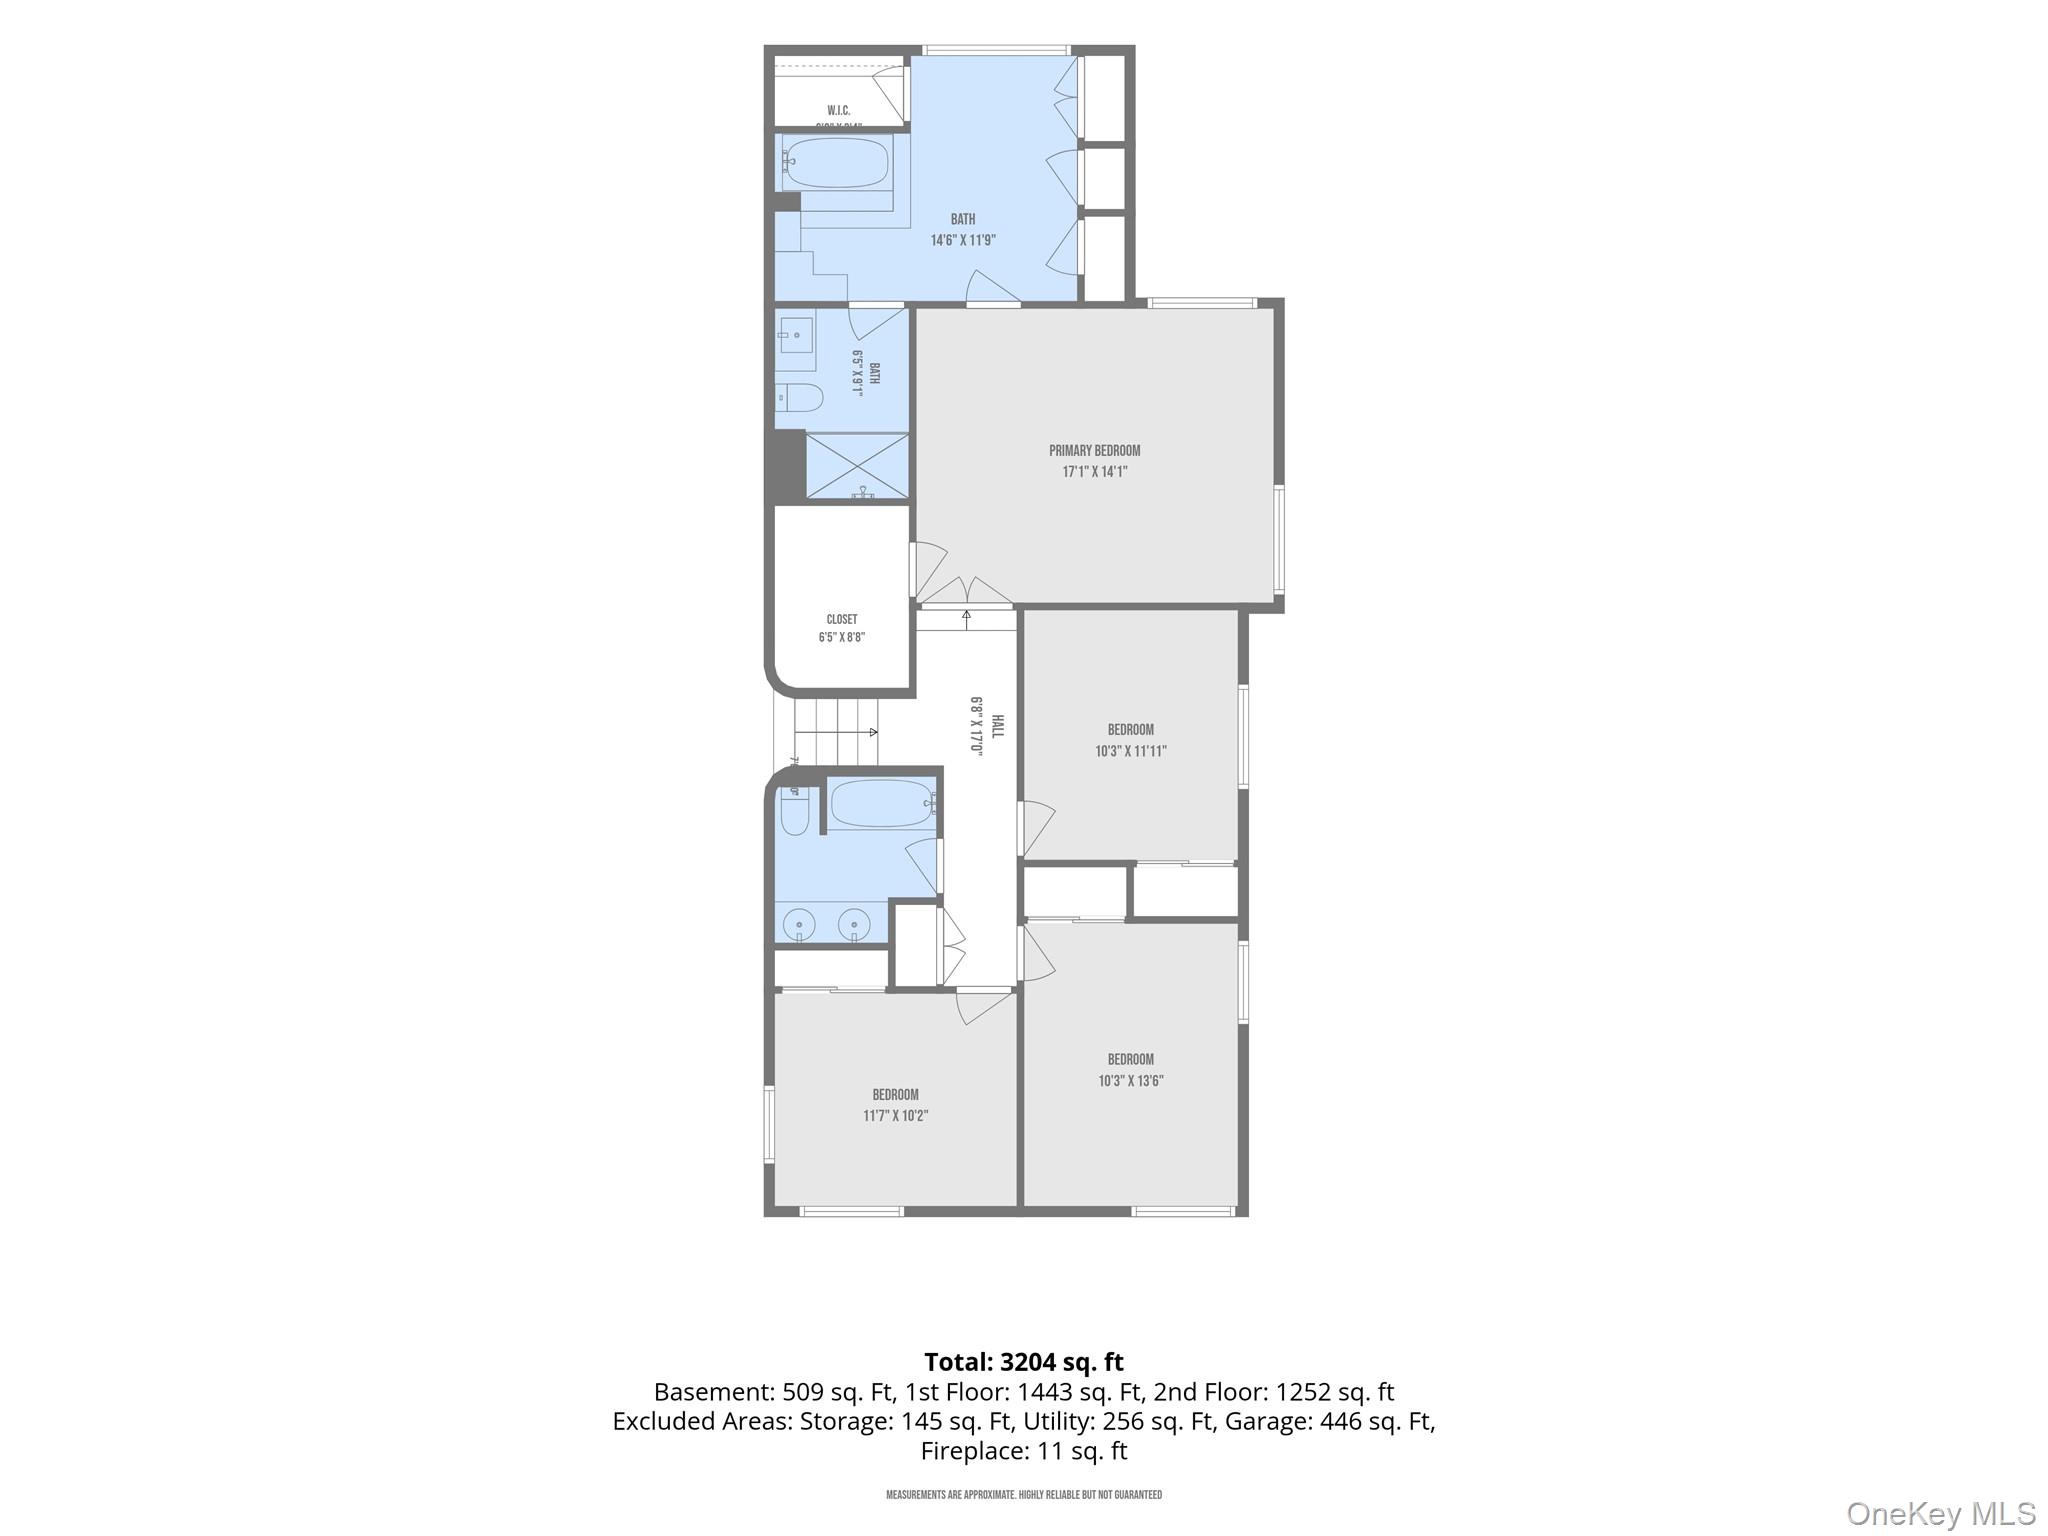
Upstairs, you'll find four bedrooms in total; three generously sized bedrooms, a full bathroom, and a spacious primary suite with a private bath featuring a Jacuzzi tub and separate shower. Walk-in closets, a cedar closet, and abundant storage add to the home's functionality.
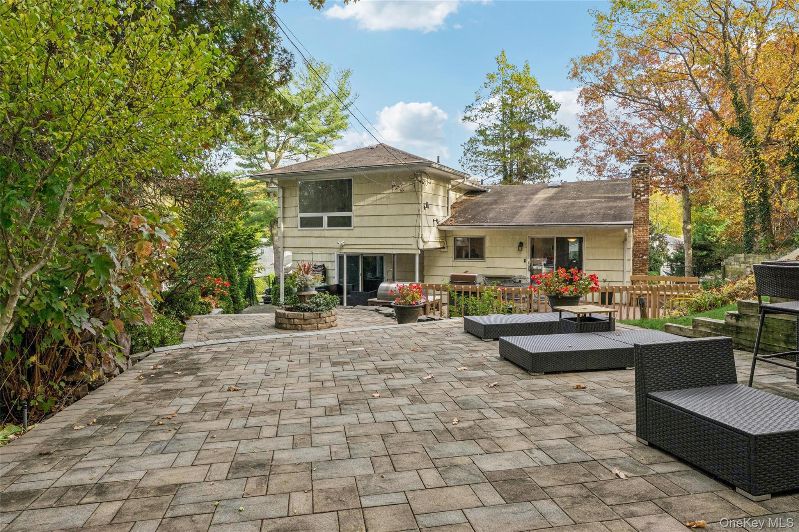
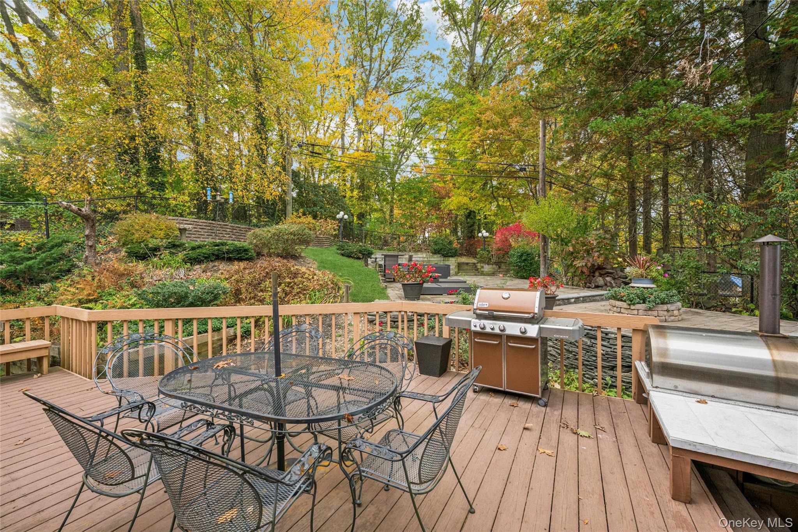
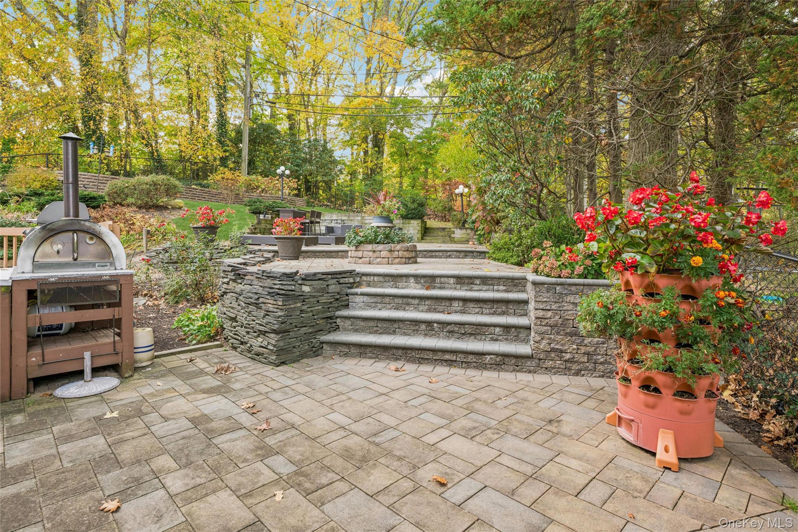
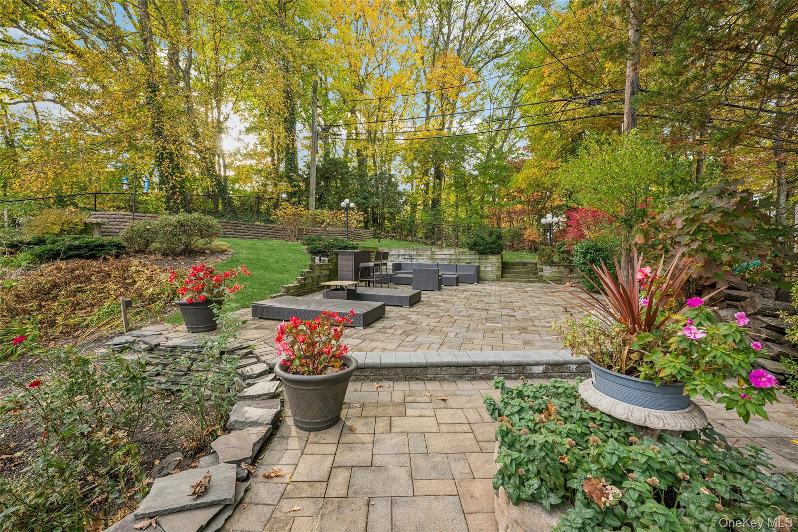
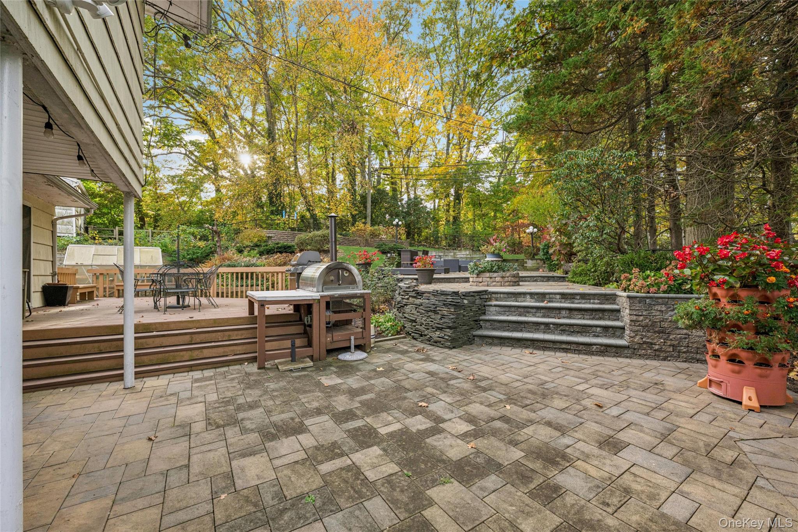
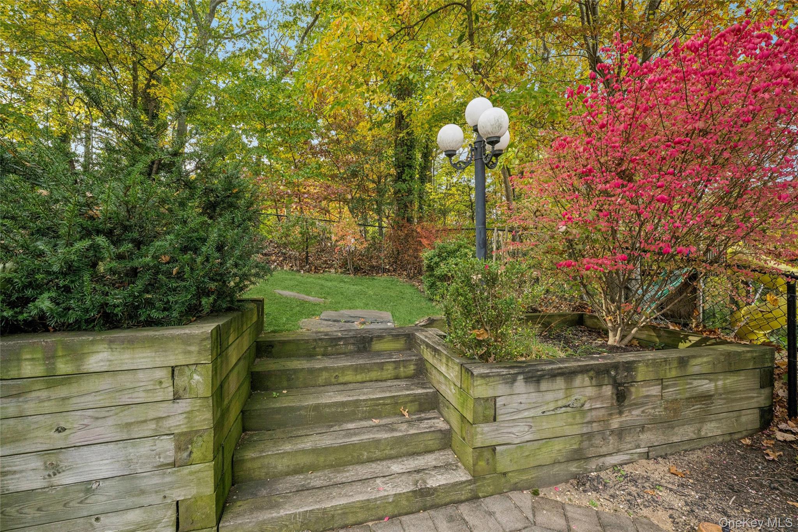
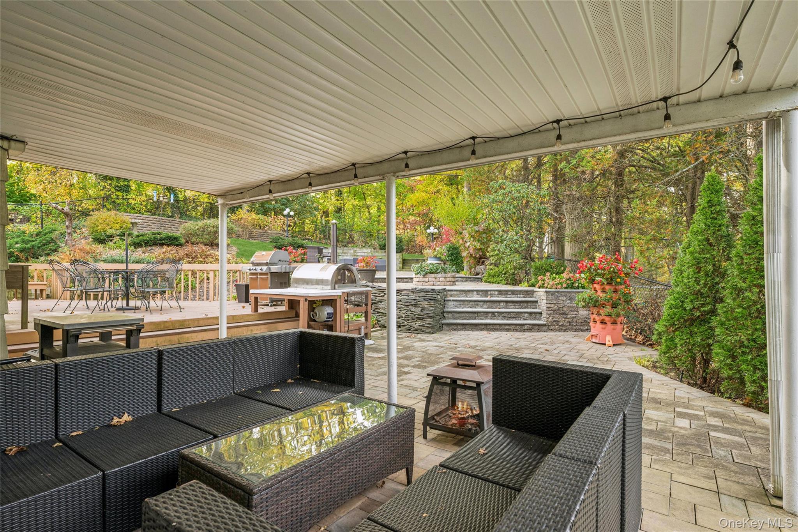
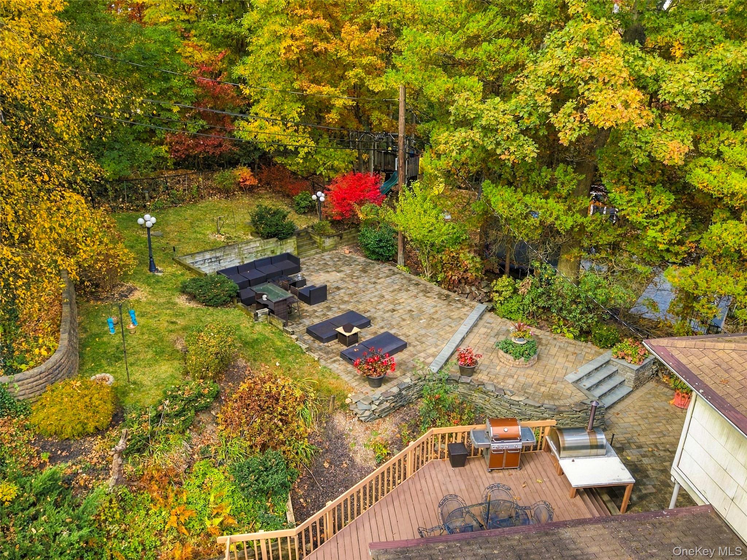
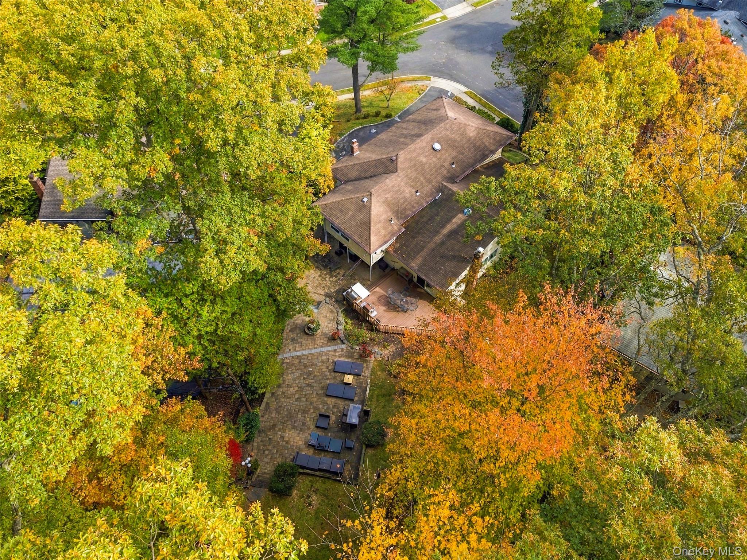
Outside is a beautifully paved backyard offering multiple levels of outdoor entertaining space, suitable for hosting gatherings, dining outdoors, or simply relaxing. A separate grassy side yard complete with a greenhouse provides additional outdoor space, ideal for gardening, recreation, or enjoying a little extra privacy.
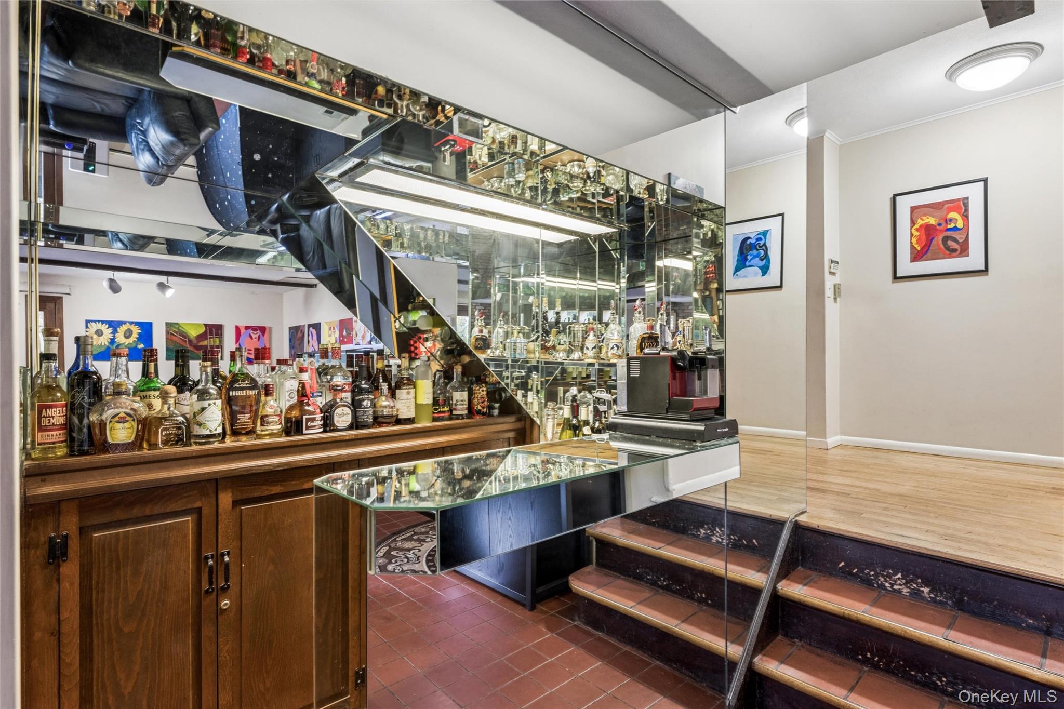
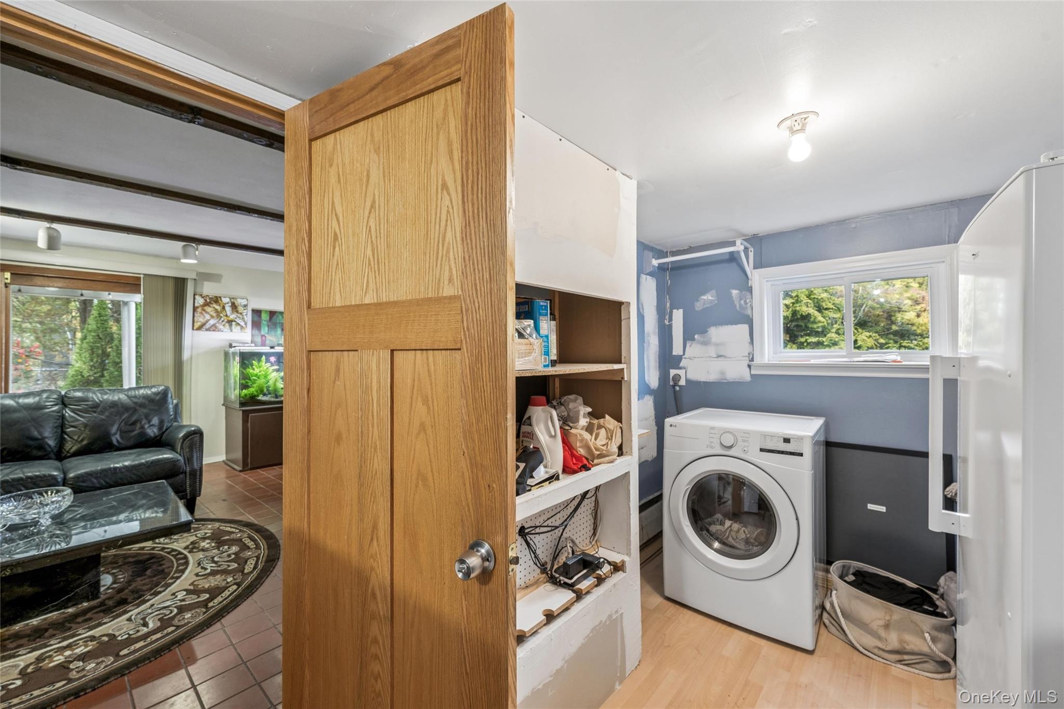
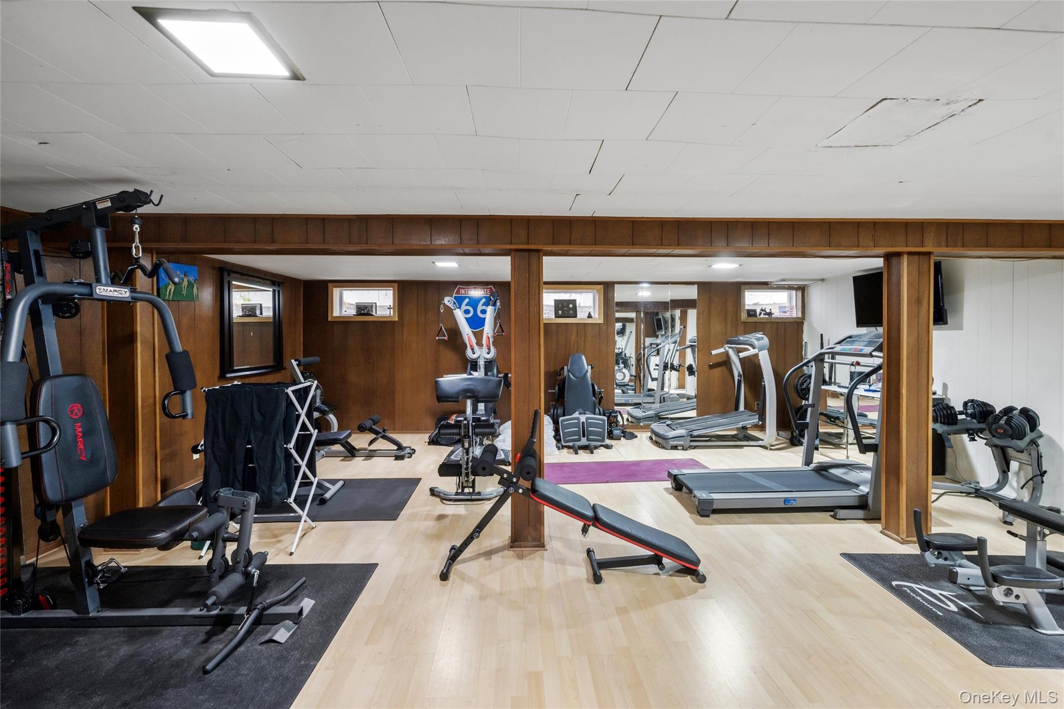
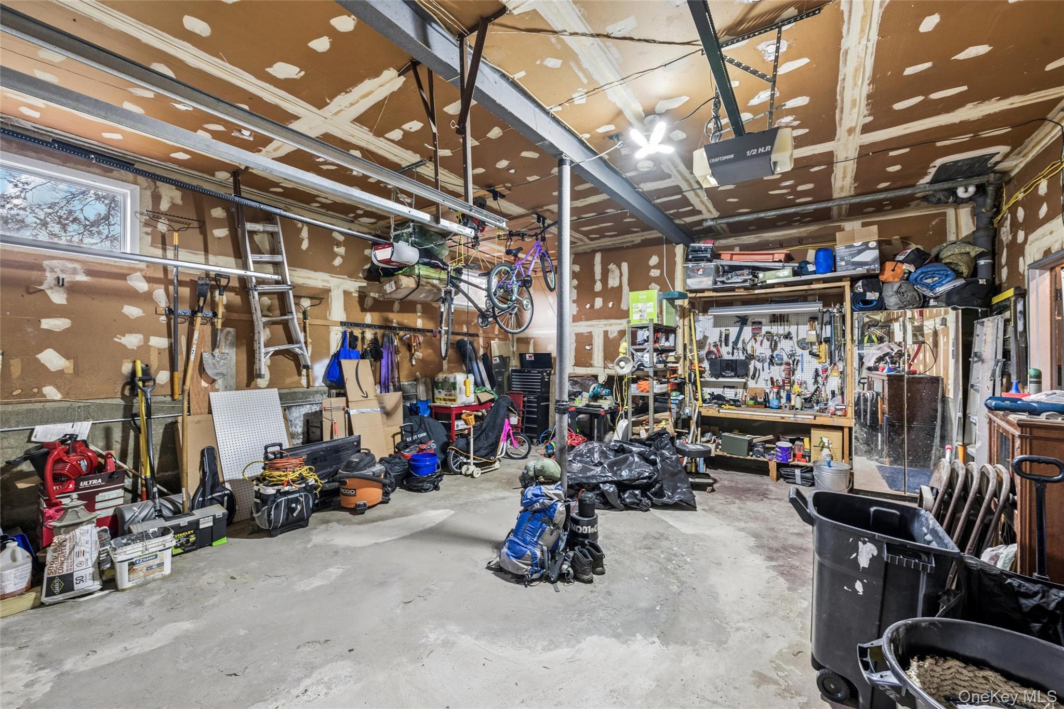
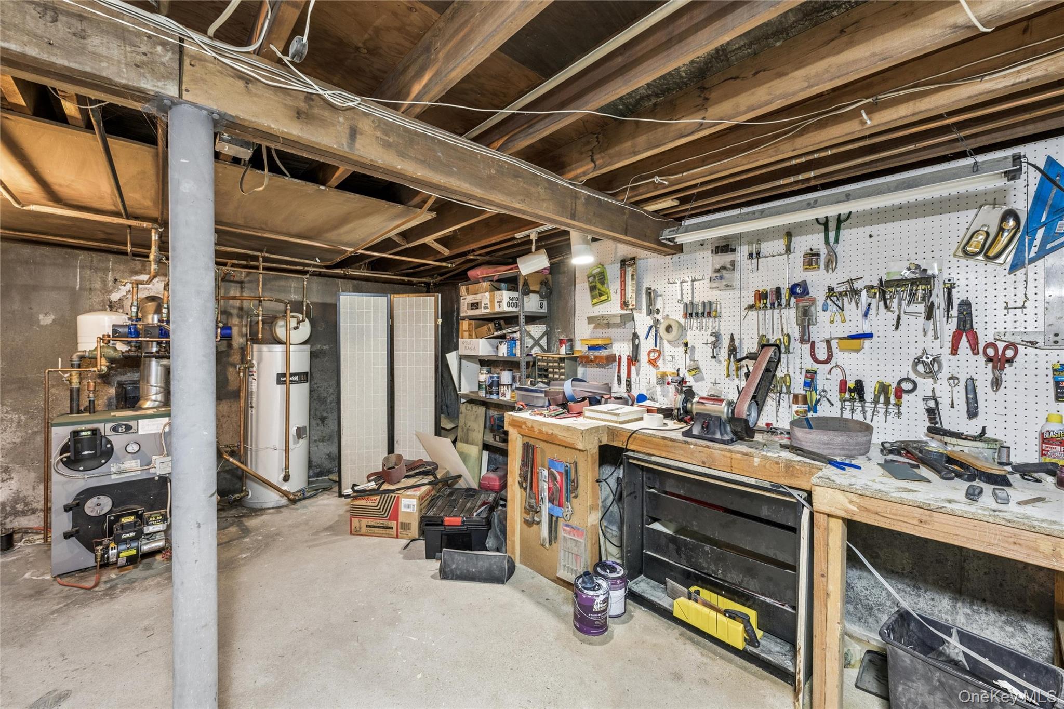
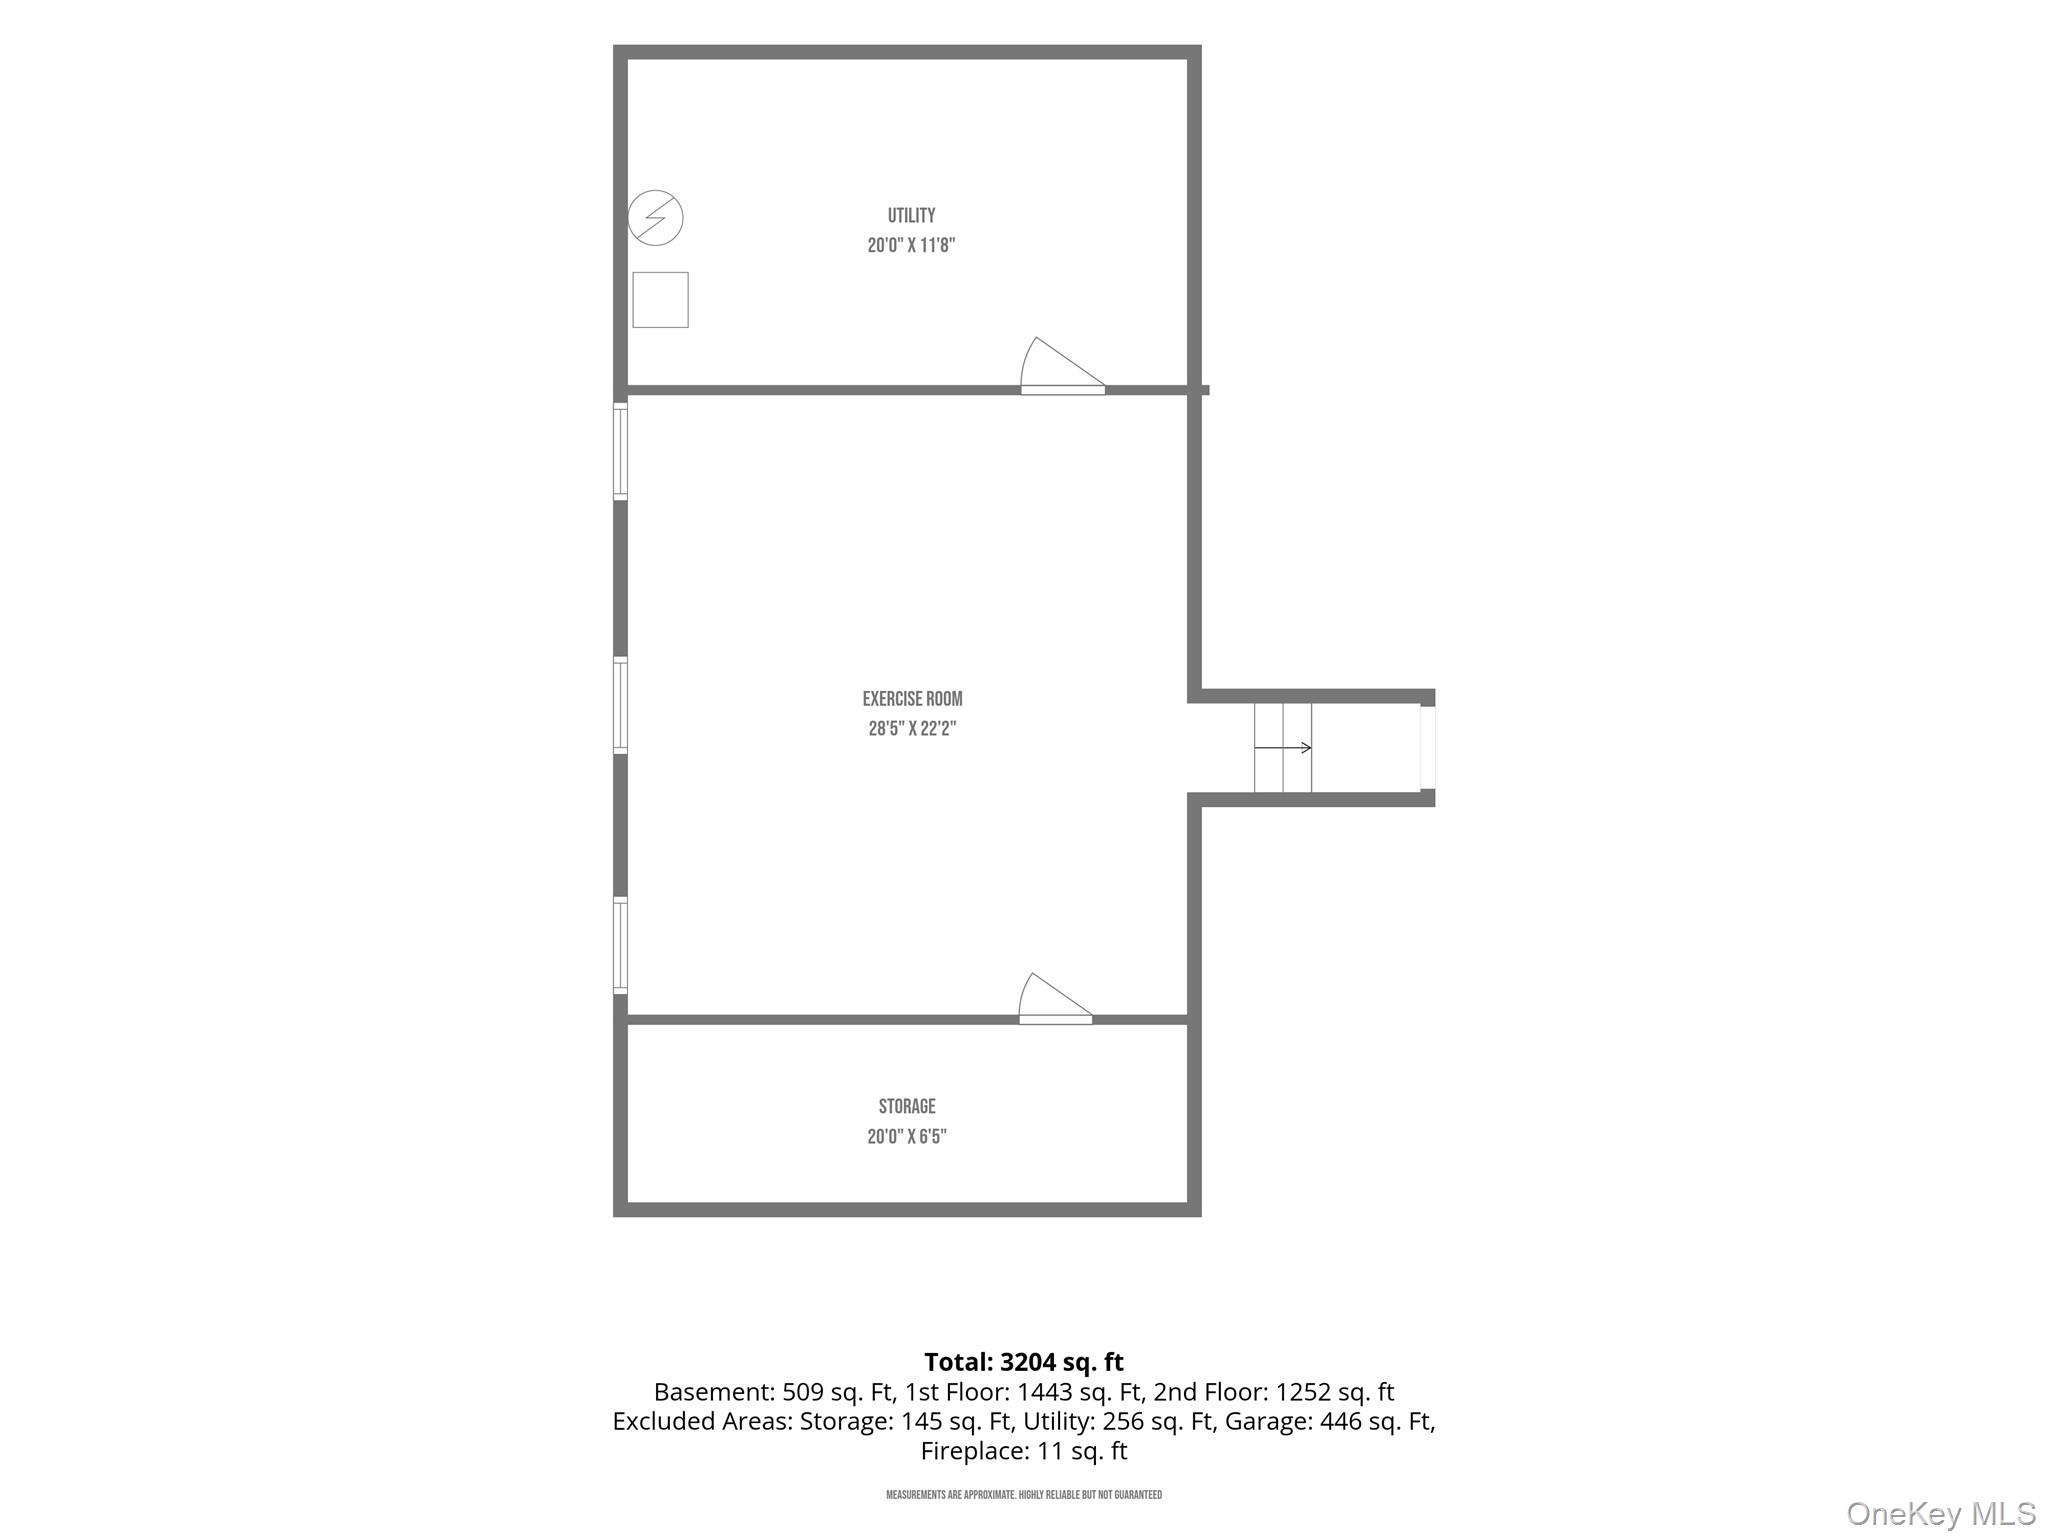
Additional highlights include central air conditioning, an oversized two-car attached garage offering exceptional space, a partially finished basement, laundry room with newer washer and dryer, and a dedicated utility and workshop area.
Enjoy the added benefit of membership to the exclusive Forest Estates Pool Club, a private neighborhood amenity with limited membership, for $525 per season.
With its highly desirable location, generous room sizes, high ceilings, and wonderful indoor and outdoor entertaining spaces, this home offers a fantastic opportunity to enjoy the best of Forest Estates living.

11/1/2026 12:00PM - 2:00PM EST

4
beds

3
baths

2,777 Sq.Ft. LIVING AREA

0.34 Acres lot

Raquel Knoell

Raquel Knoell

Thomas Knoell

Thomas Knoell

Features & Amenities

Interior

  • total bedrooms4
  • Total bathrooms3
  • full bathrooms2
  • half bathroom1
  • Laundry room Laundry Room
  • Flooring Hardwood, Wood
  • Fireplace Family Room
  • APPLIANCES Dishwasher, Dryer, Oven, Refrigerator, Stainless Steel Appliance(s), Washer, Oil Water Heater
  • other interior Features Cathedral Ceiling(s), Eat-in Kitchen, Formal Dining, High Ceilings, His and Hers Closets, Natural Woodwork, Open Floorplan, Primary Bathroom, Recessed Lighting, Storage, Washer/Dryer Hookup

Area & Lot

  • Status For Sale
  • OPEN HOUSE

    11/1/2026 12:00PM - 2:00PM EST

  • Living Area2,777 Sq.Ft.
  • Total Area2,777 Sq.Ft.
  • Lot Area0.34 Acres
  • MLS® ID1068393
  • TypeResidential
  • YEAR BUILT1962
  • NeighborhoodOyster Bay
  • Architecture StylesSplit Ranch
  • Water FrontageBeach Access
  • Elementary SchoolVernon School
  • Middle SchoolOyster Bay High School
  • High SchoolOyster Bay High School
  • School DistrictOyster Bay-East Norwich

Exterior

  • Garage Space2.0
  • water SourcePublic
  • utilitiesElectricity Connected, Sewer Connected, Water Connected
  • PoolCommunity
  • lot featuresCorner Lot, Near Golf Course, Sprinklers In Front, Sprinklers In Rear
  • parkingAttached, Driveway, Garage, Heated Garage
  • HEAT TYPEBaseboard, Oil
  • AIR CONDITIONINGCentral Air
  • sewerPublic Sewer

Financial

  • Sales Price$998,000
  • Real Estate Tax $17,141/yr
image

Schedule a Showing

We would love to show you our beautiful property. Please select your preferred date and time below. An agent will be in touch shortly to confirm your appointment.

Schedule a Showing

We would love to show you our beautiful property. Please select your preferred date and time below. An agent will be in touch shortly to confirm your appointment.

Thank you for your interest in 4 Park Place, Oyster Bay, NY 11771. We are reviewing your request and will be in touch shortly!

Mortgage Calculator

Estimate your monthly mortgage payment, including the principal and interest, property taxes, and HOA. Adjust the values to generate a more accurate rate.

All estimates are provided for informational purposes only. Actual amounts may vary.
$0,000 Your Payment 20 15 65
$0,000 Your Payment

Oyster Bay

Explore

Let’s Find Your Perfect Home Together

Their unique blend of corporate expertise, creative entrepreneurship, and passion for helping people allows them to guide clients through every step of their real estate journey with care and confidence.
Follow Us