Leave a Message

Thank you for your message. We will be in touch with you shortly.

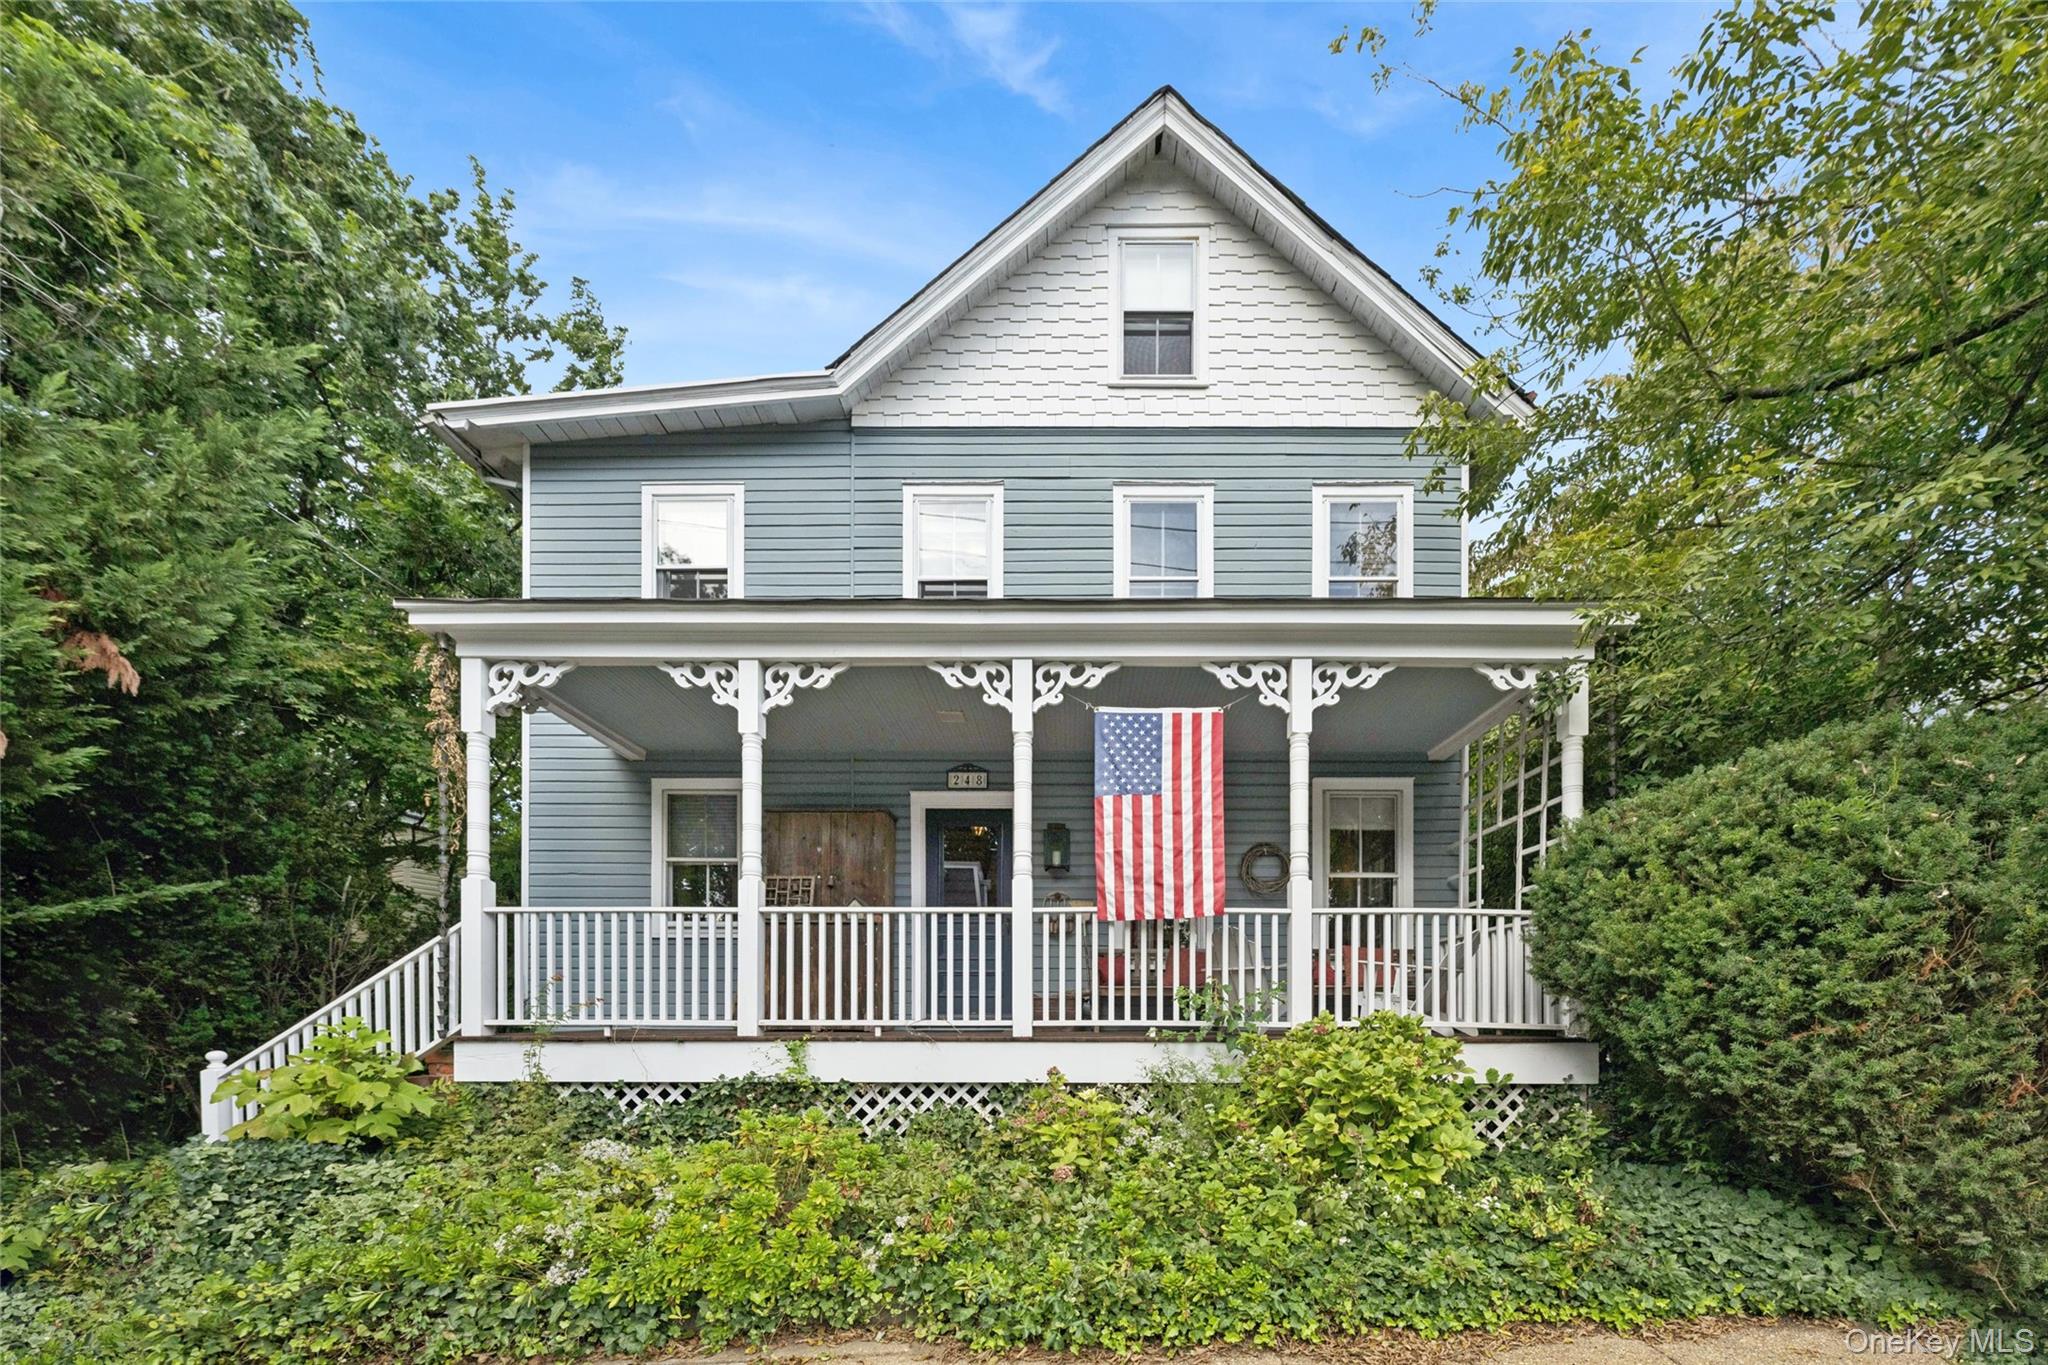
Blue-gray two-story house with a white-trimmed porch and an American flag.
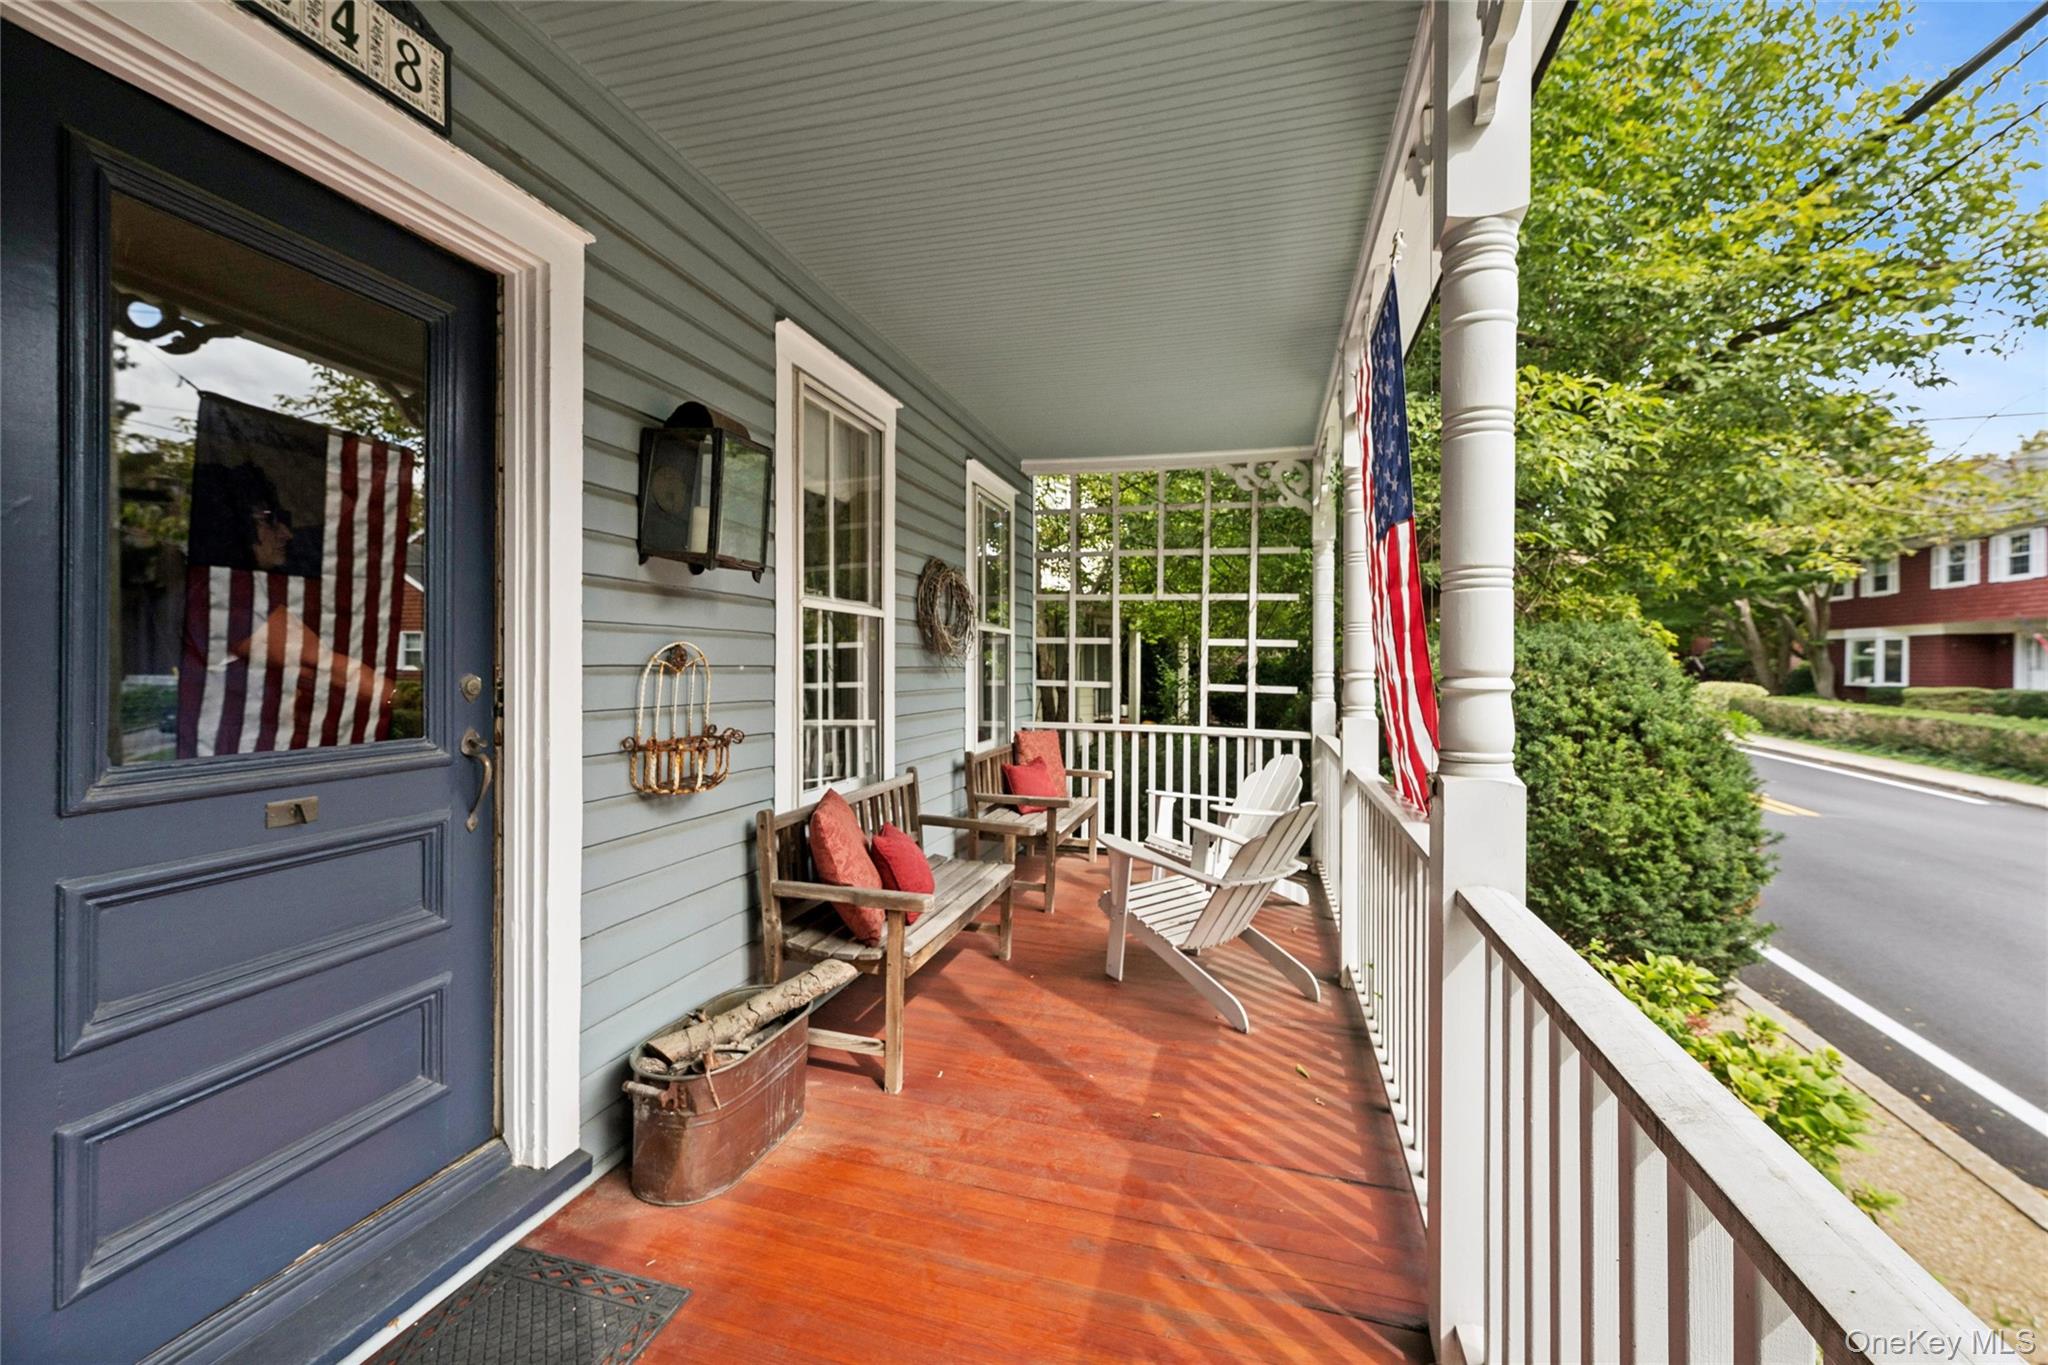
Covered front porch with red decking, white railing, seating, and an American flag.
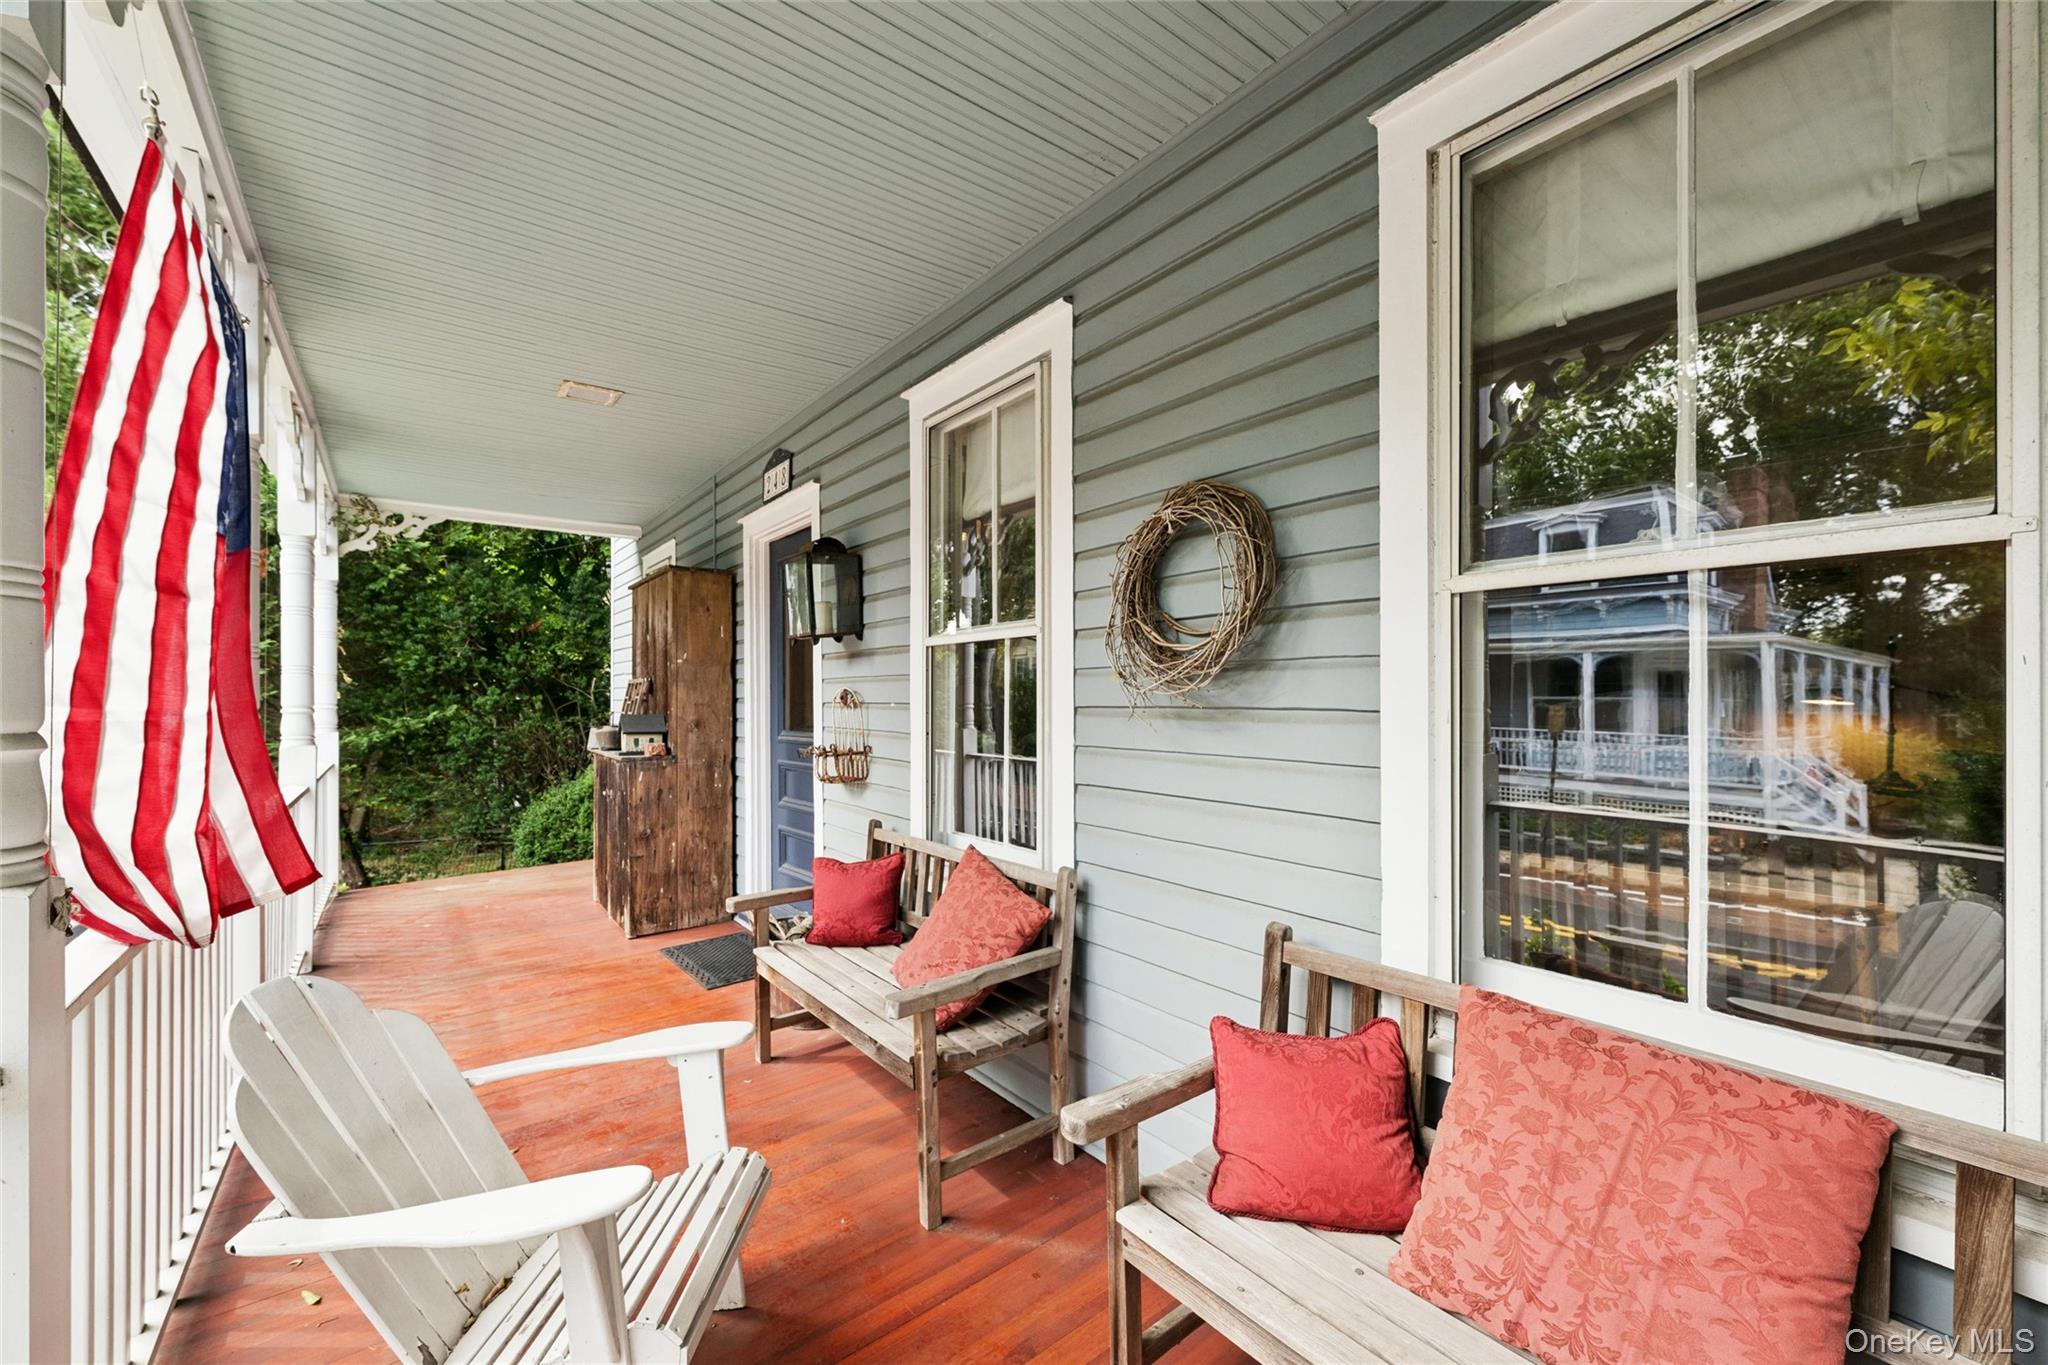
Covered front porch with wooden benches, red cushions, an American flag, and a red-stained floor.
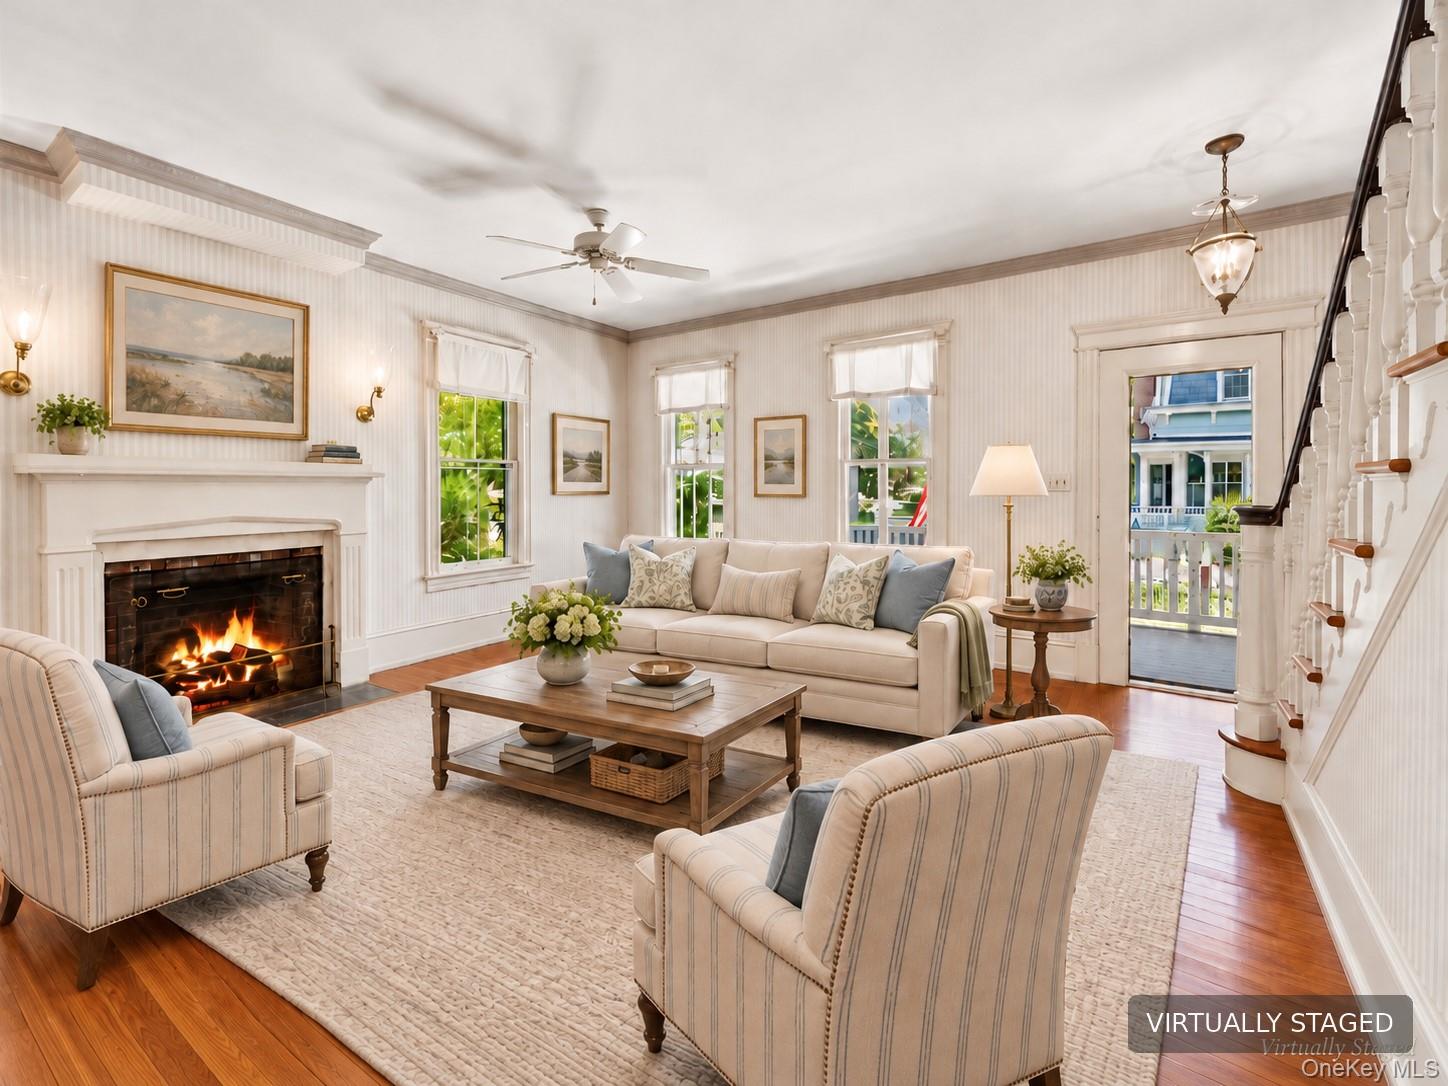
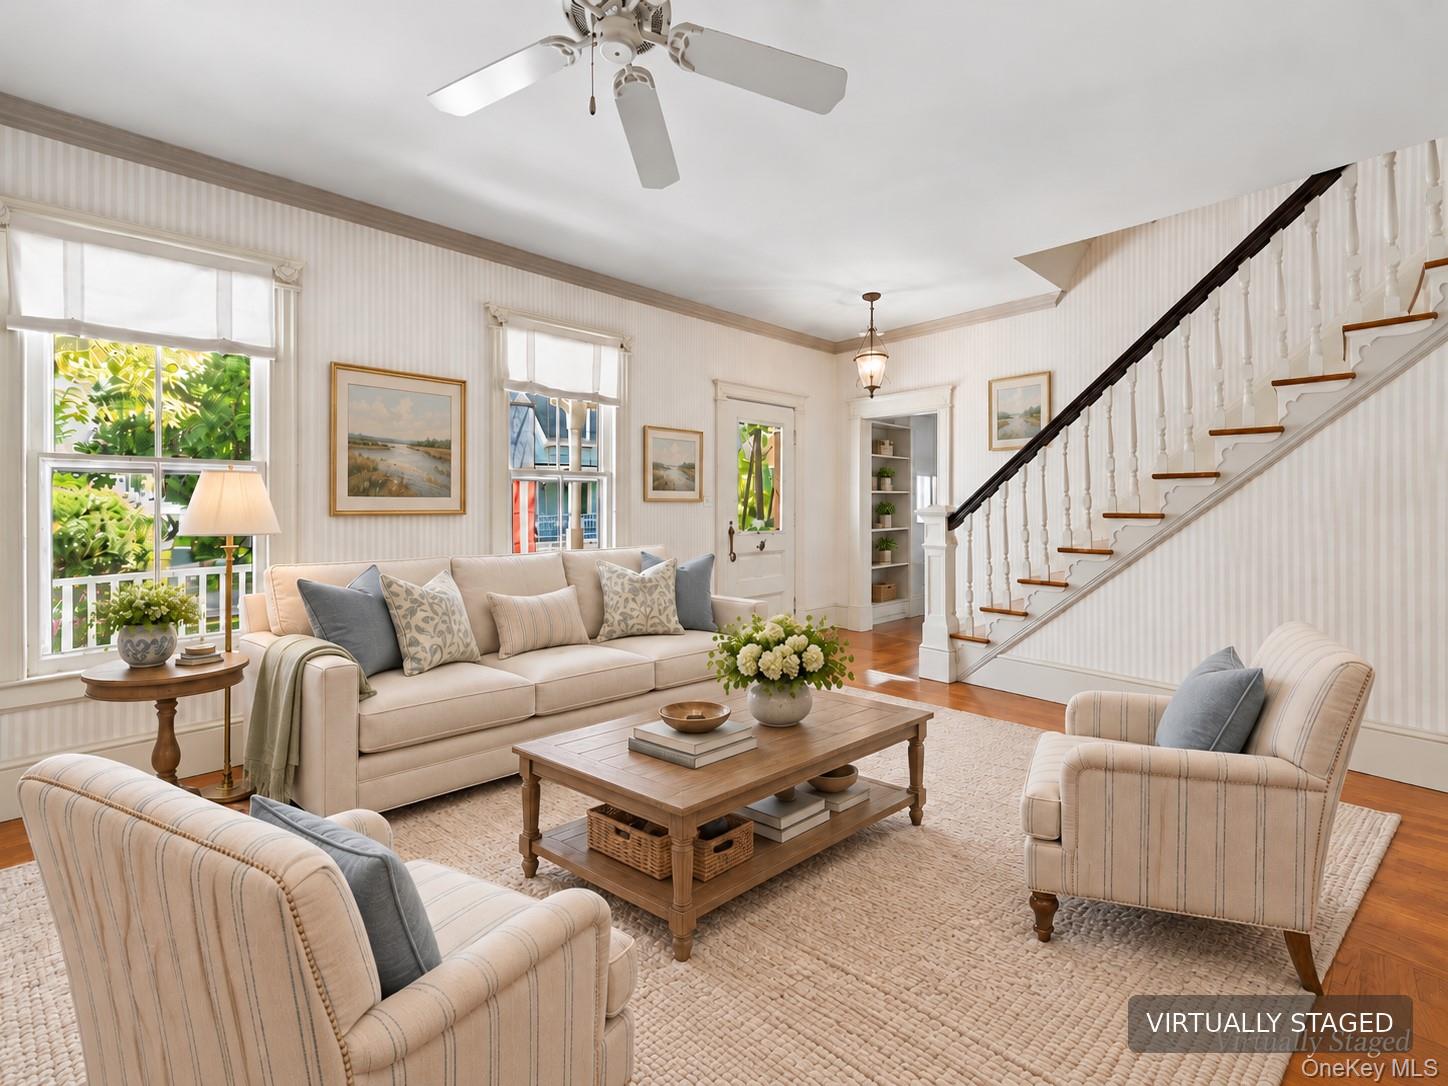
Virtually staged living room with fireplace, cream seating, hardwood floors, and staircase.
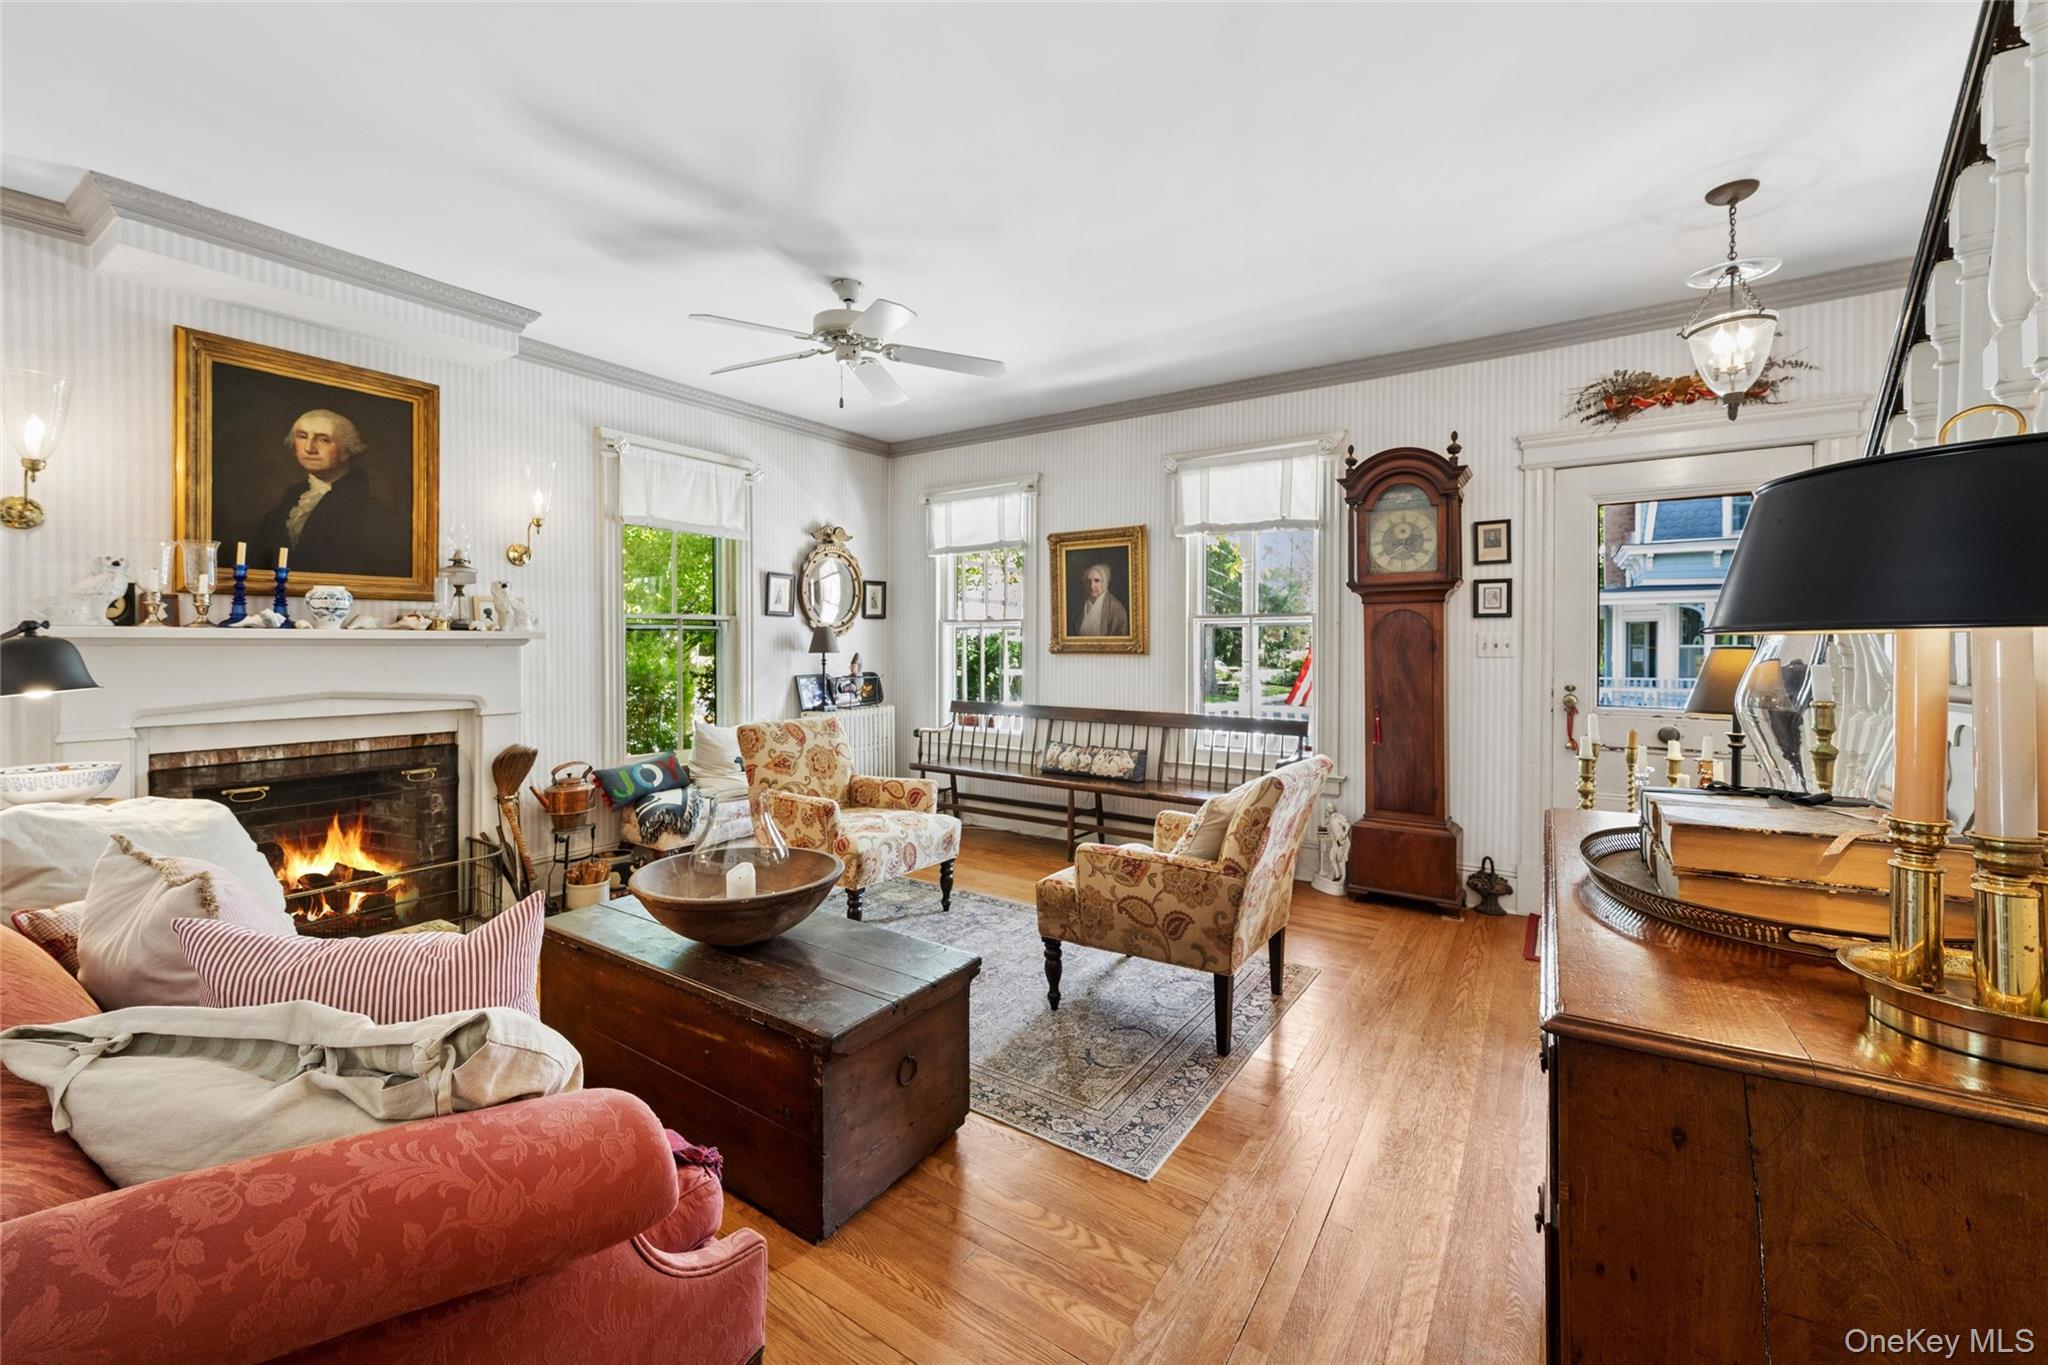
Furnished living room with a fireplace, floral armchairs, and a tall wooden clock.
Living room with cream seating, striped wallpaper, large windows, and a staircase; virtually staged.
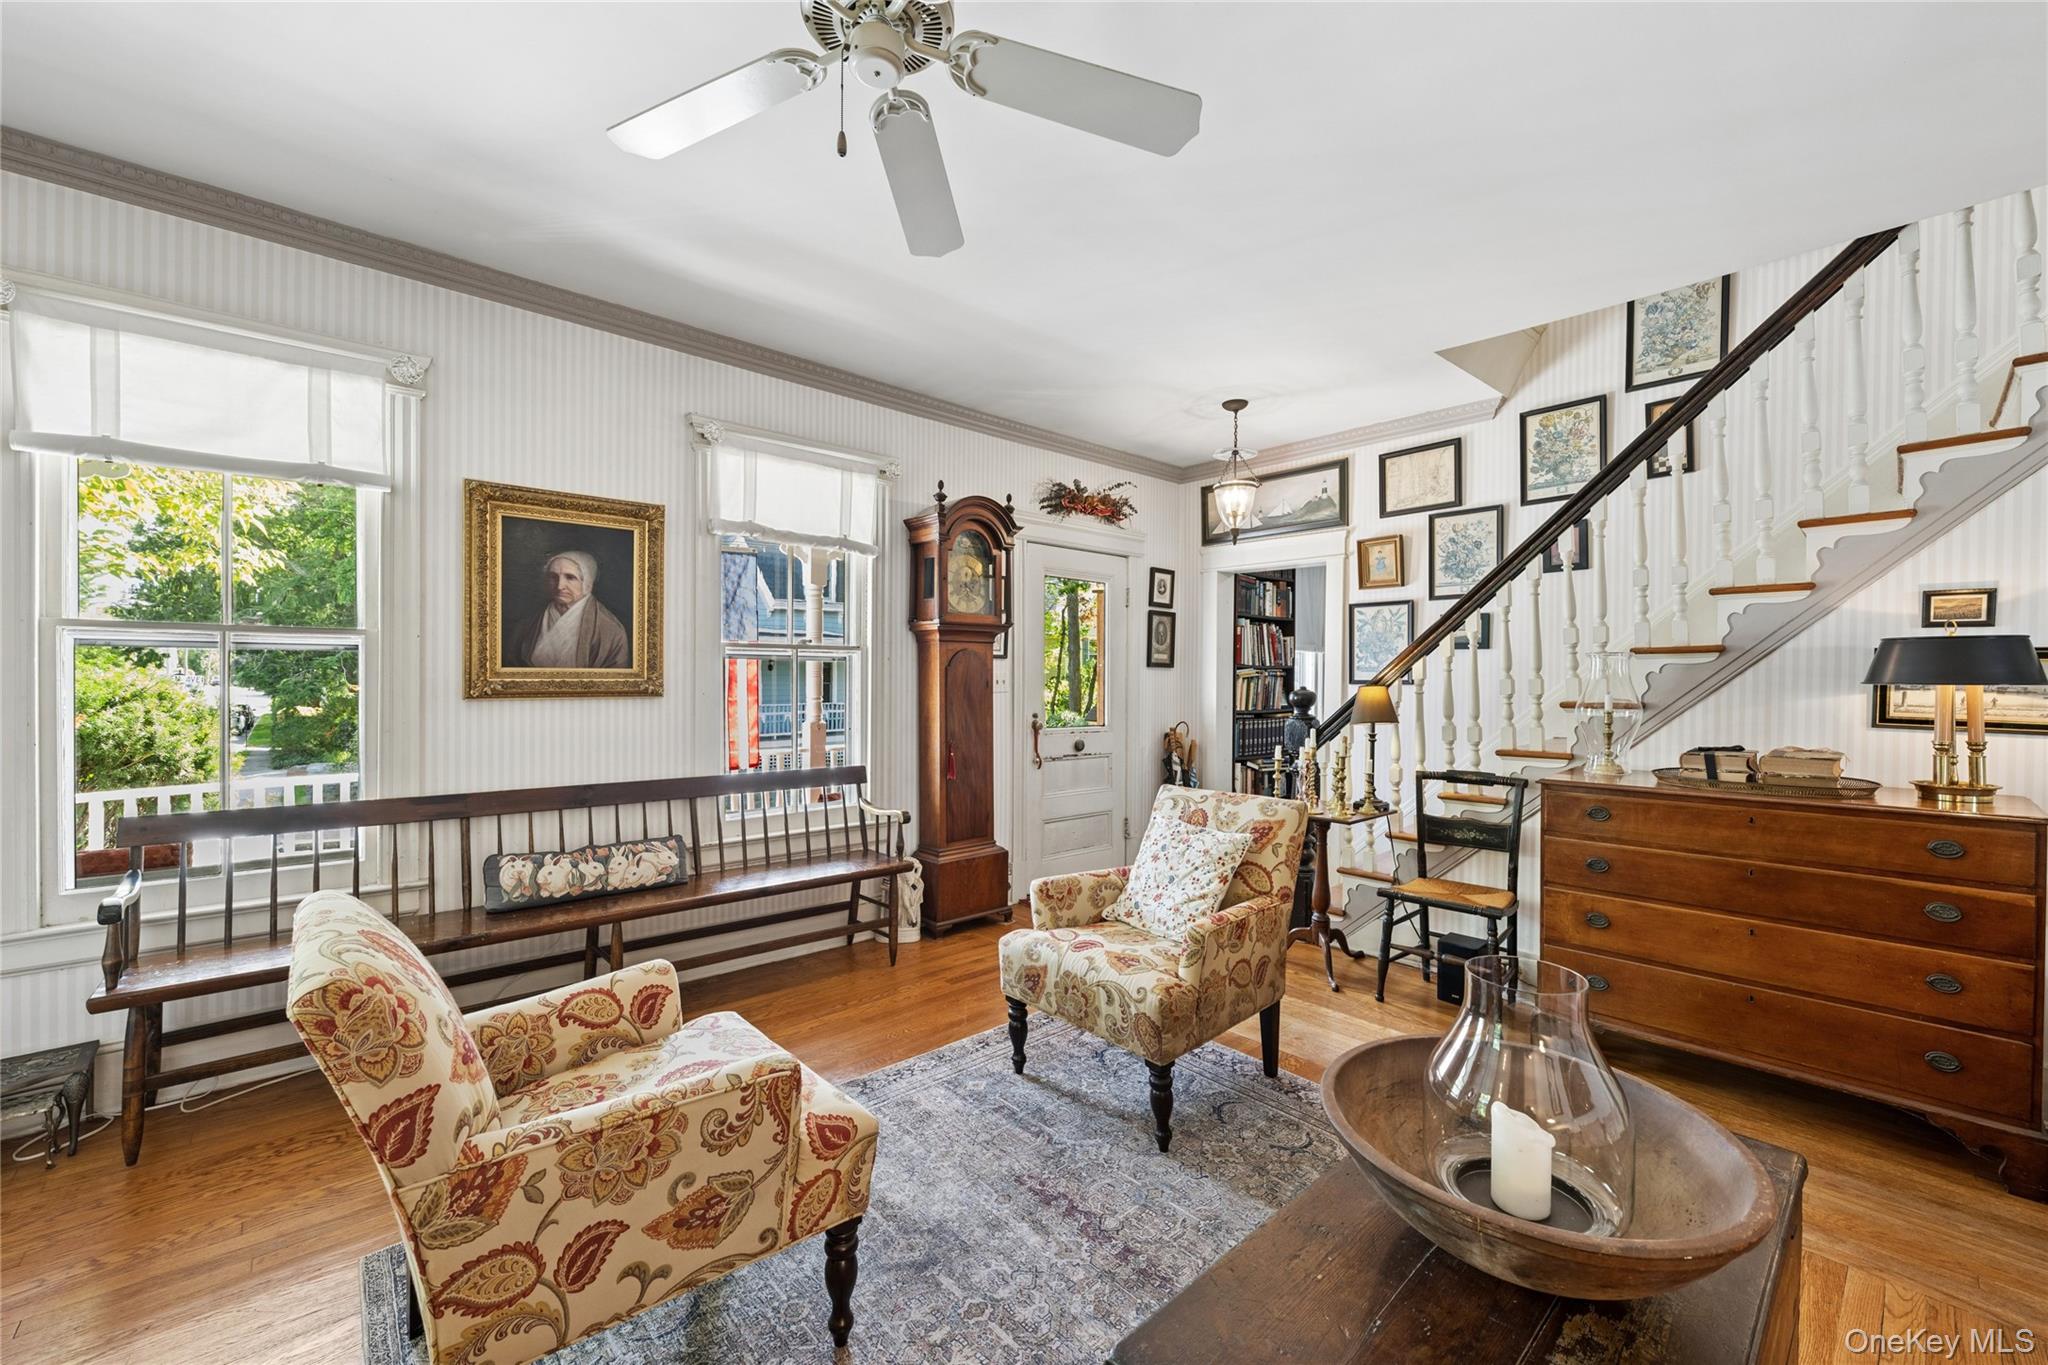
Furnished living room with patterned armchairs, a grandfather clock, and a staircase.
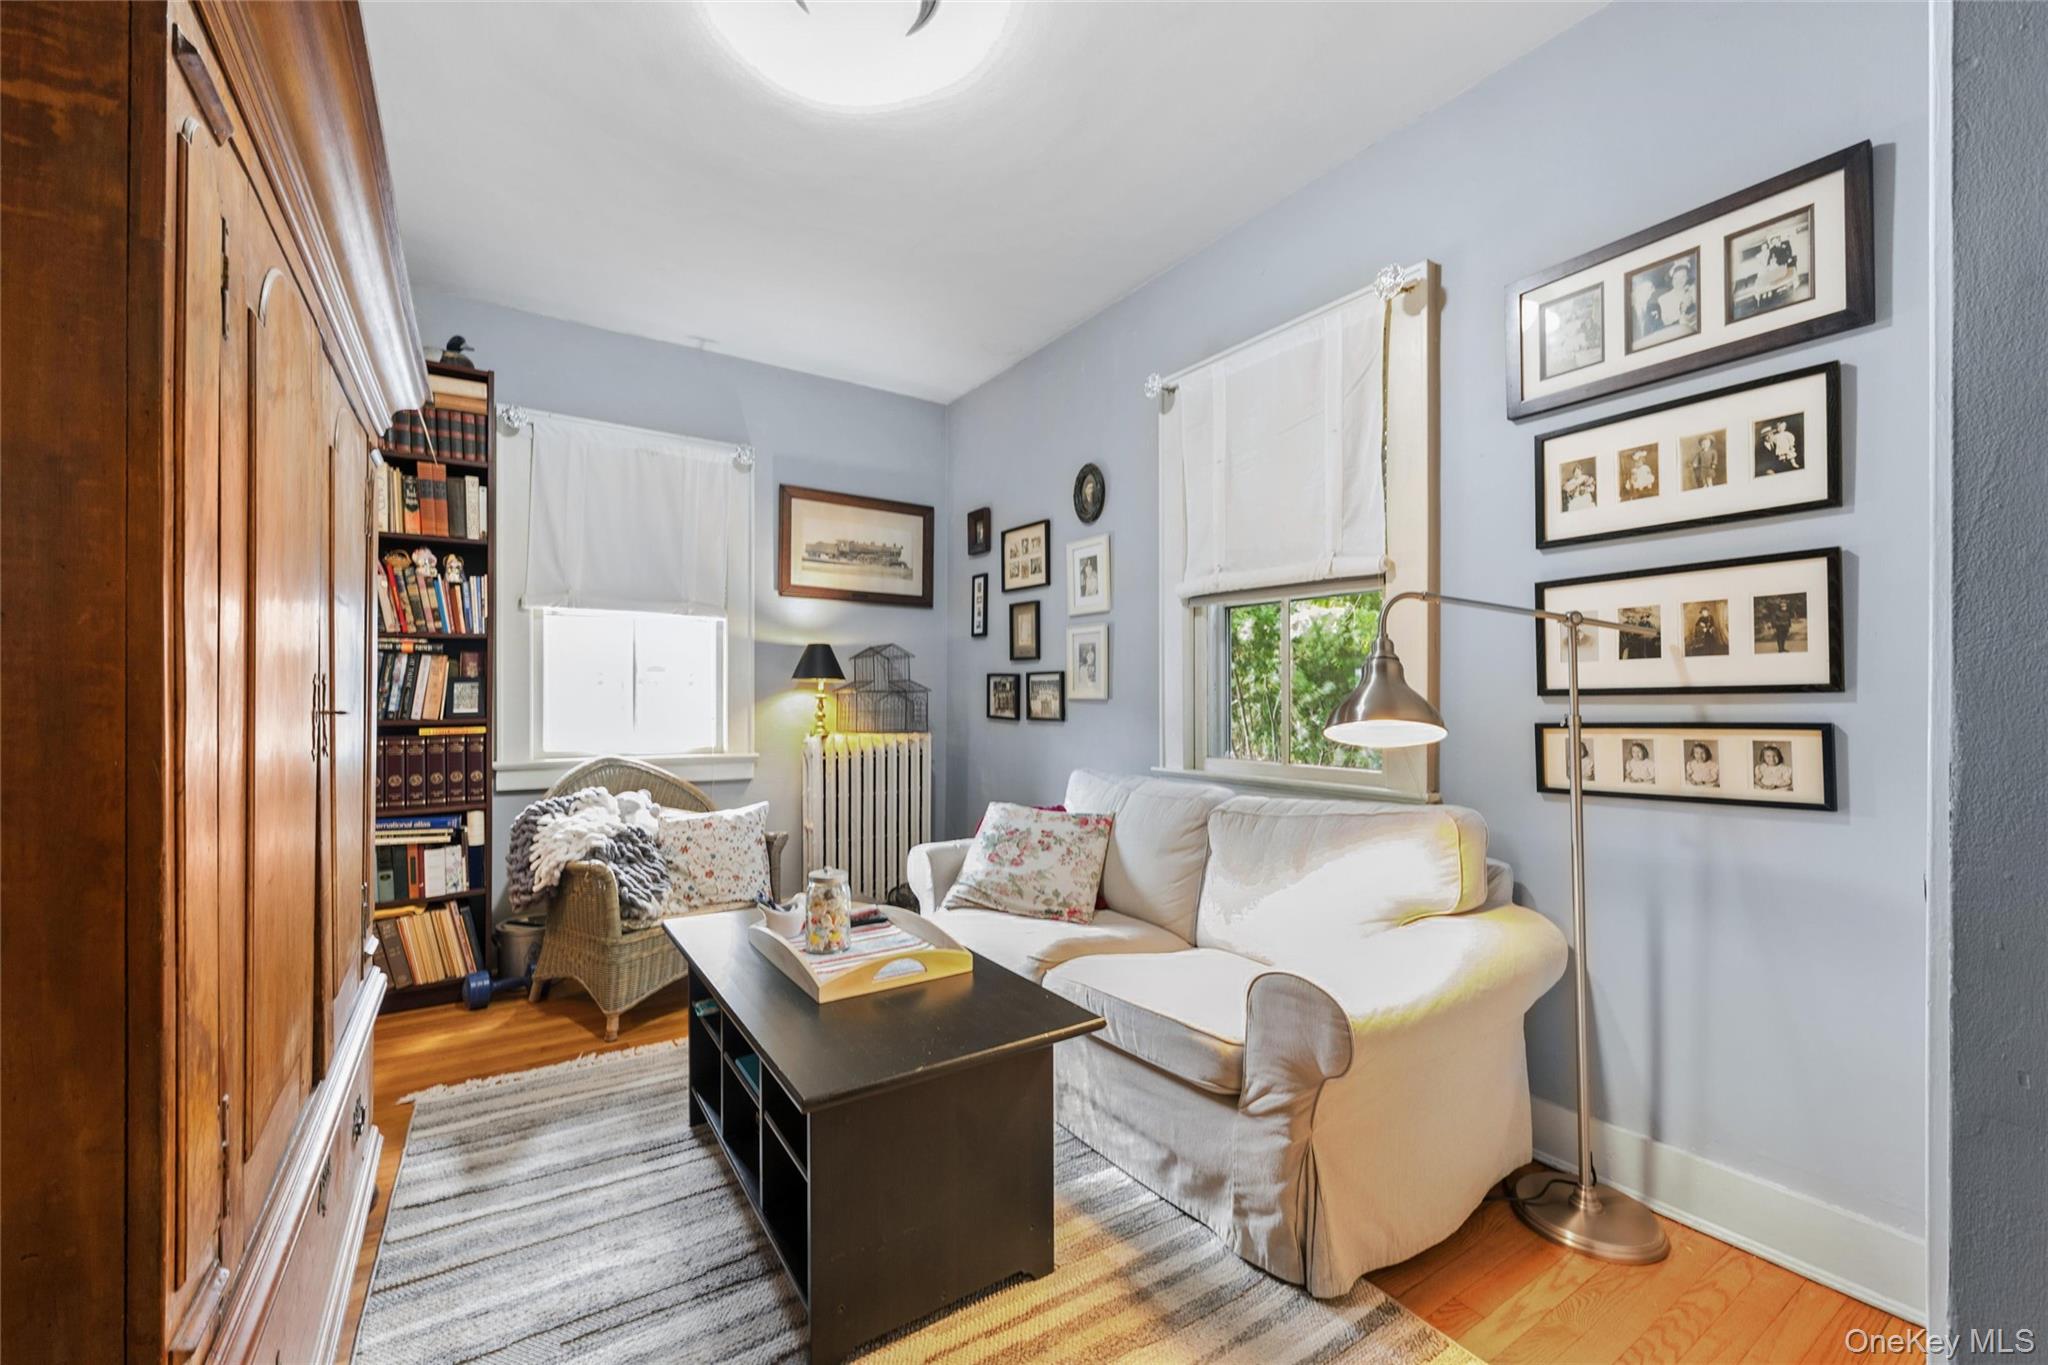
Cozy sitting room with a white sofa, built-in wooden cabinets, bookshelves, and framed family photos.
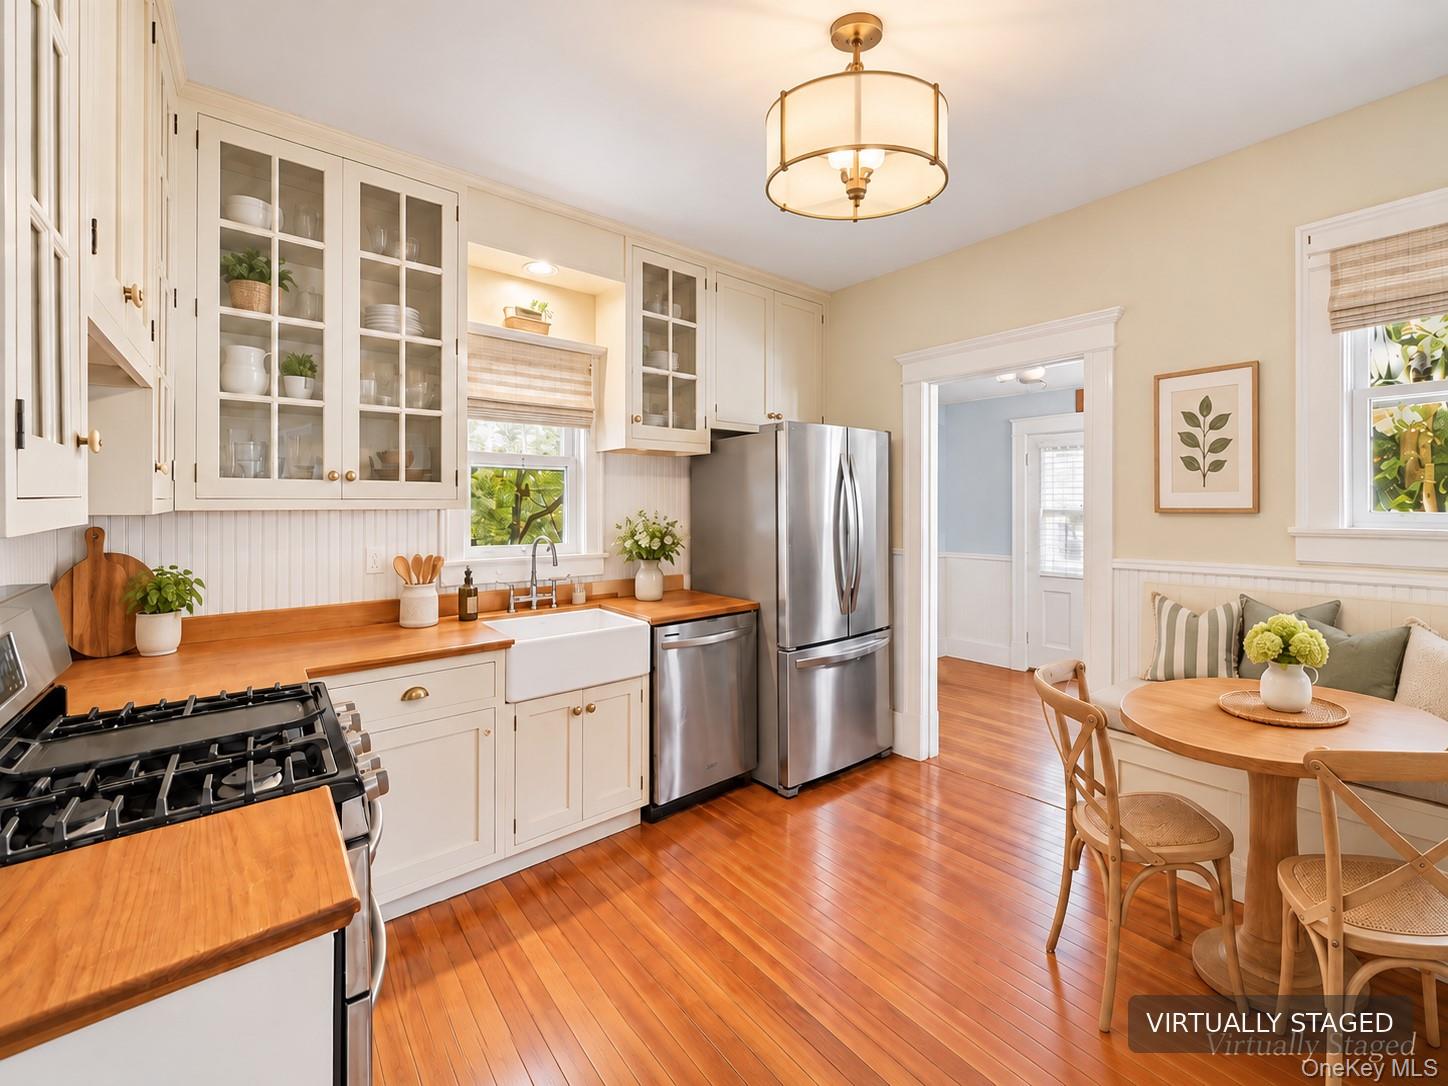
Bright kitchen with white glass-front cabinets, butcher-block counters, stainless appliances, and an adjoining dining nook.
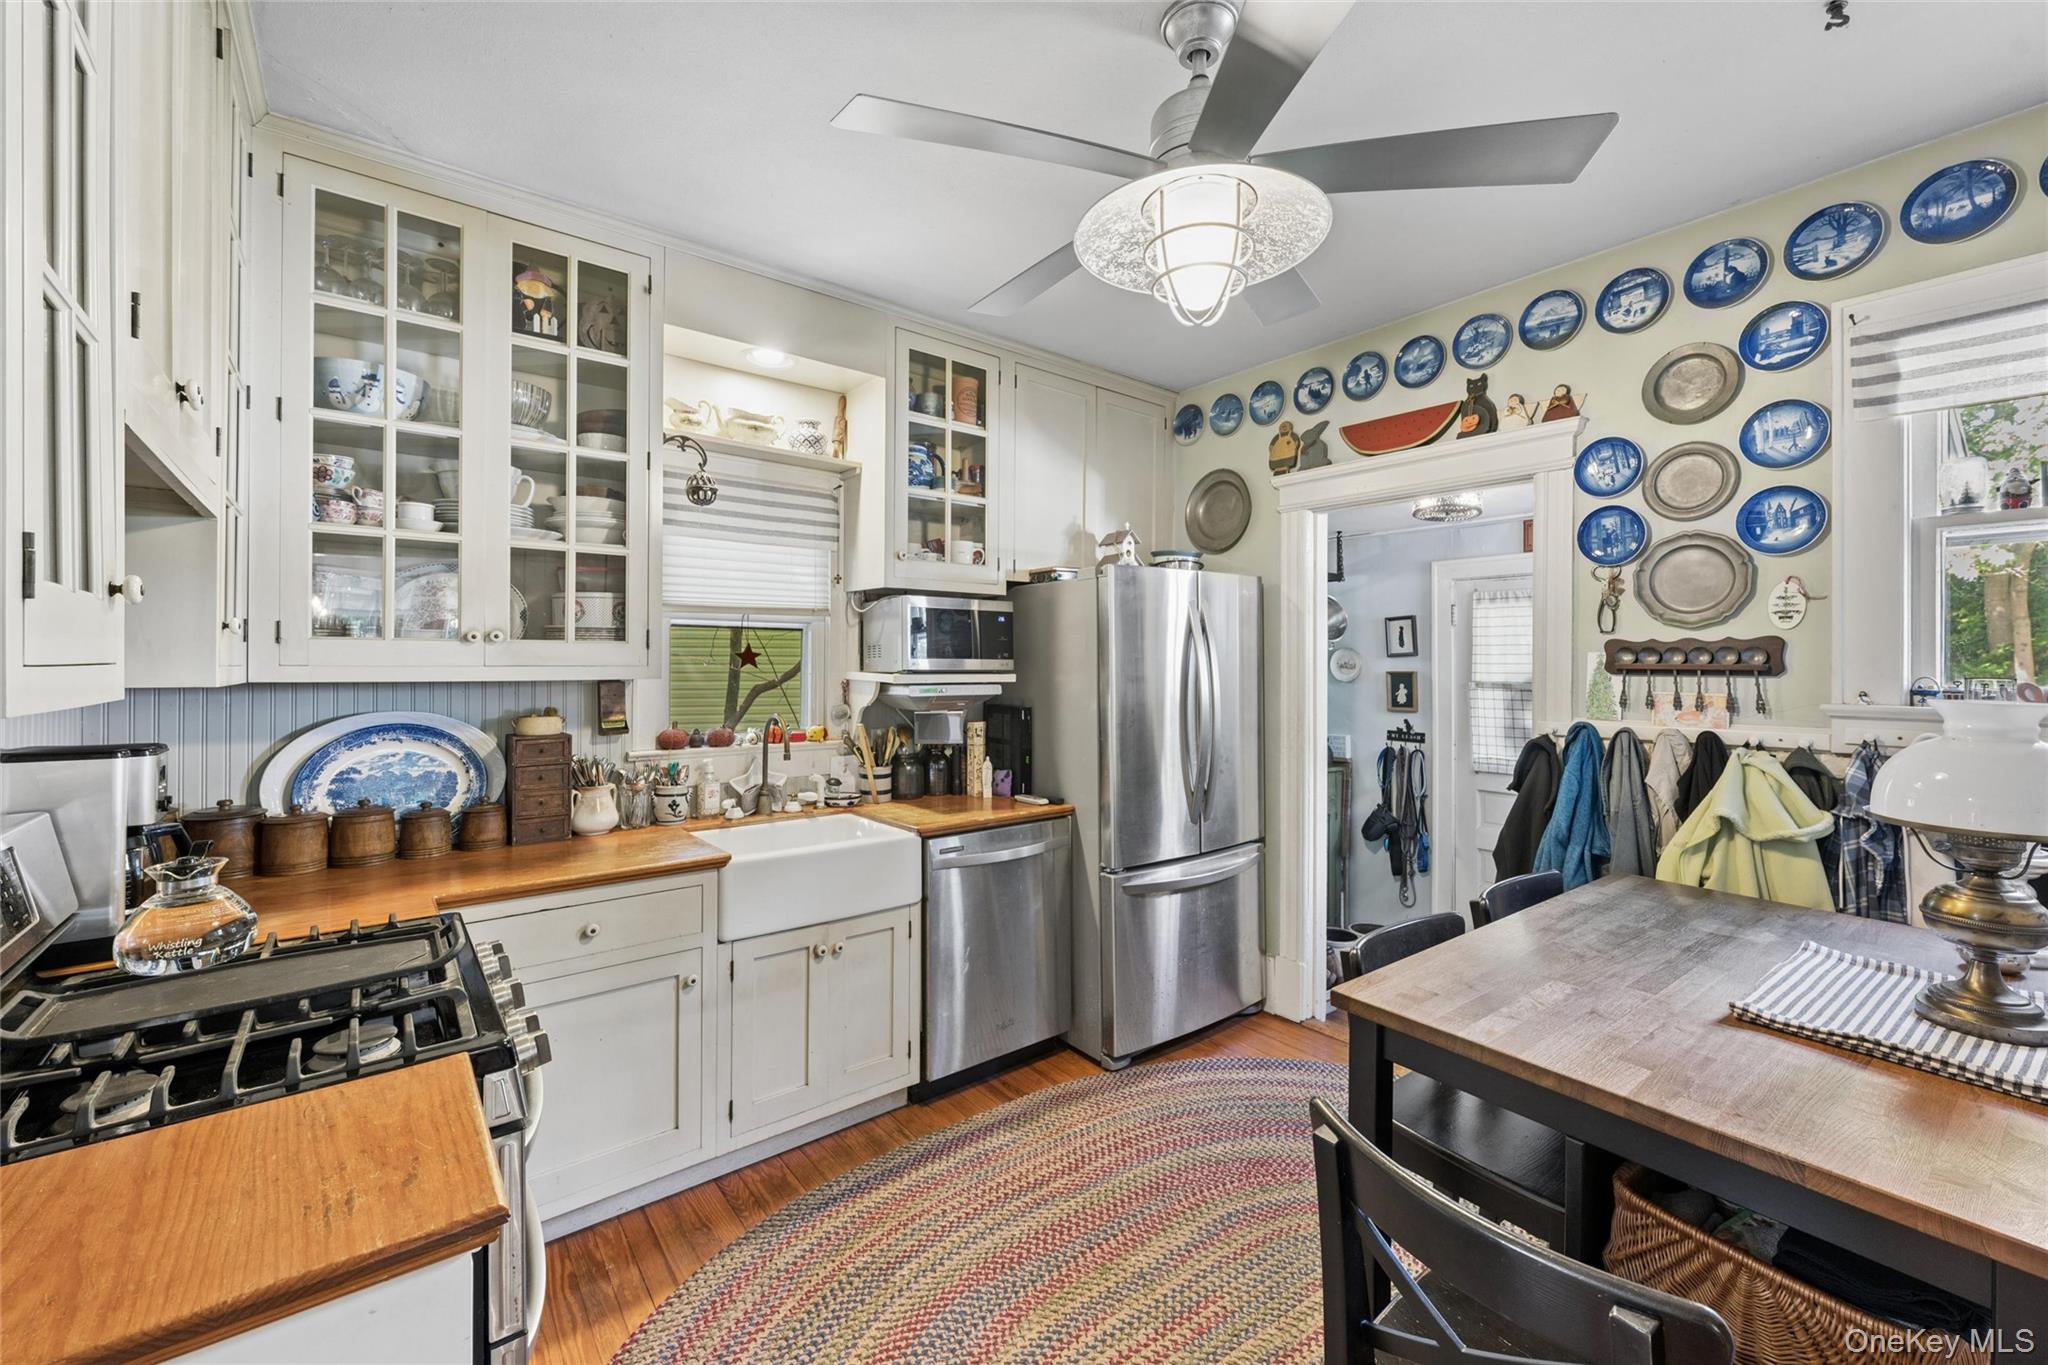
Kitchen with white glass-front cabinets, farmhouse sink, stainless appliances, and blue-and-white plates on the walls.
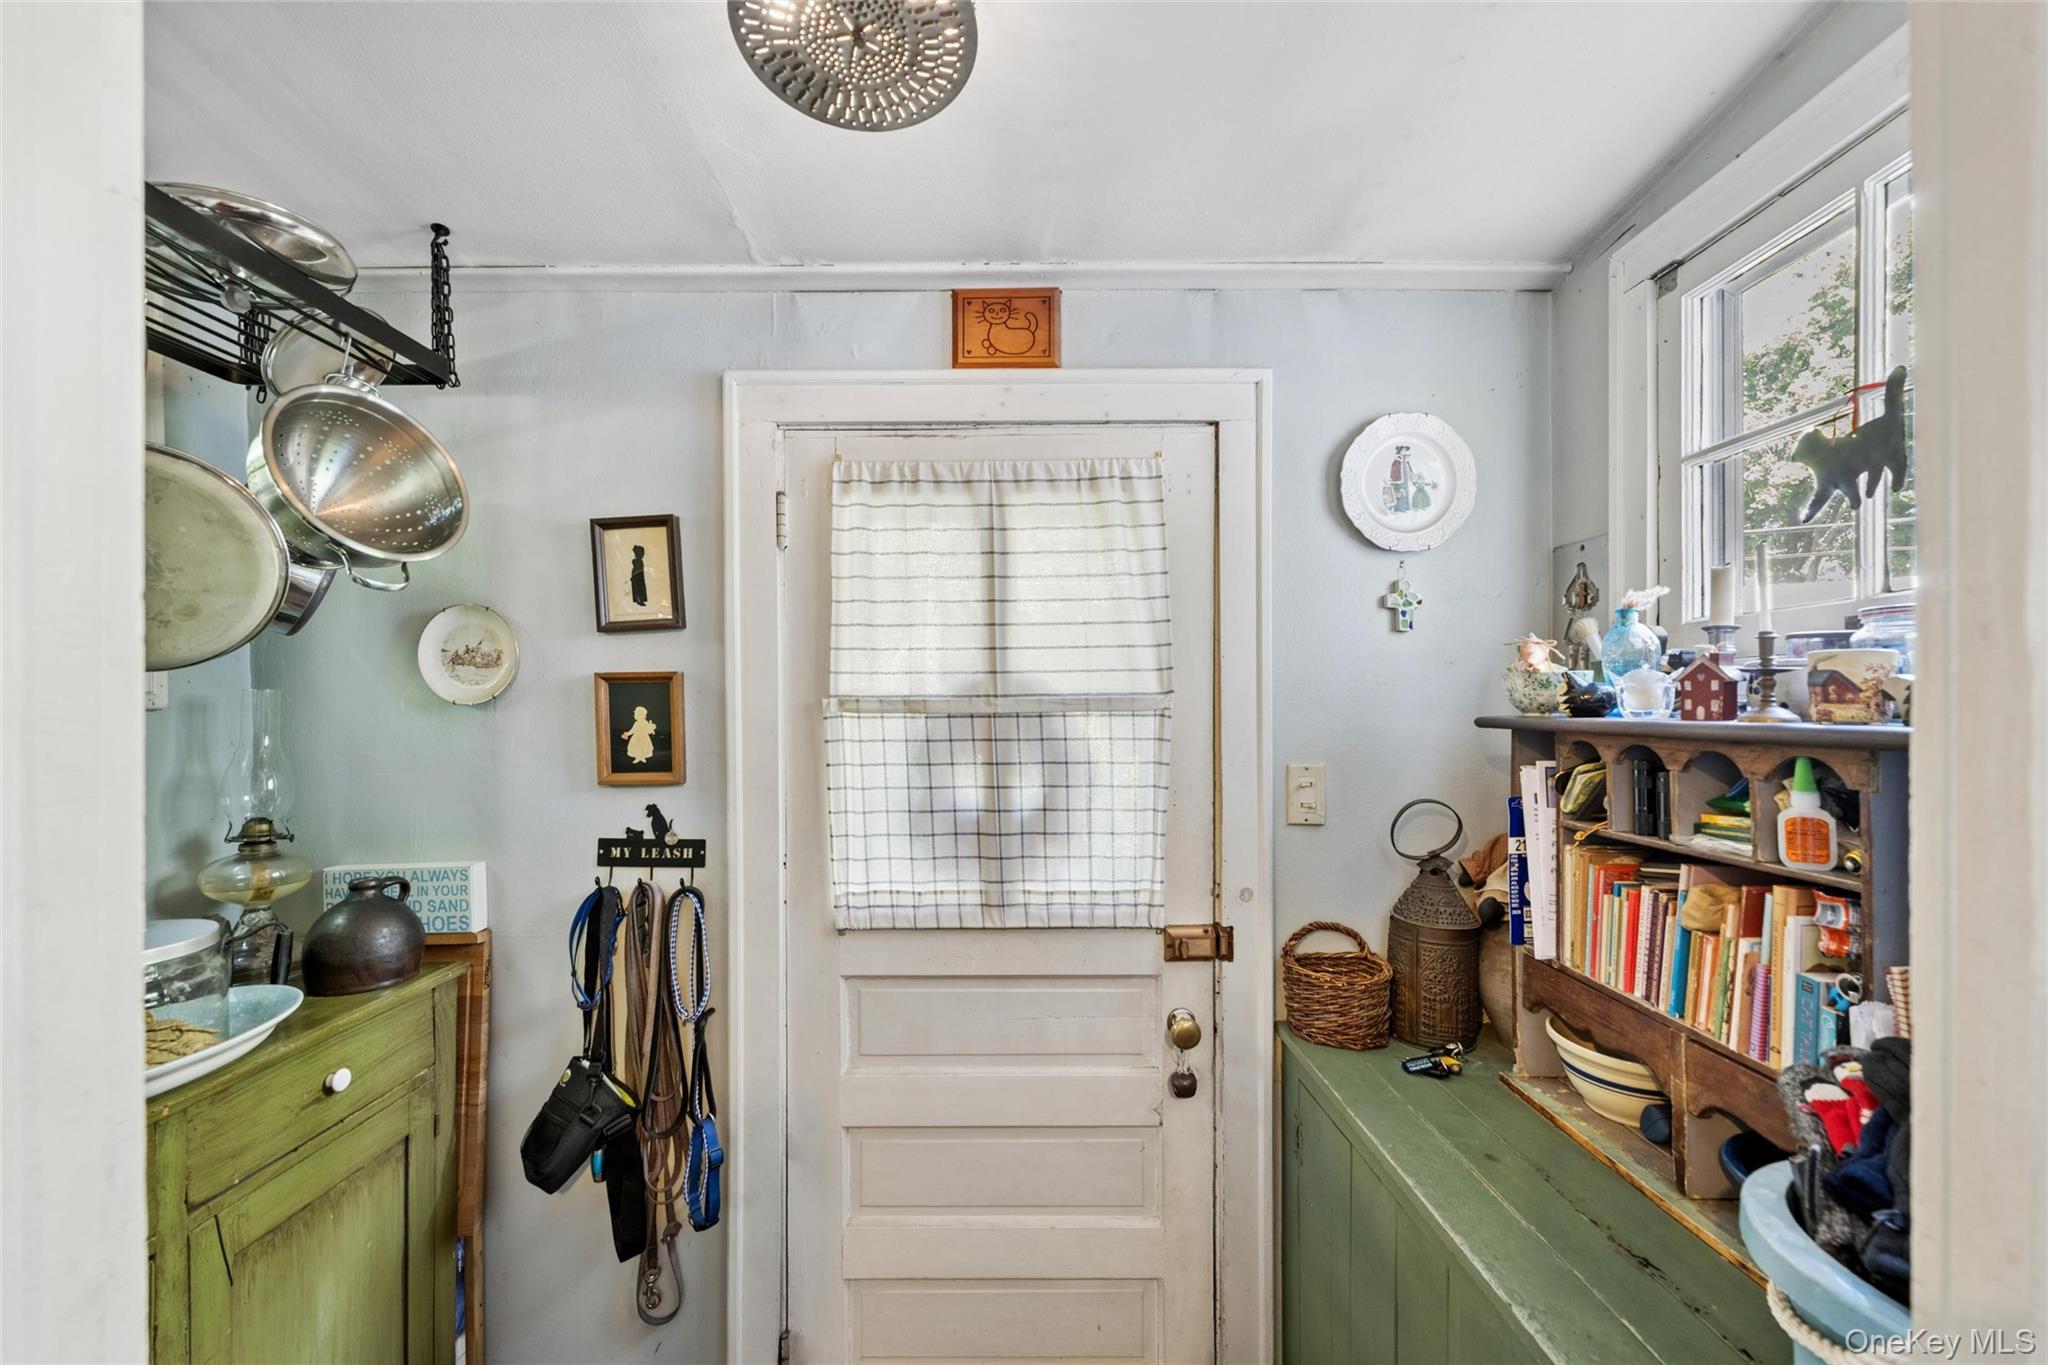
Compact entryway with a curtained door, green cabinets, hanging cookware and shelves of books and household items.
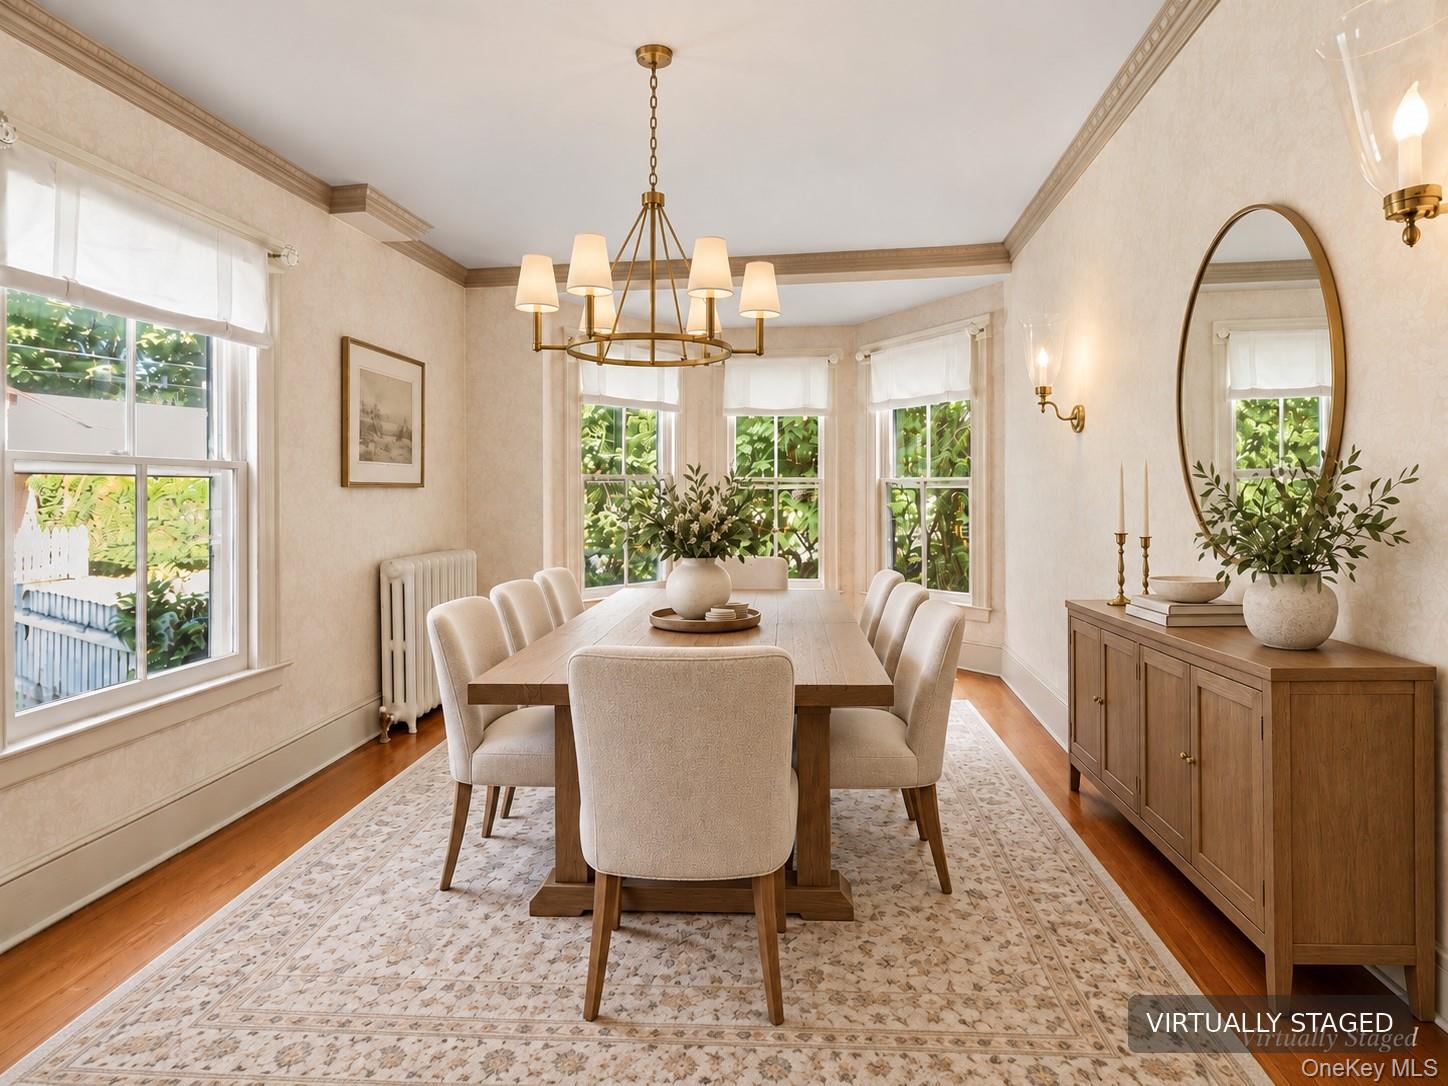
Dining room with a long table, upholstered chairs, bay windows, and a brass chandelier.
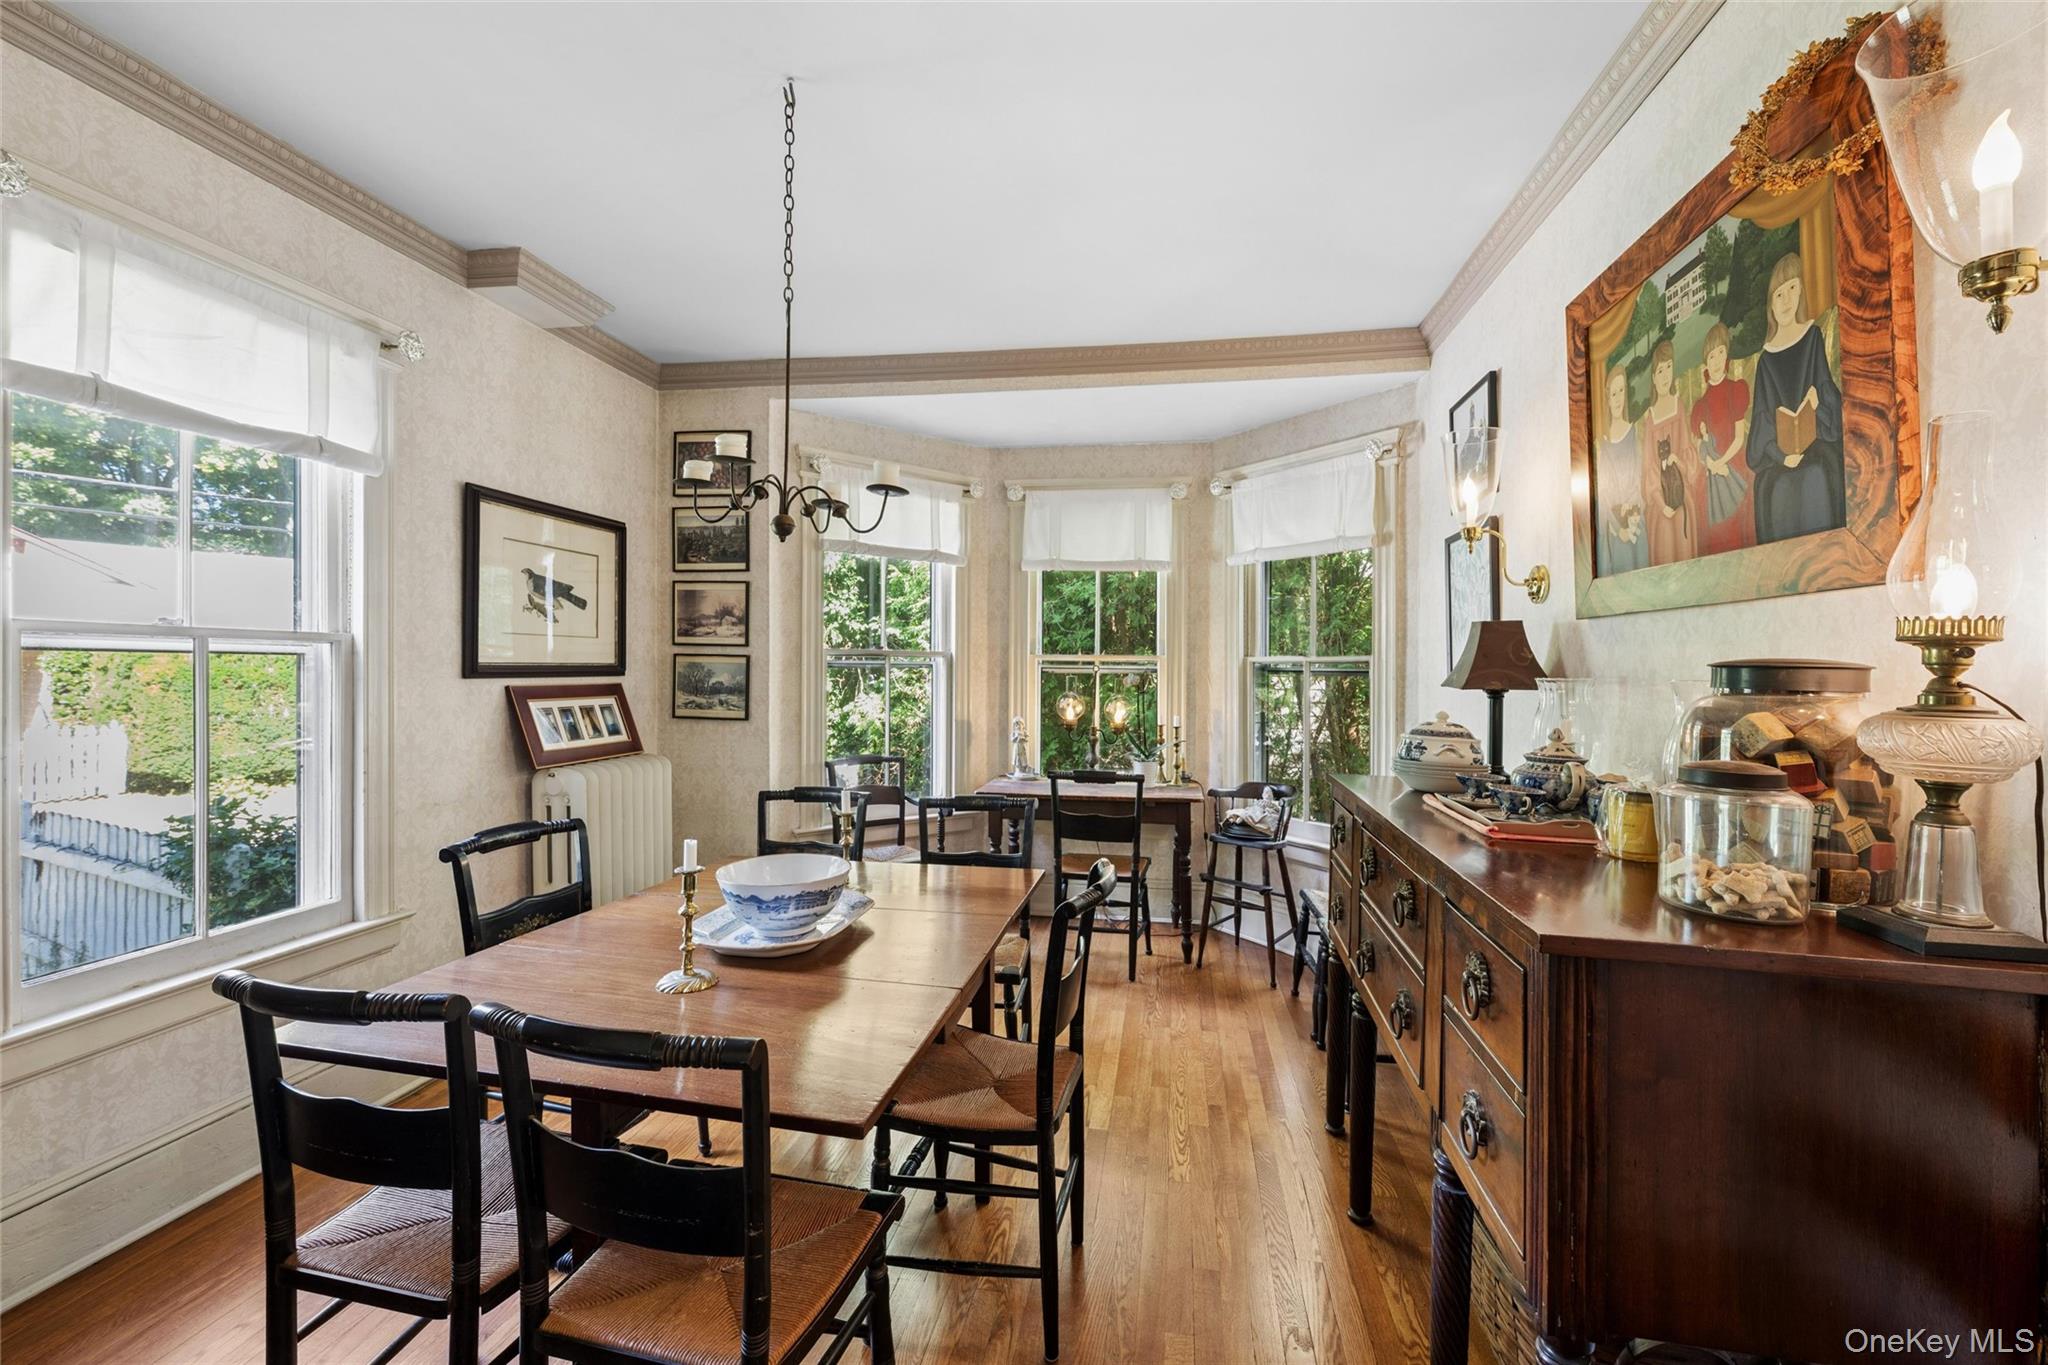
Dining room with two wooden tables, dark chairs, a long sideboard, and a bay of tall windows.
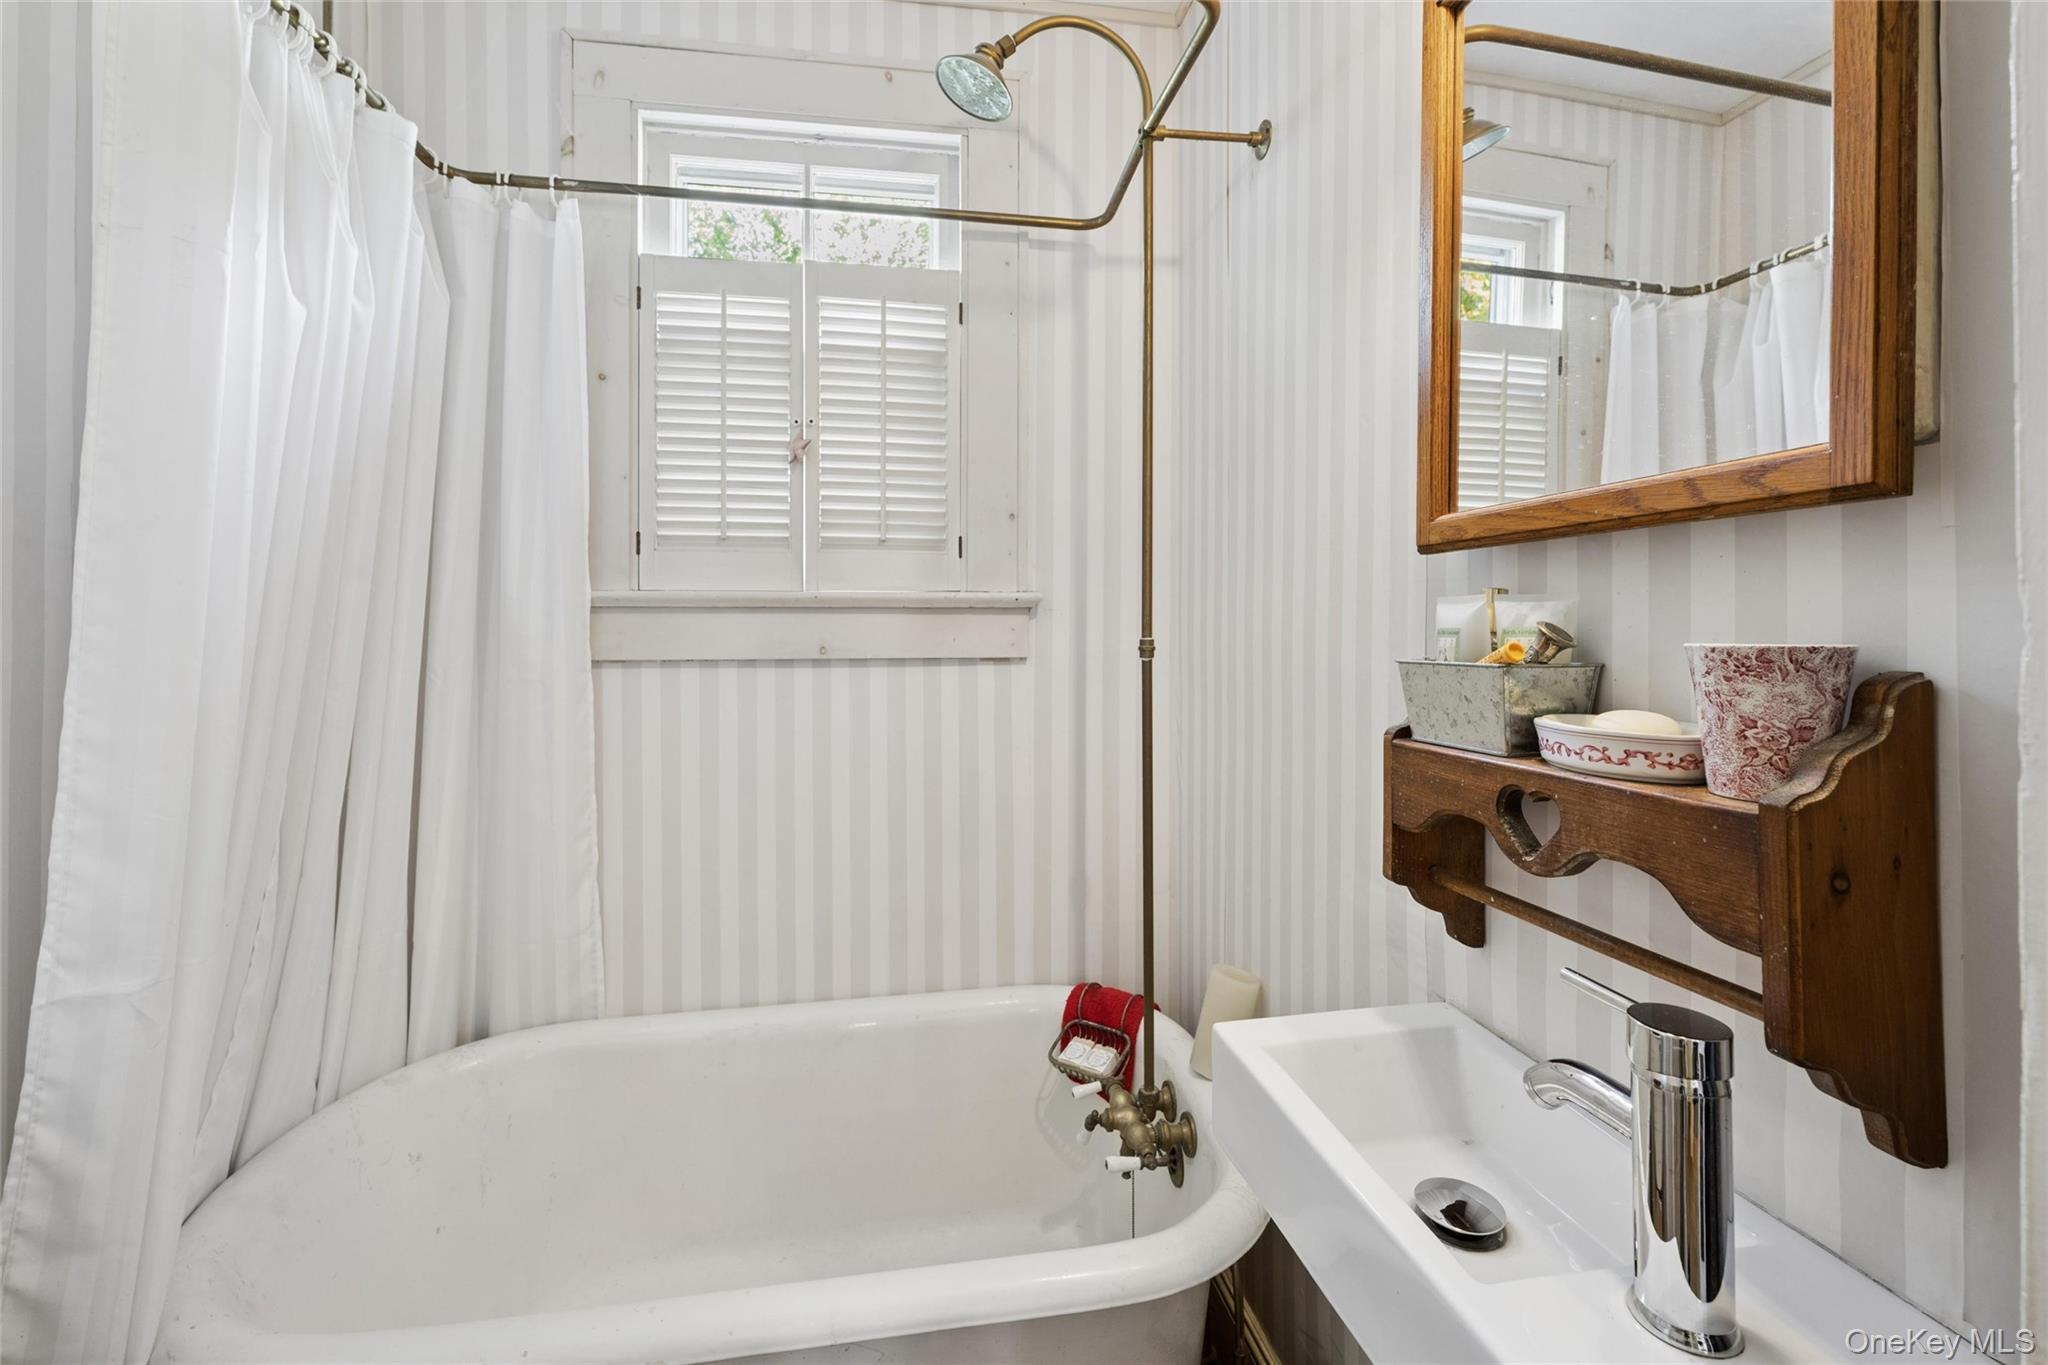
Bathroom with a white clawfoot tub, brass shower fixtures, and a wood-framed mirror.
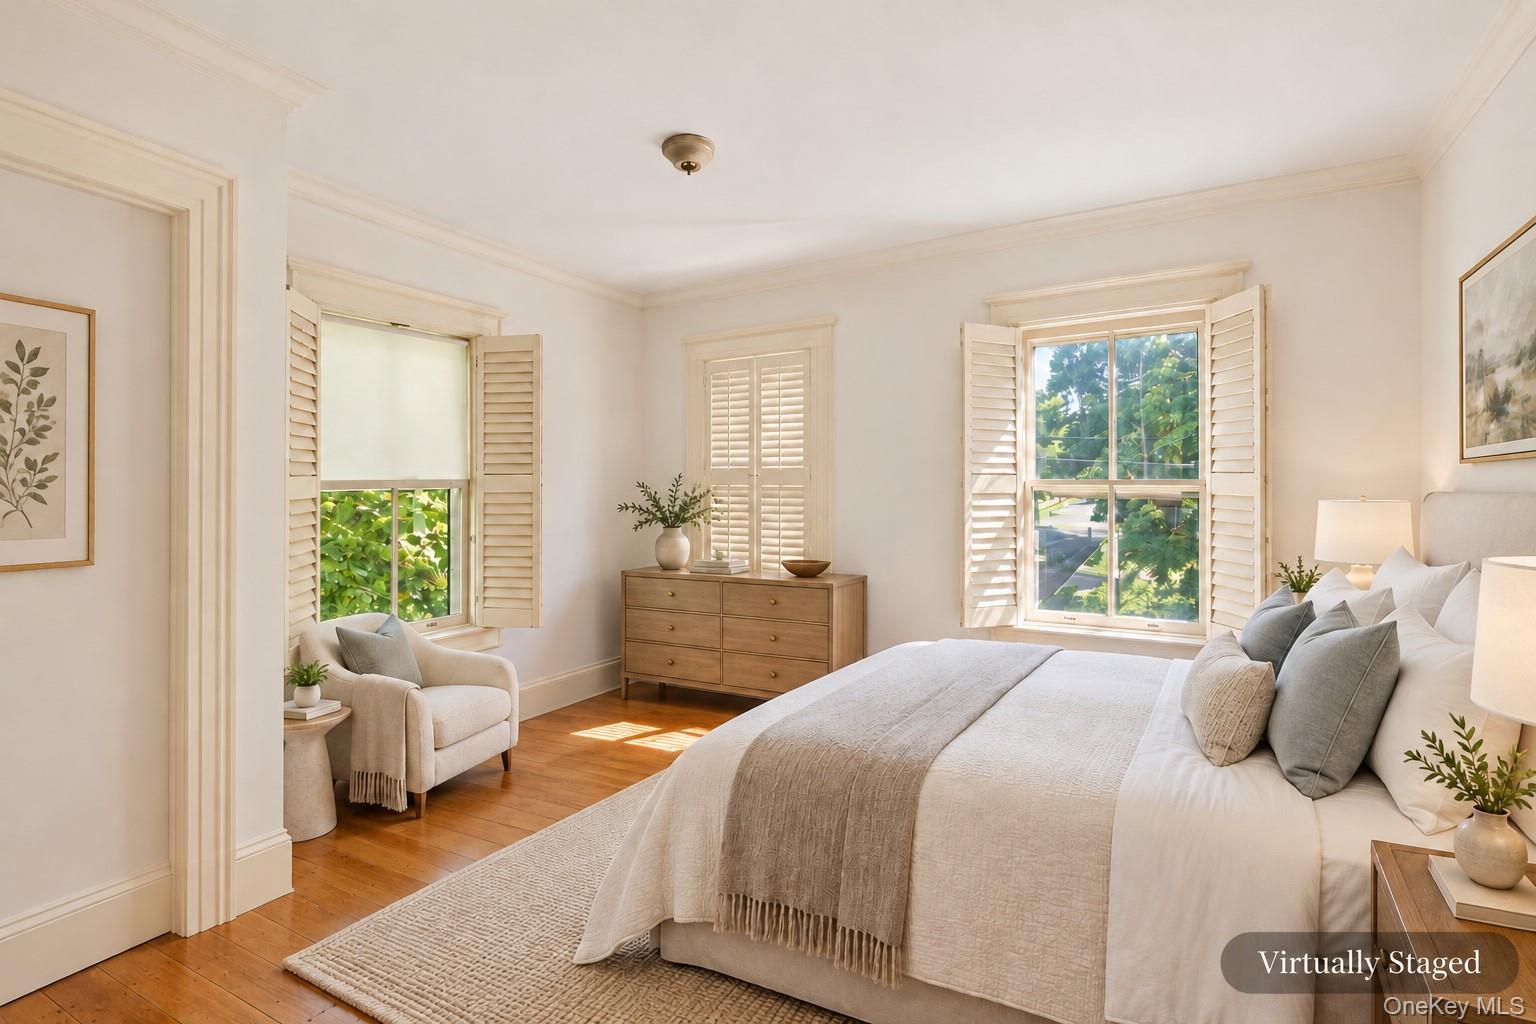
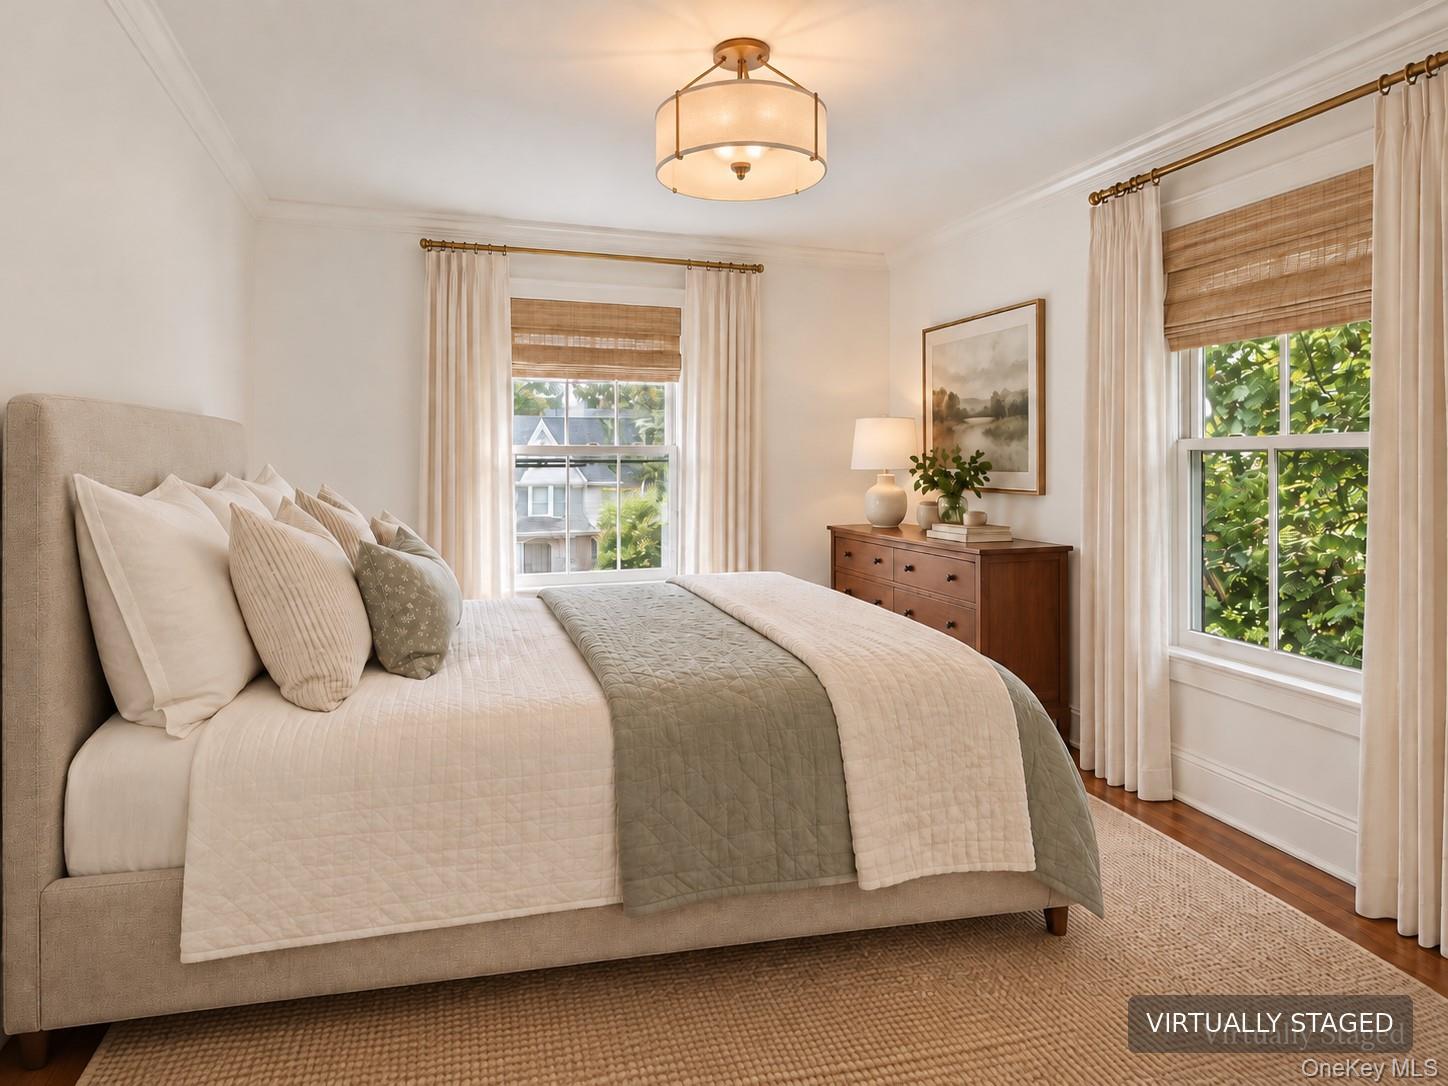
Bright staged bedroom with shuttered windows, hardwood floors, and a neutral upholstered bed.
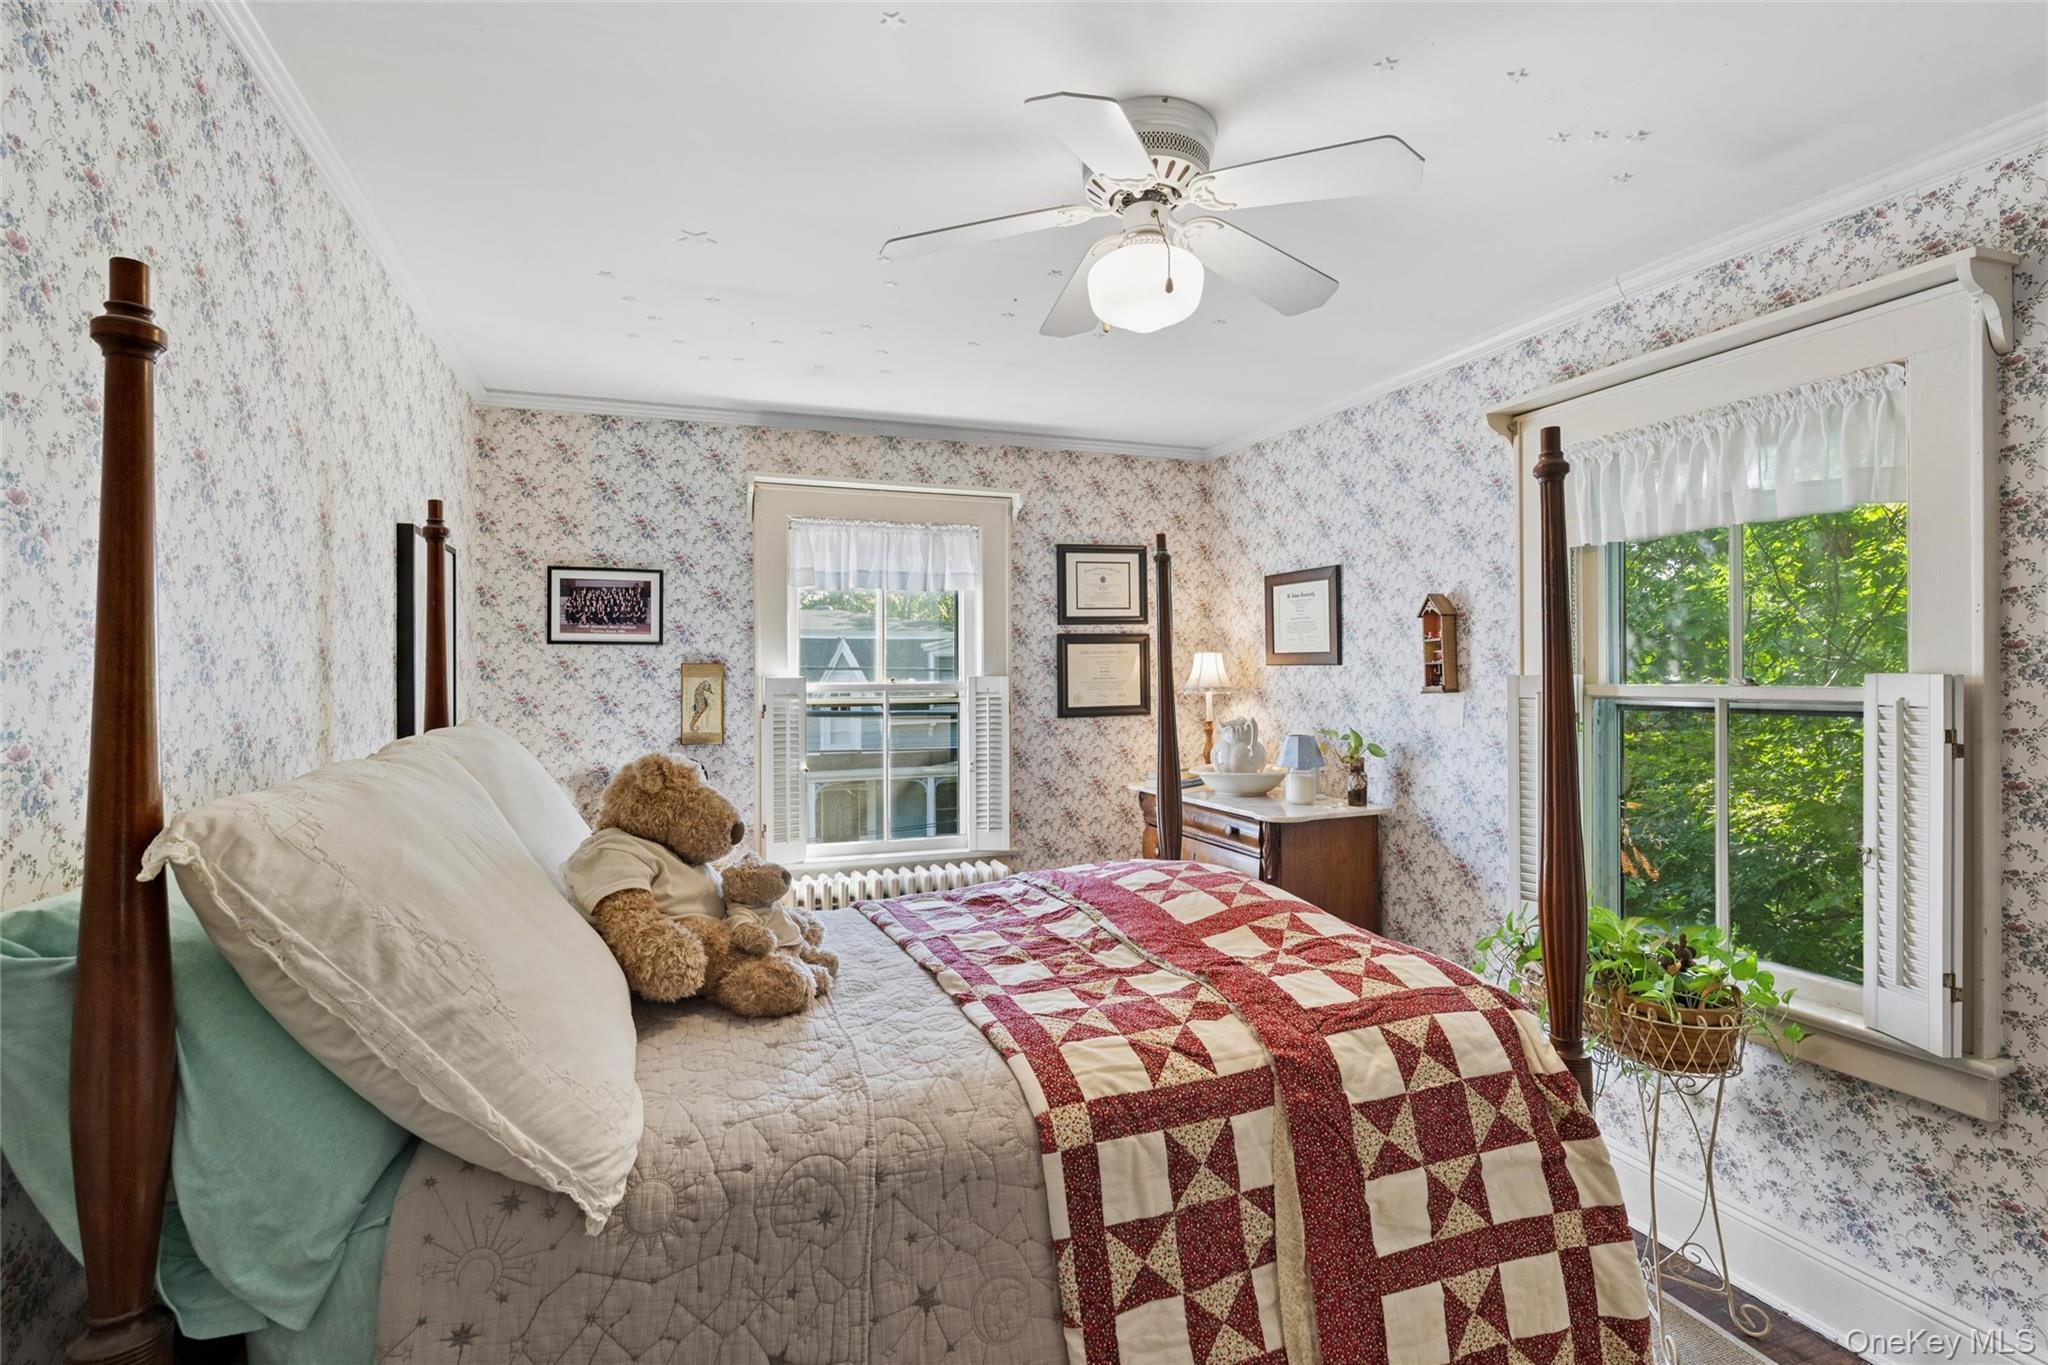
Bedroom with a checkerboard quilt, floral wallpaper, and shuttered windows.
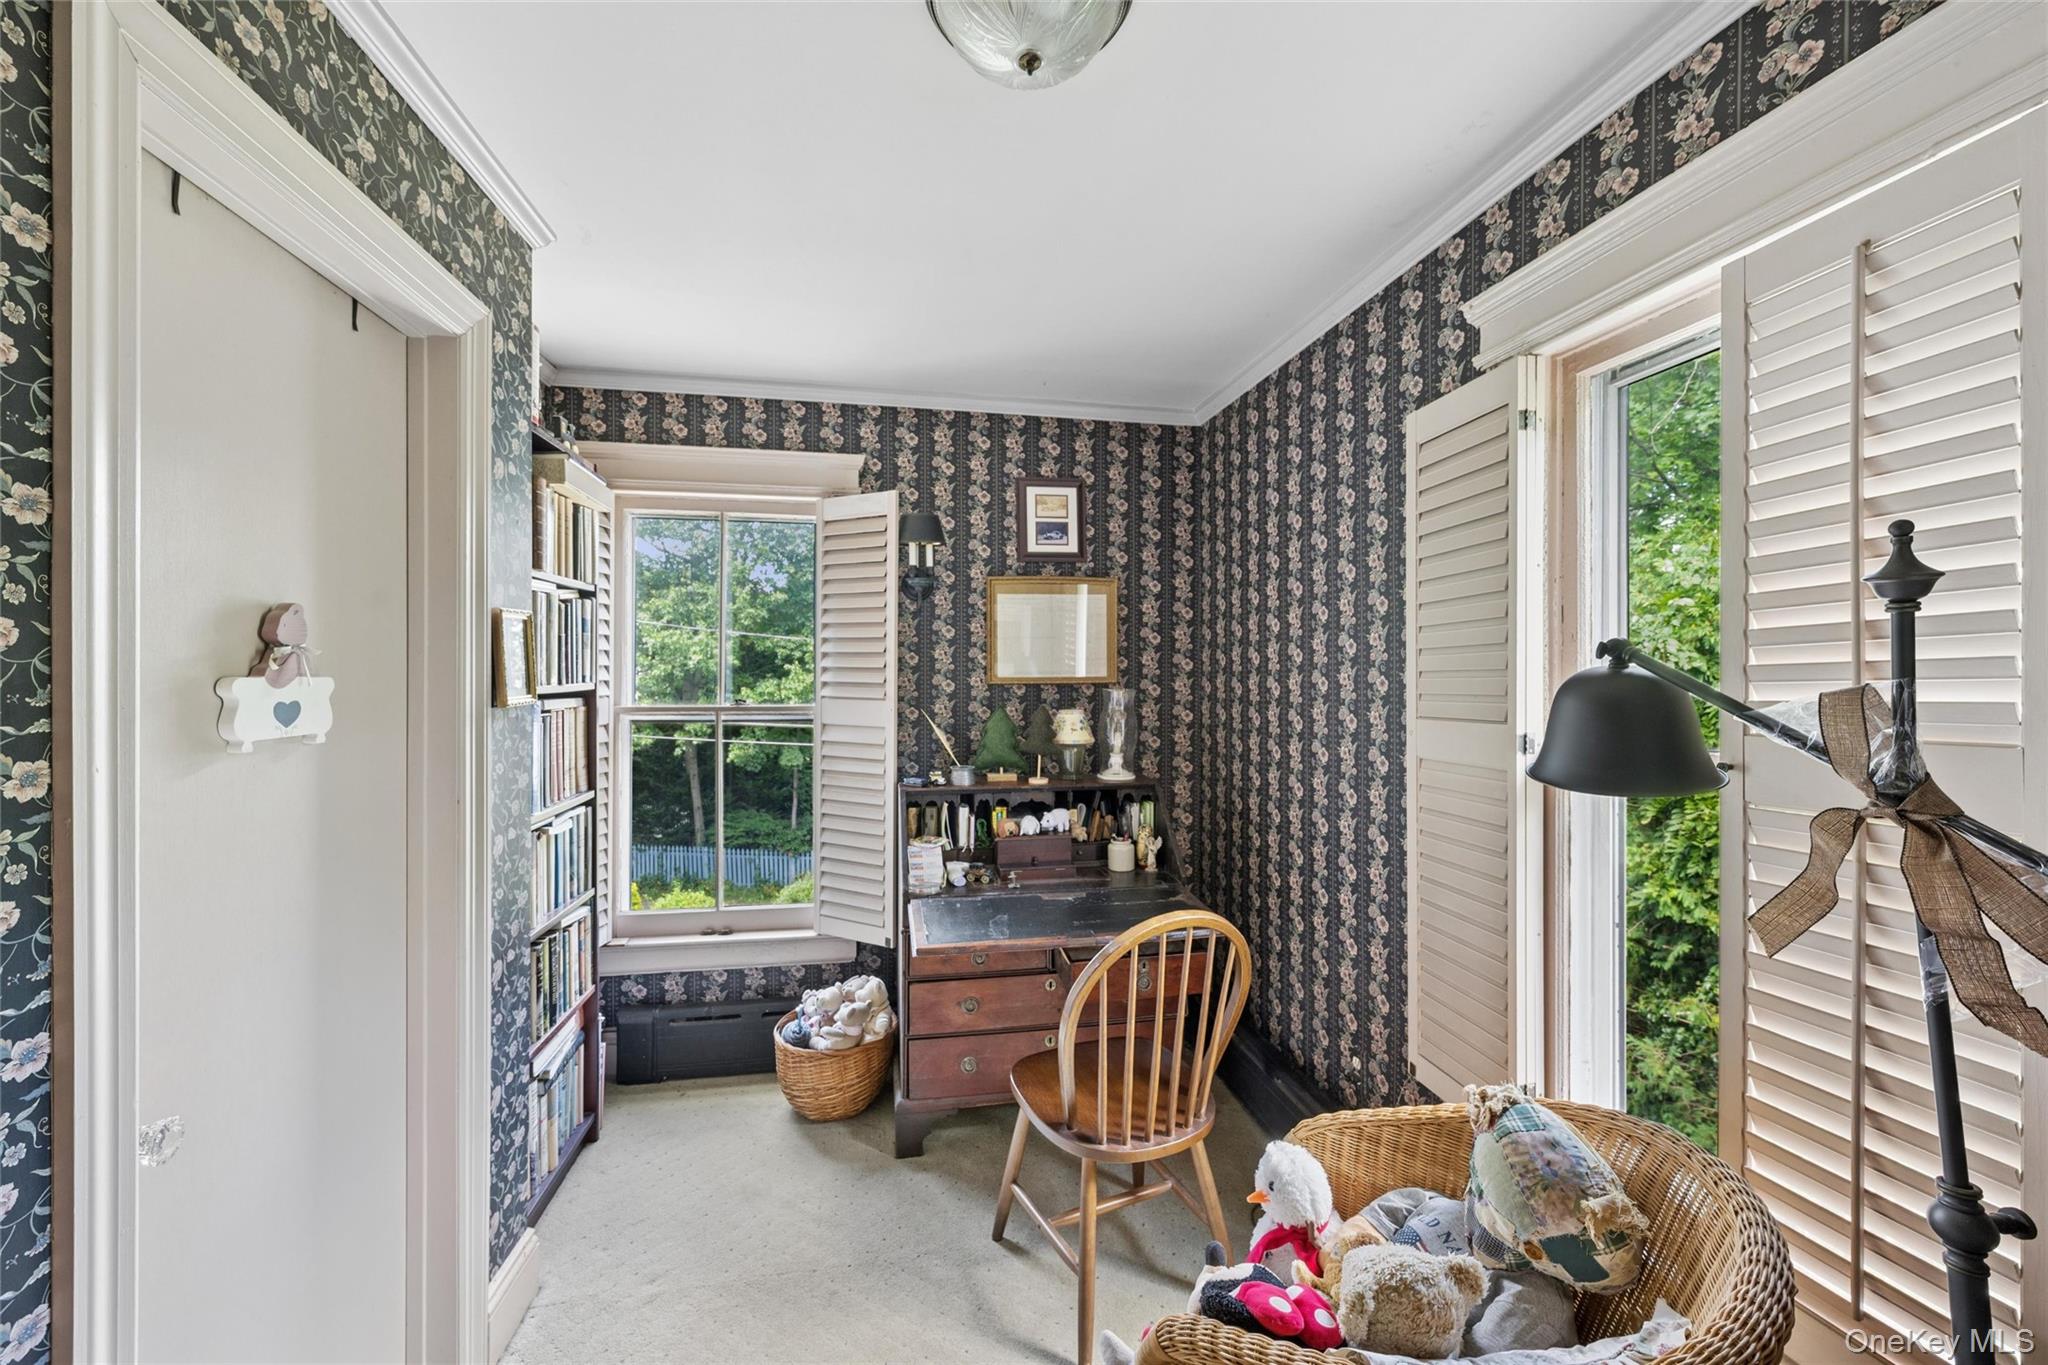
Furnished room with floral wallpaper, a desk, bookshelves, and a wicker basket of toys.
Virtually staged bedroom with a neutral upholstered bed, layered quilts, and two bright windows.
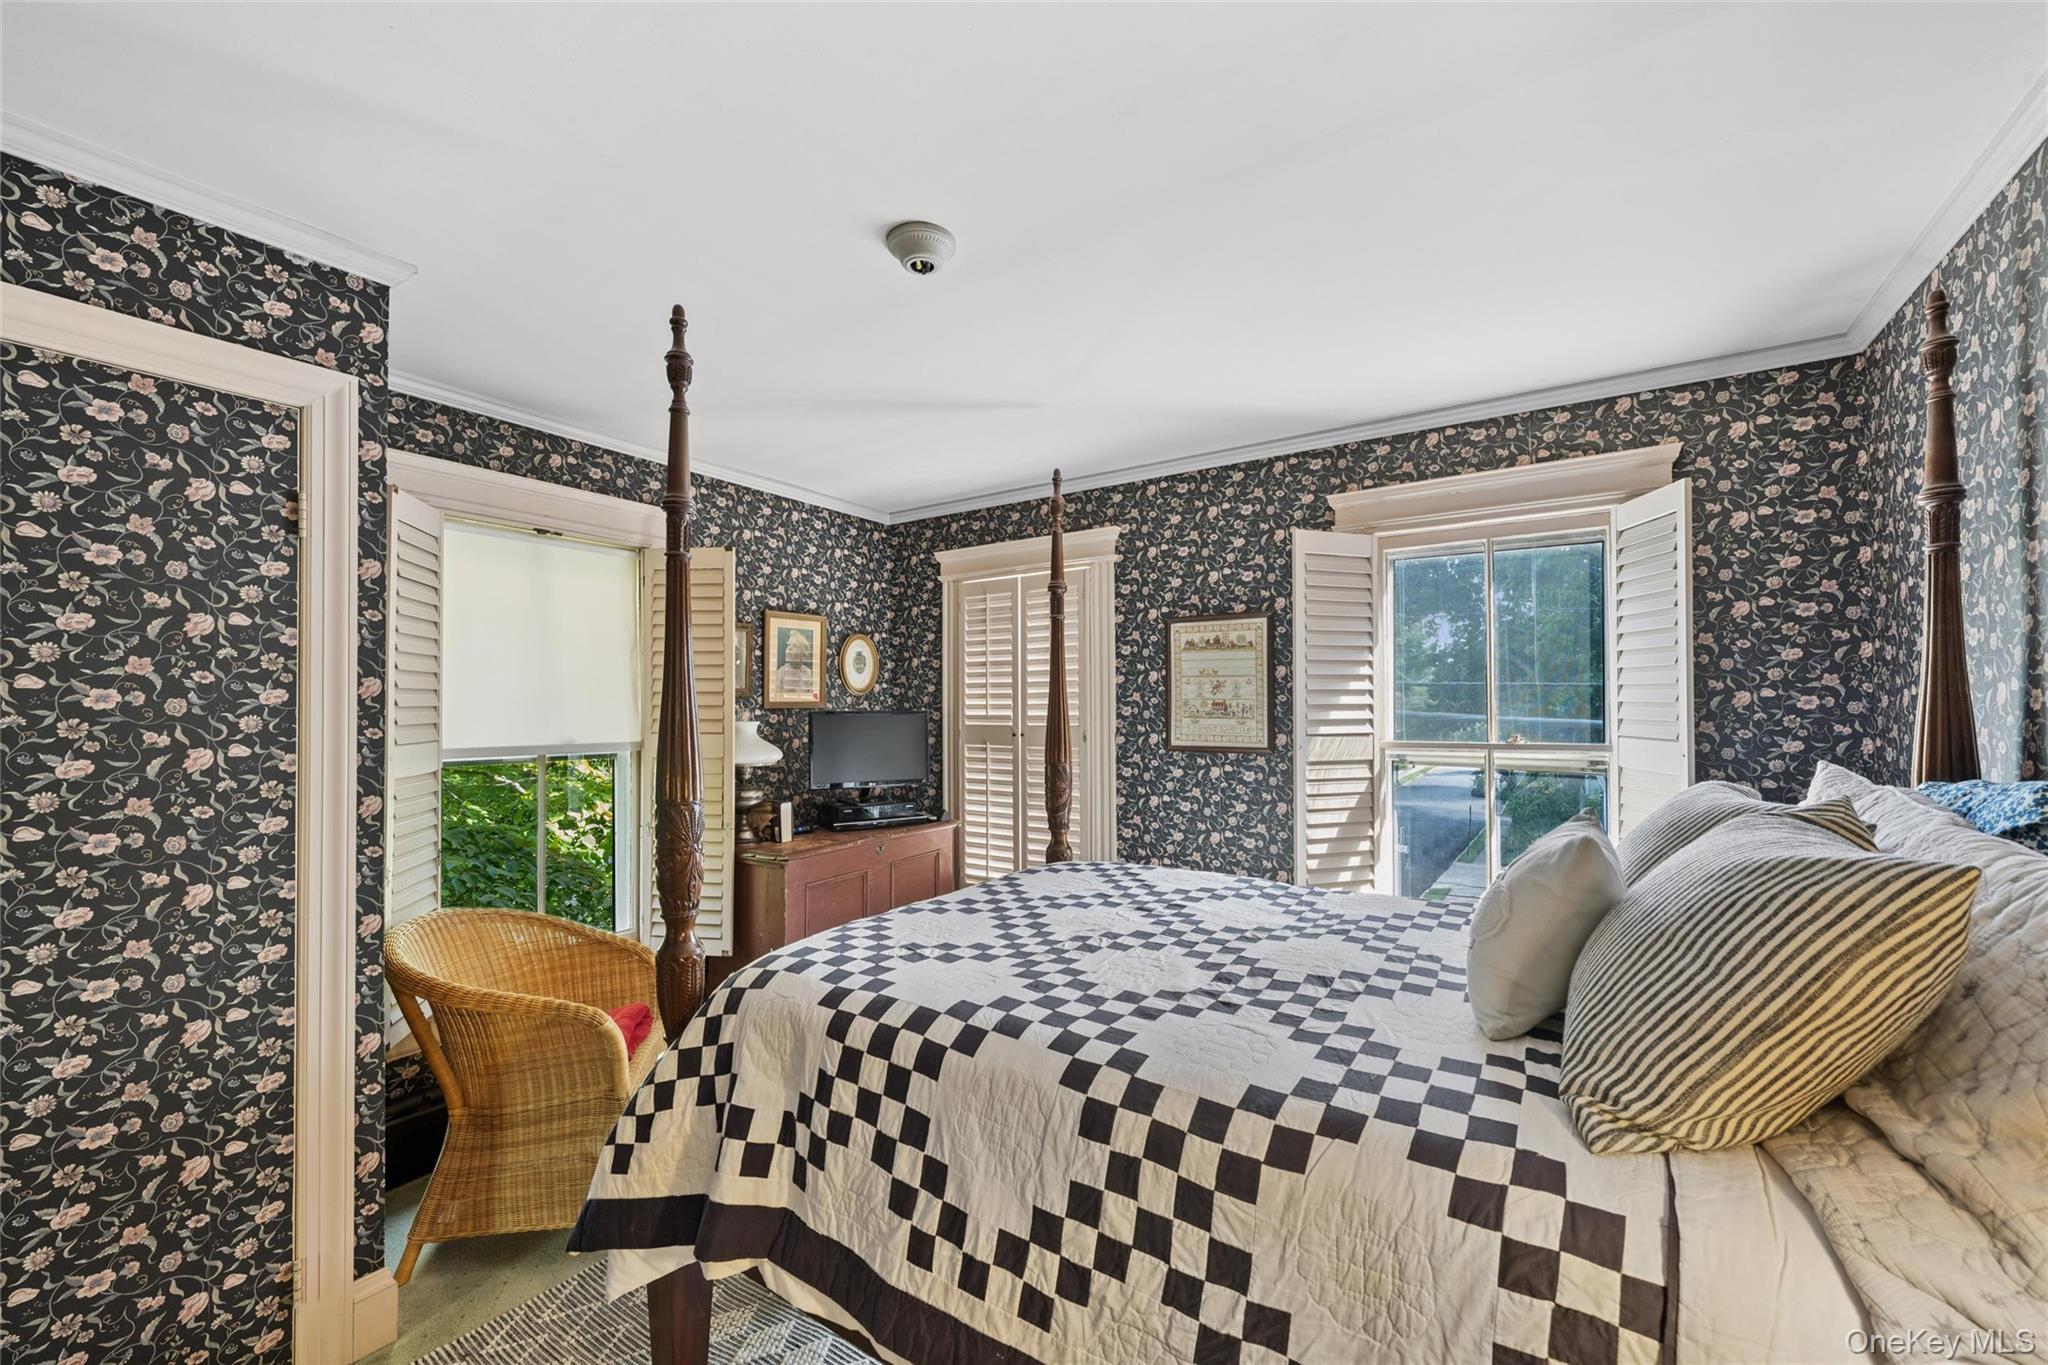
Bedroom with floral wallpaper, a four-poster bed, patchwork quilt, and large sunlit windows.
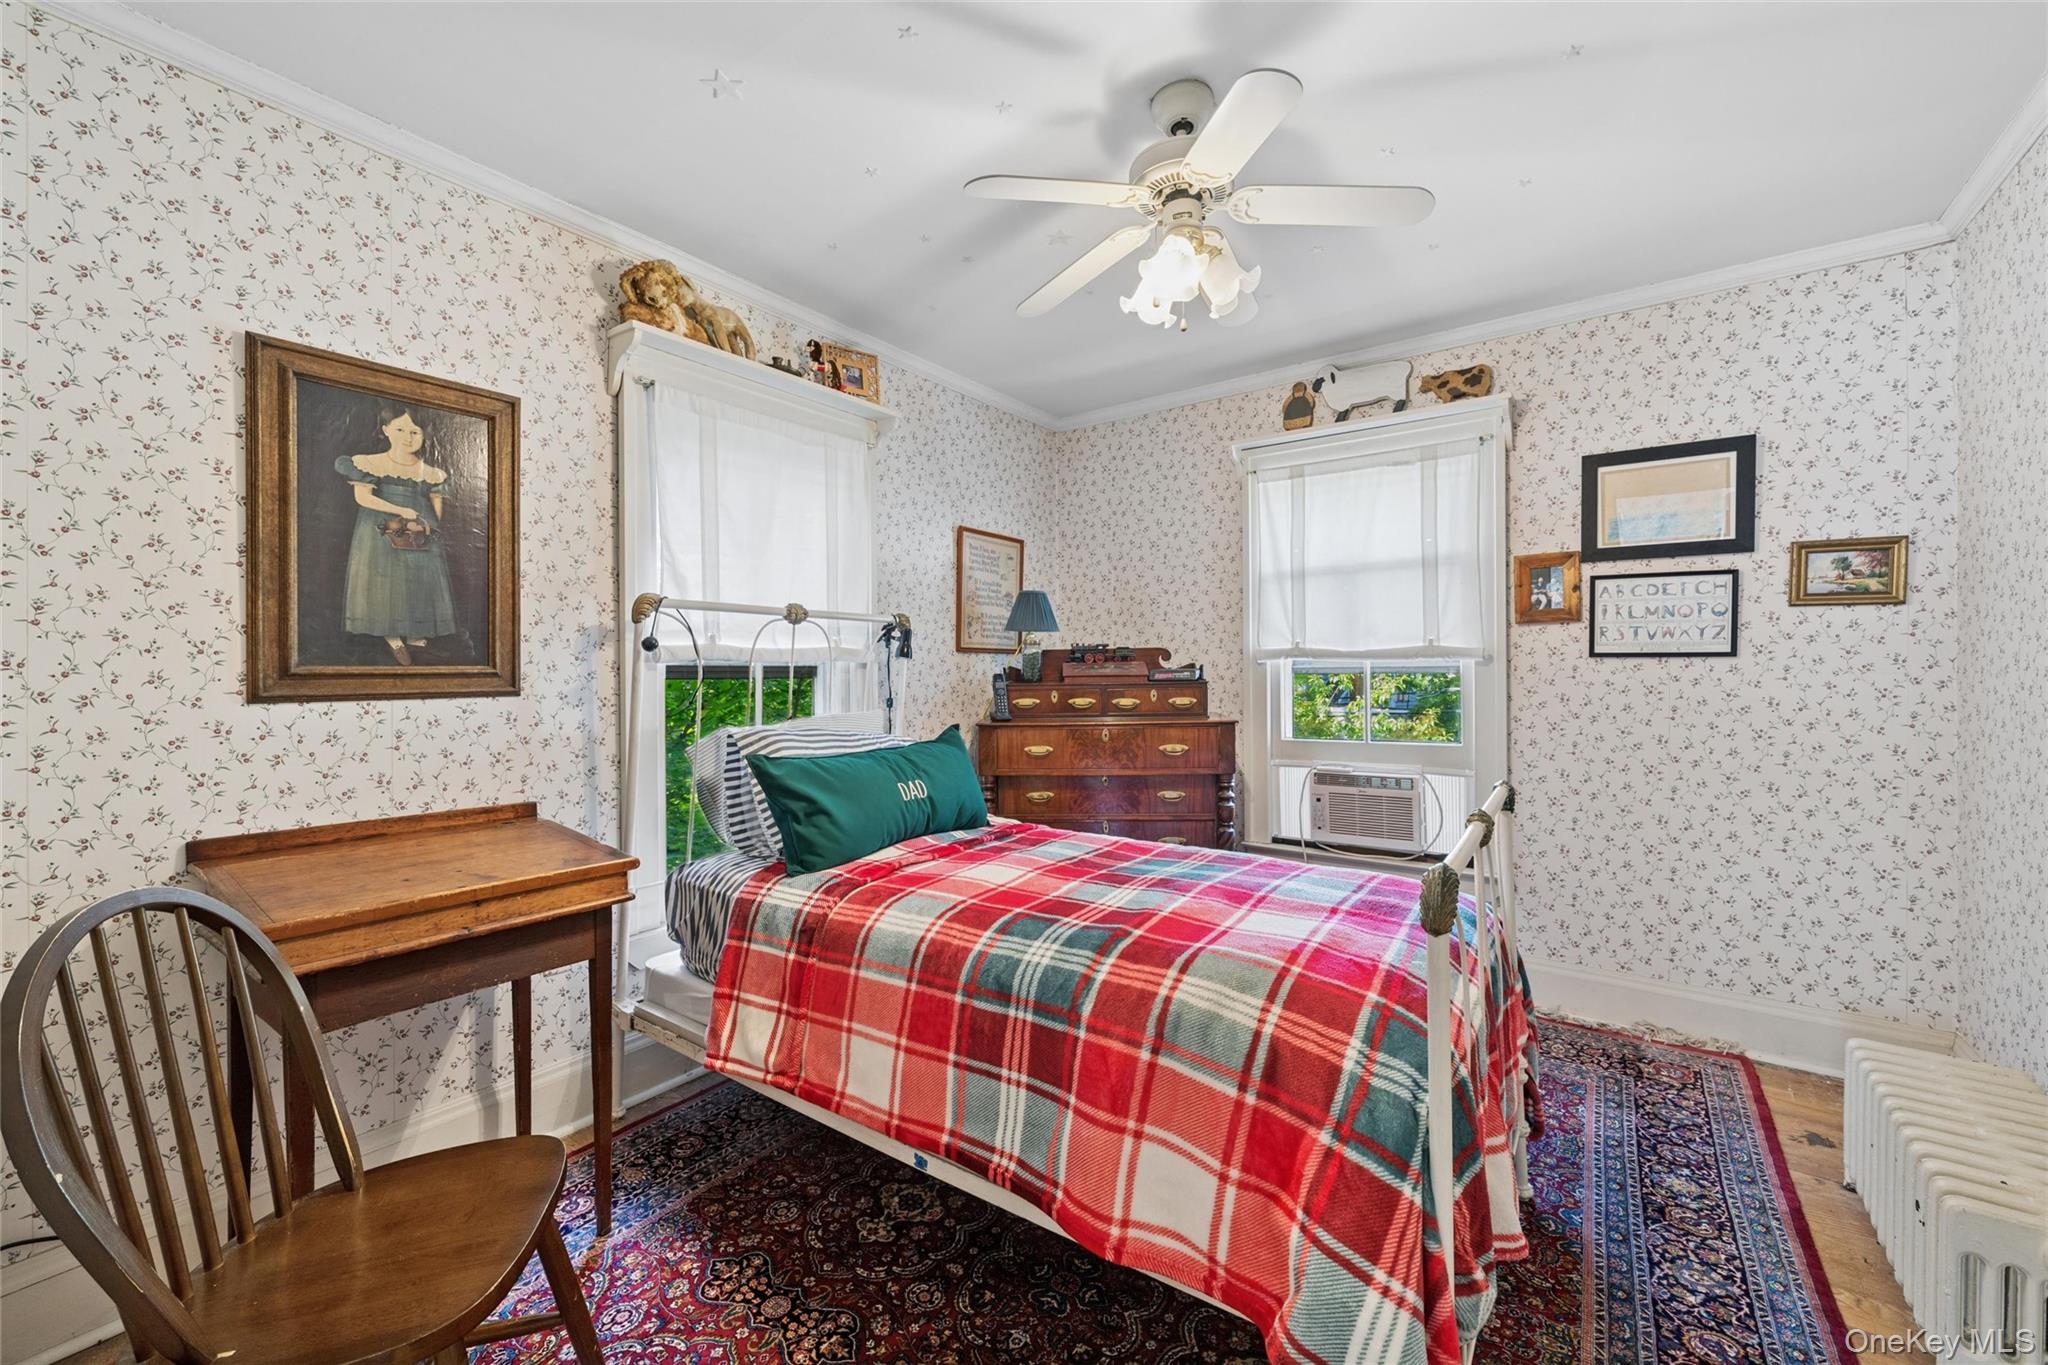
Furnished bedroom with floral wallpaper, a plaid-covered bed, antique furniture, and a ceiling fan.
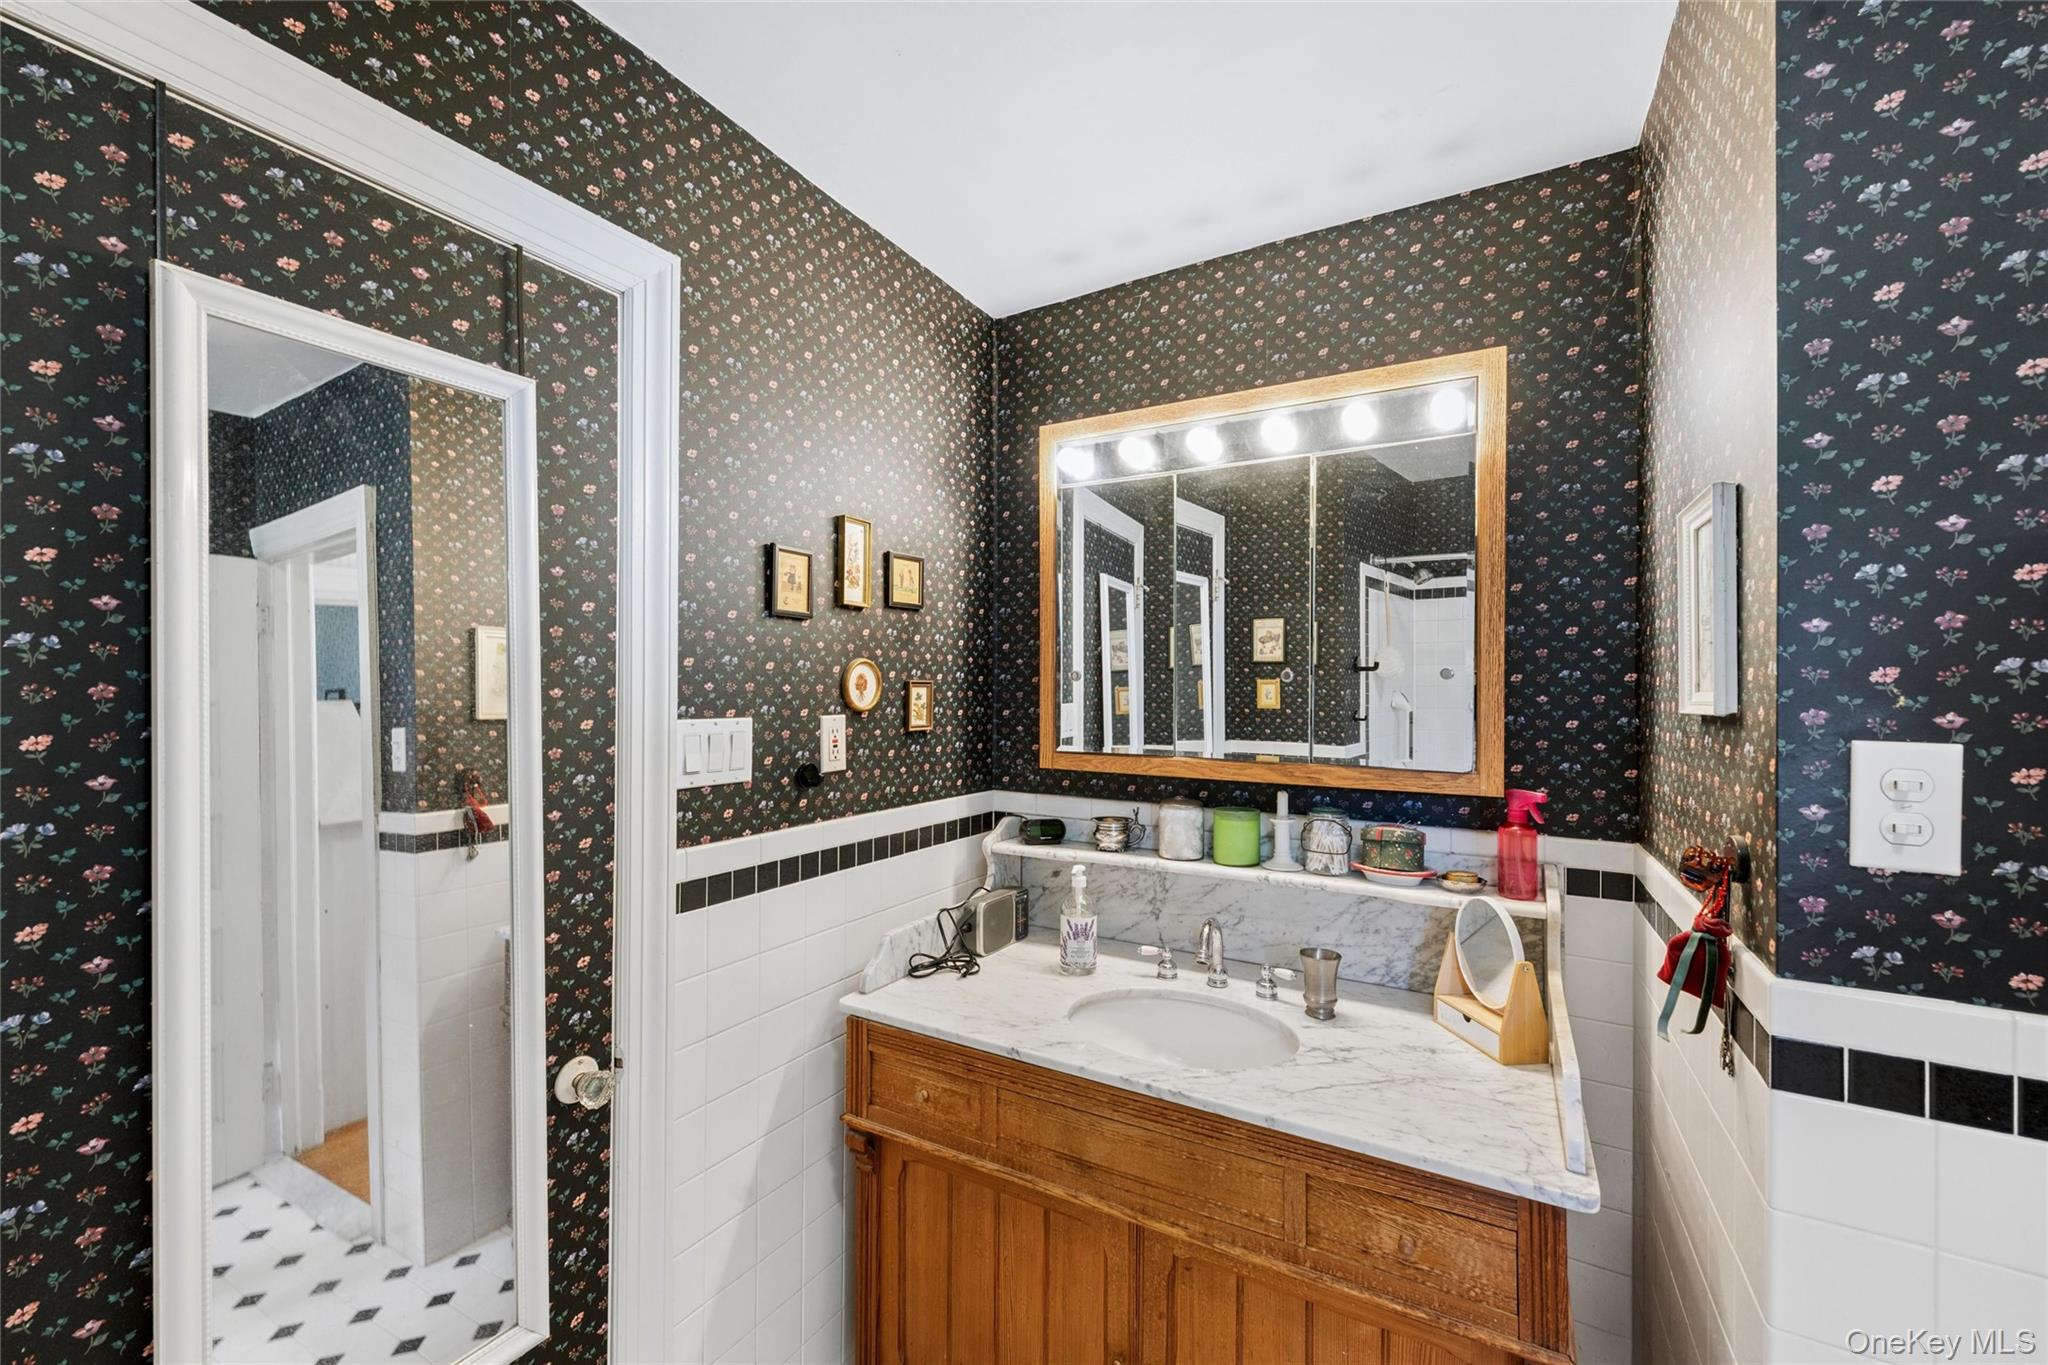
Bathroom vanity with a marble countertop, illuminated mirror, and dark floral wallpaper.
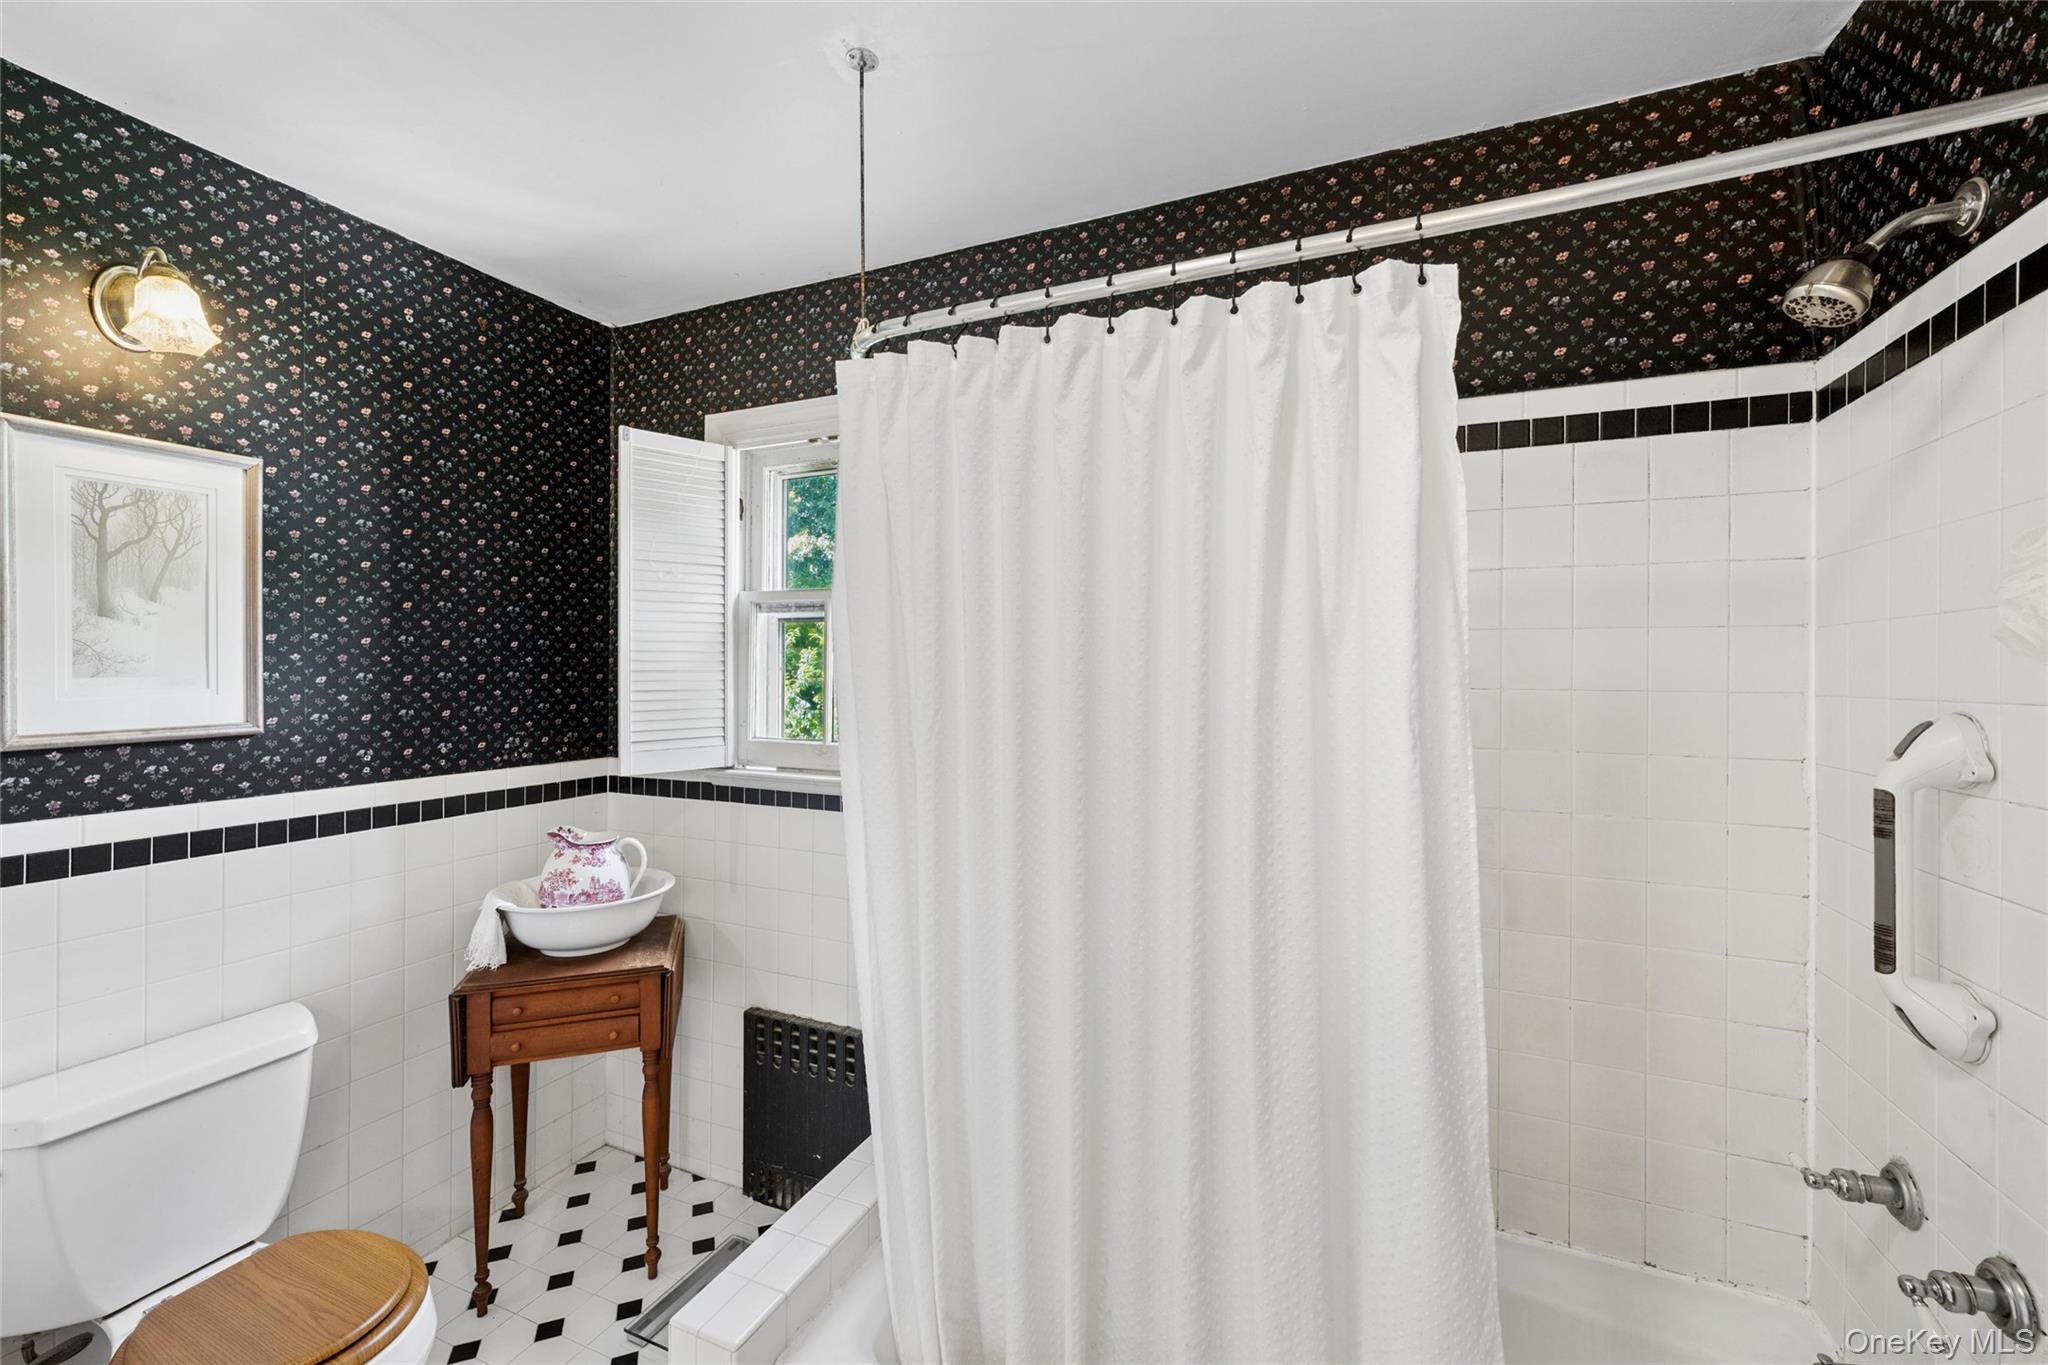
Bathroom with a white-tiled tub and shower, floral wallpaper, and a small wooden table.
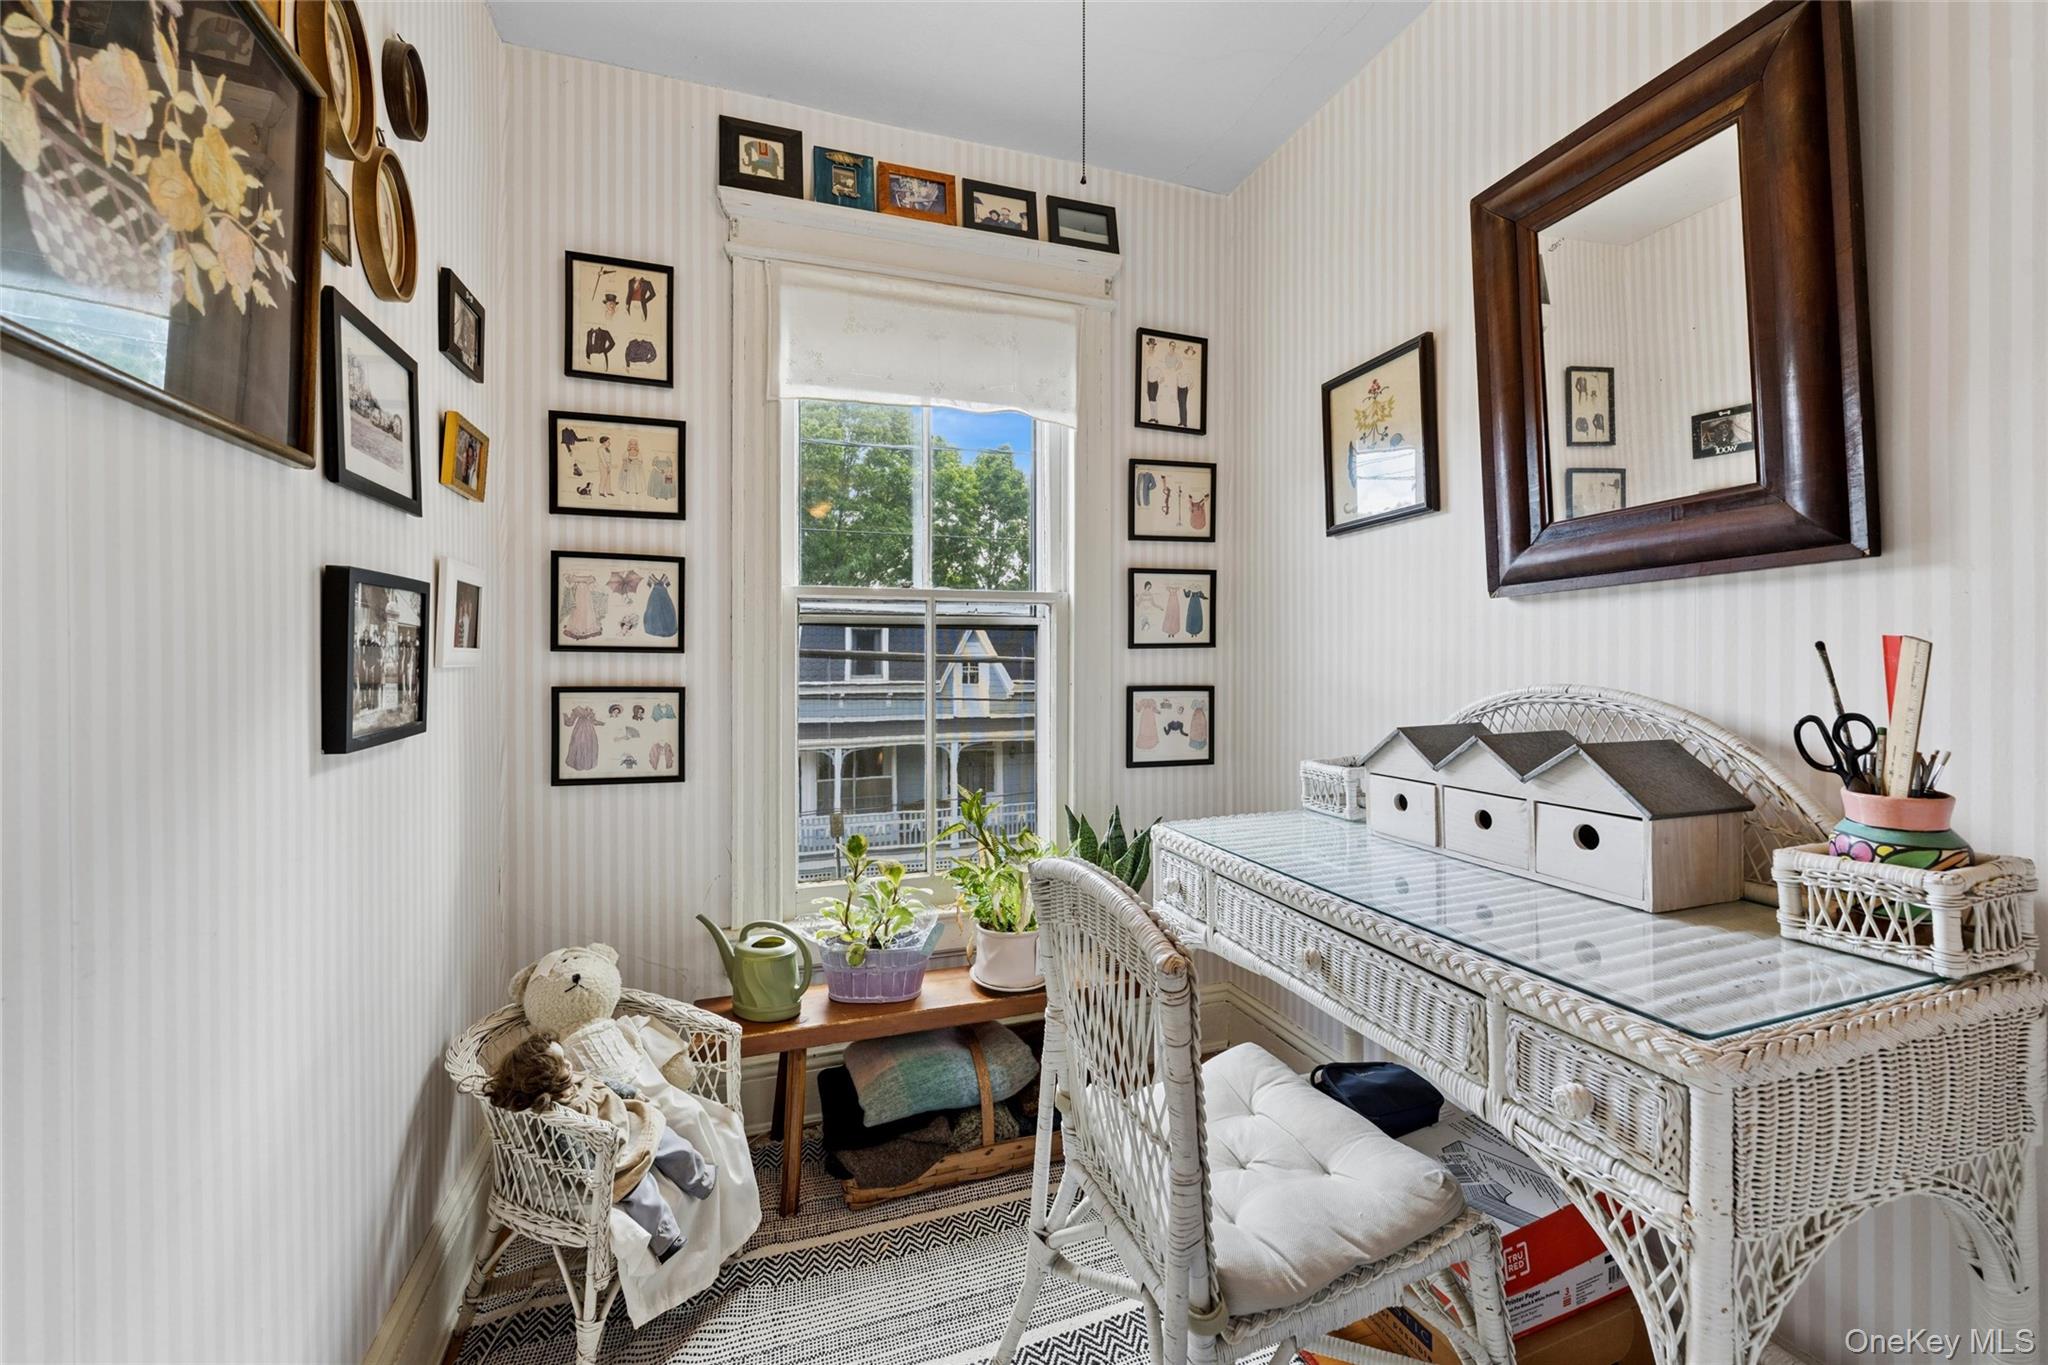
Bright home office with white wicker desk, striped walls, framed artwork, and a sunny window.
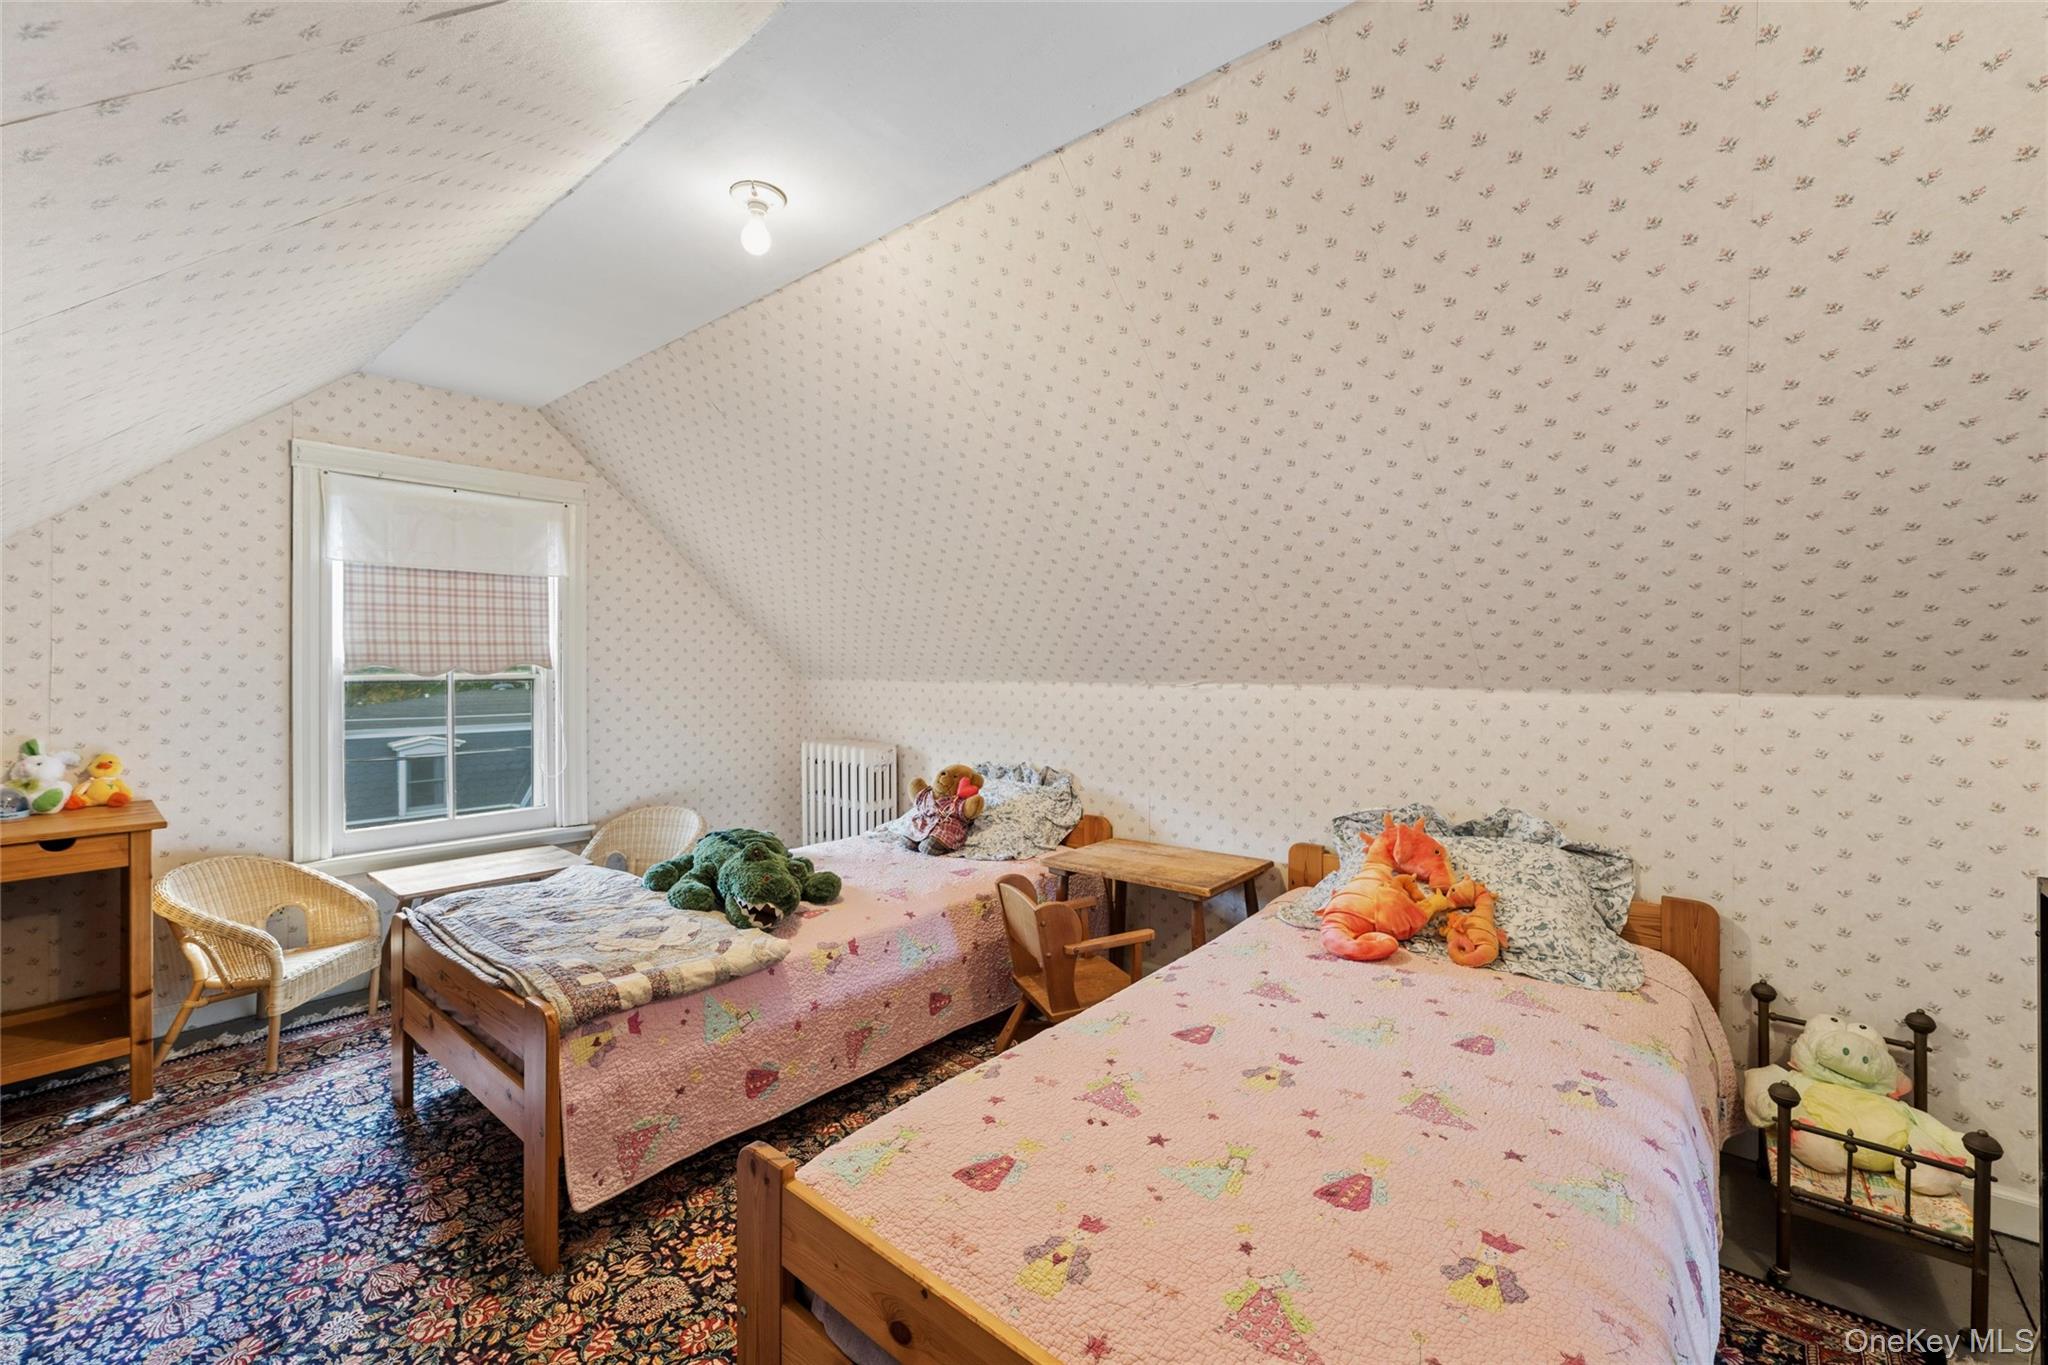
Attic bedroom with two twin beds, patterned quilts, sloped ceilings, and a window.
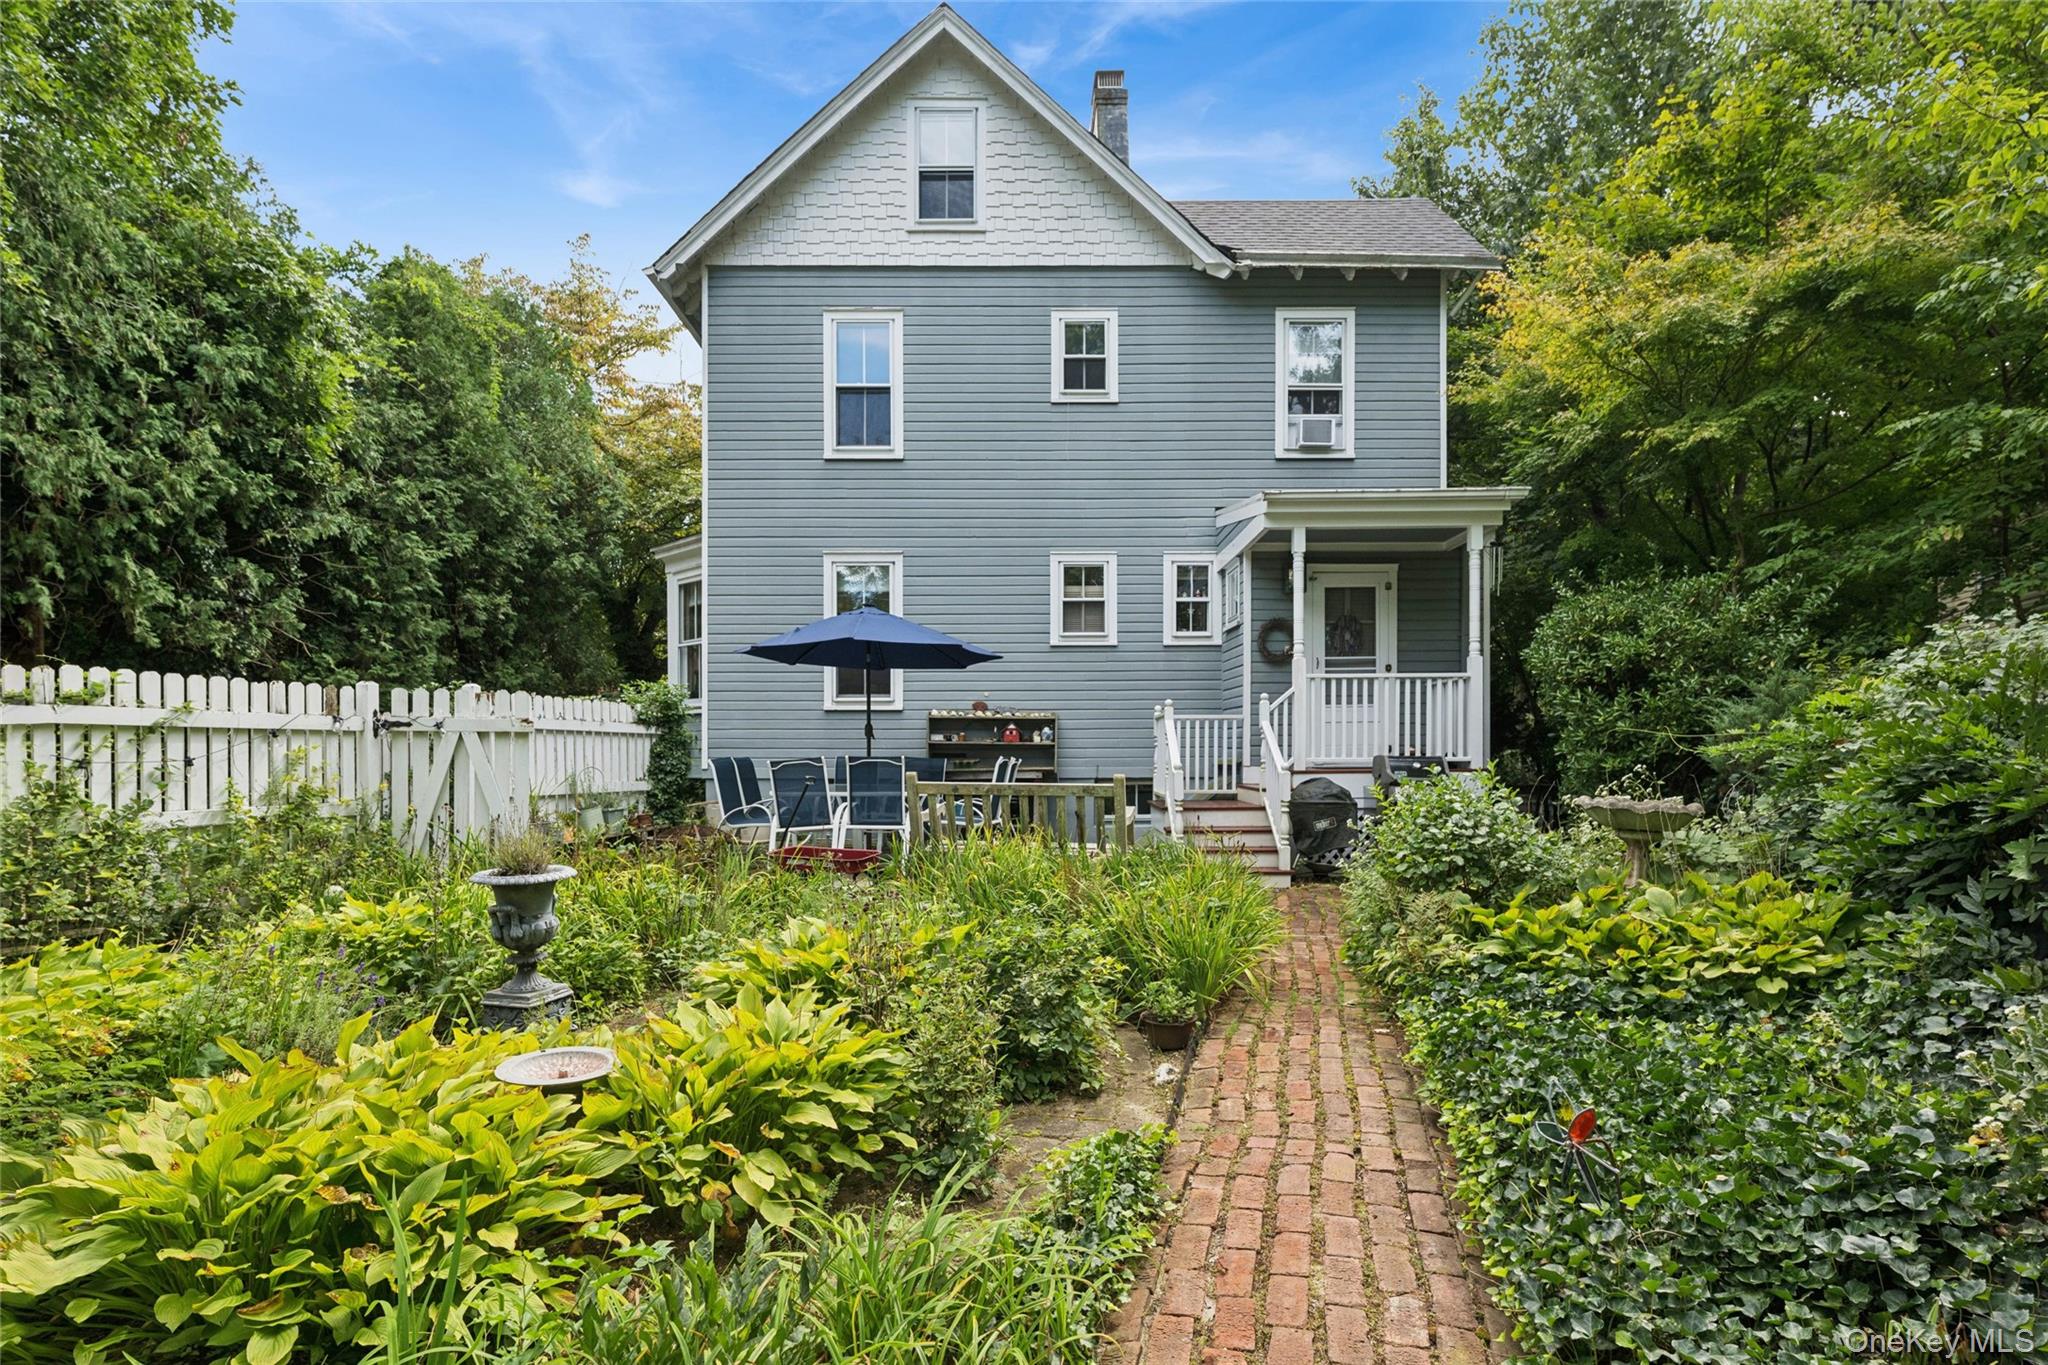
Gray house rear exterior with brick garden path, patio seating, and lush landscaping.
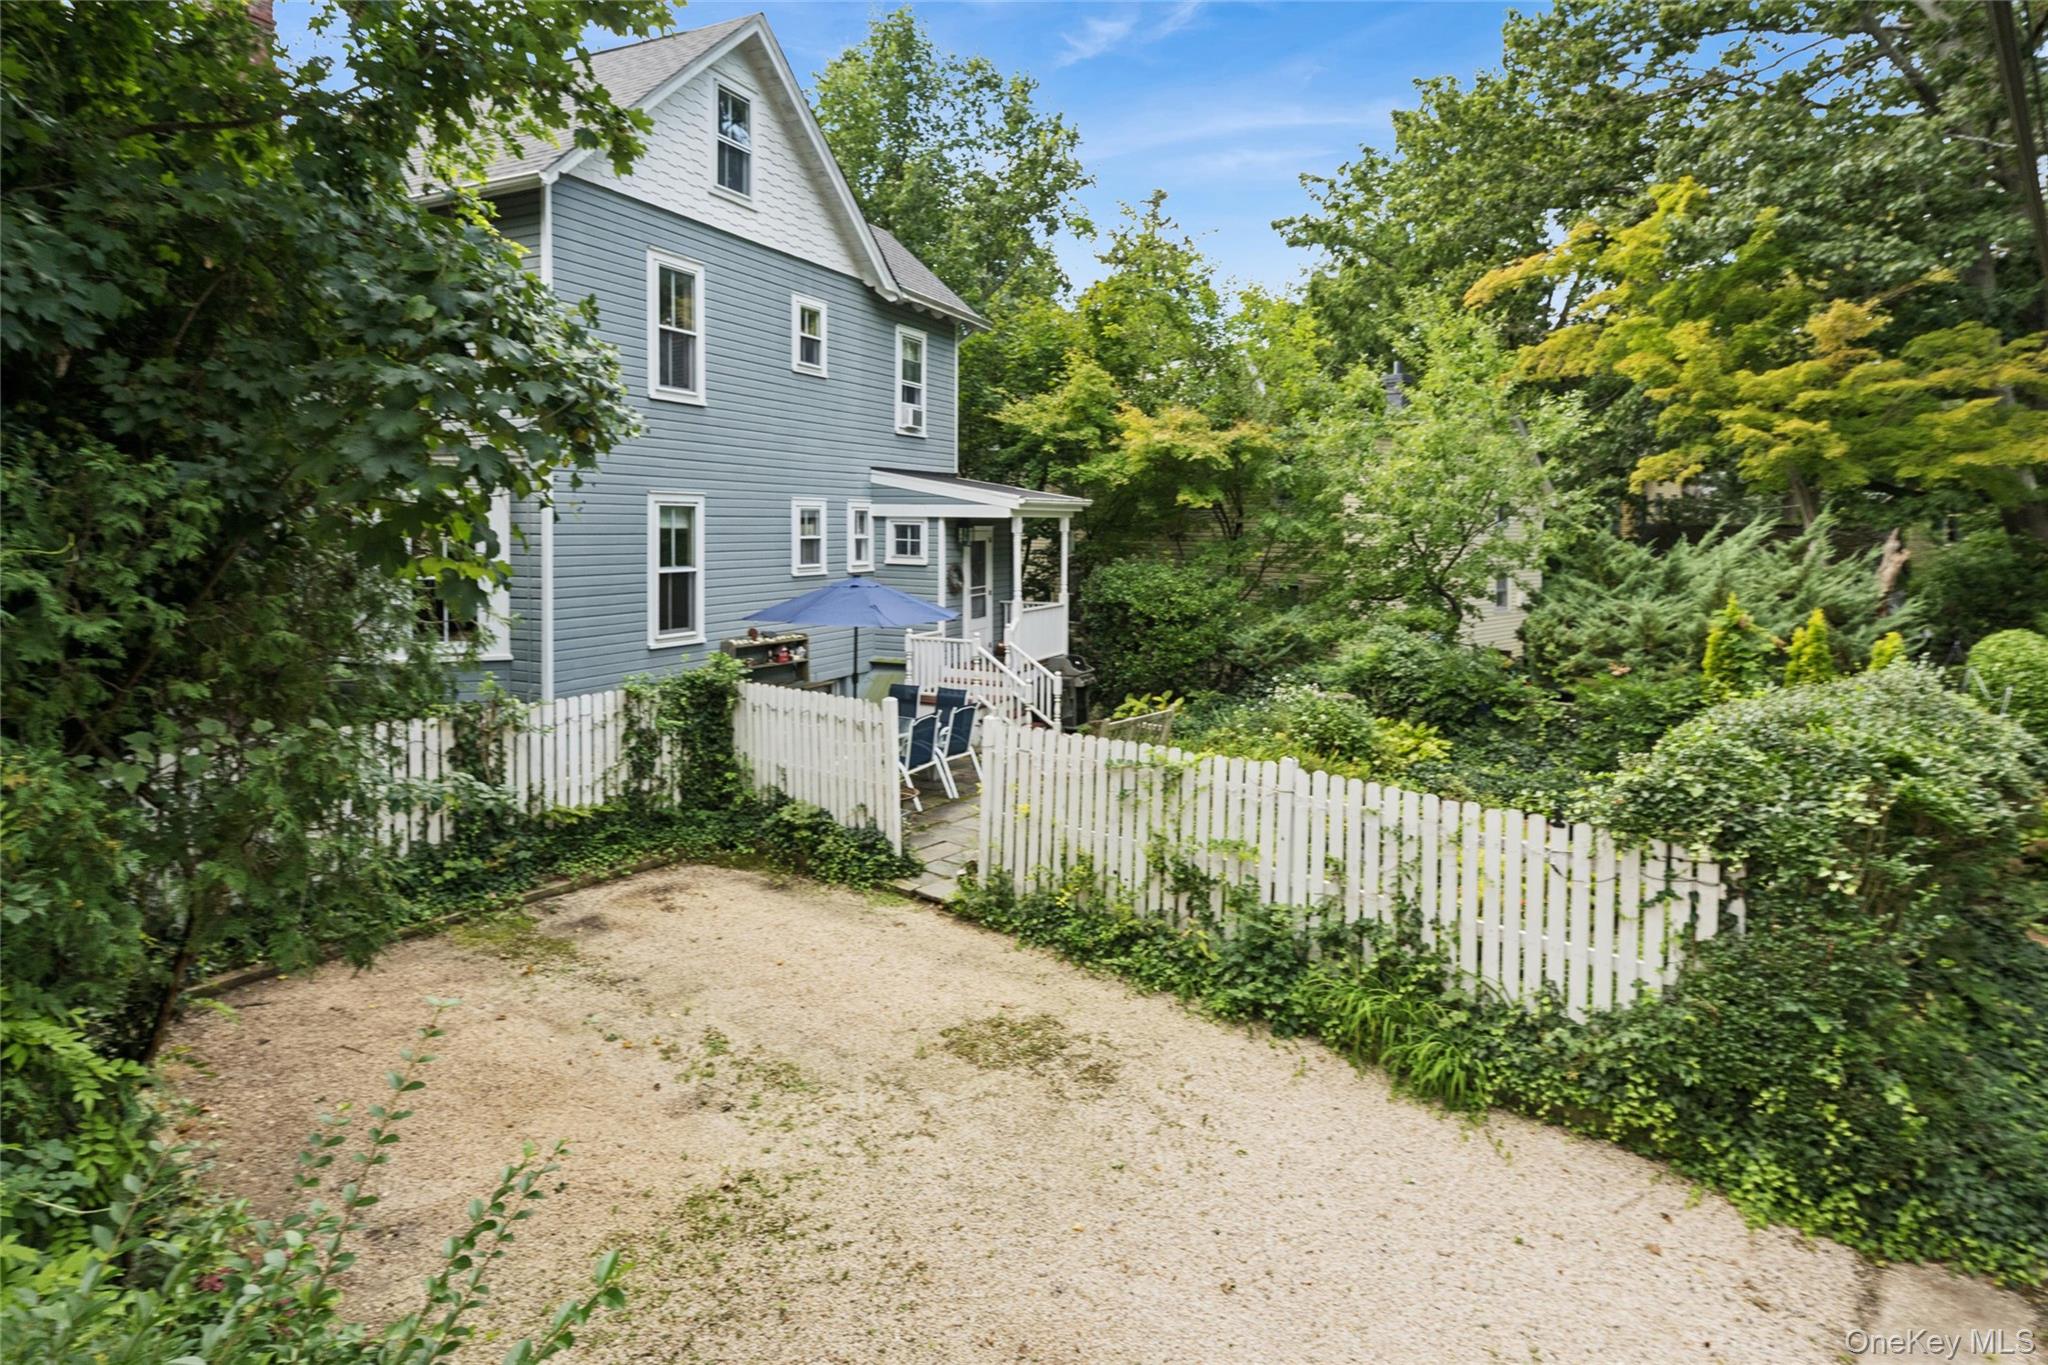
Blue-gray house with a white picket fence enclosing a leafy garden patio.
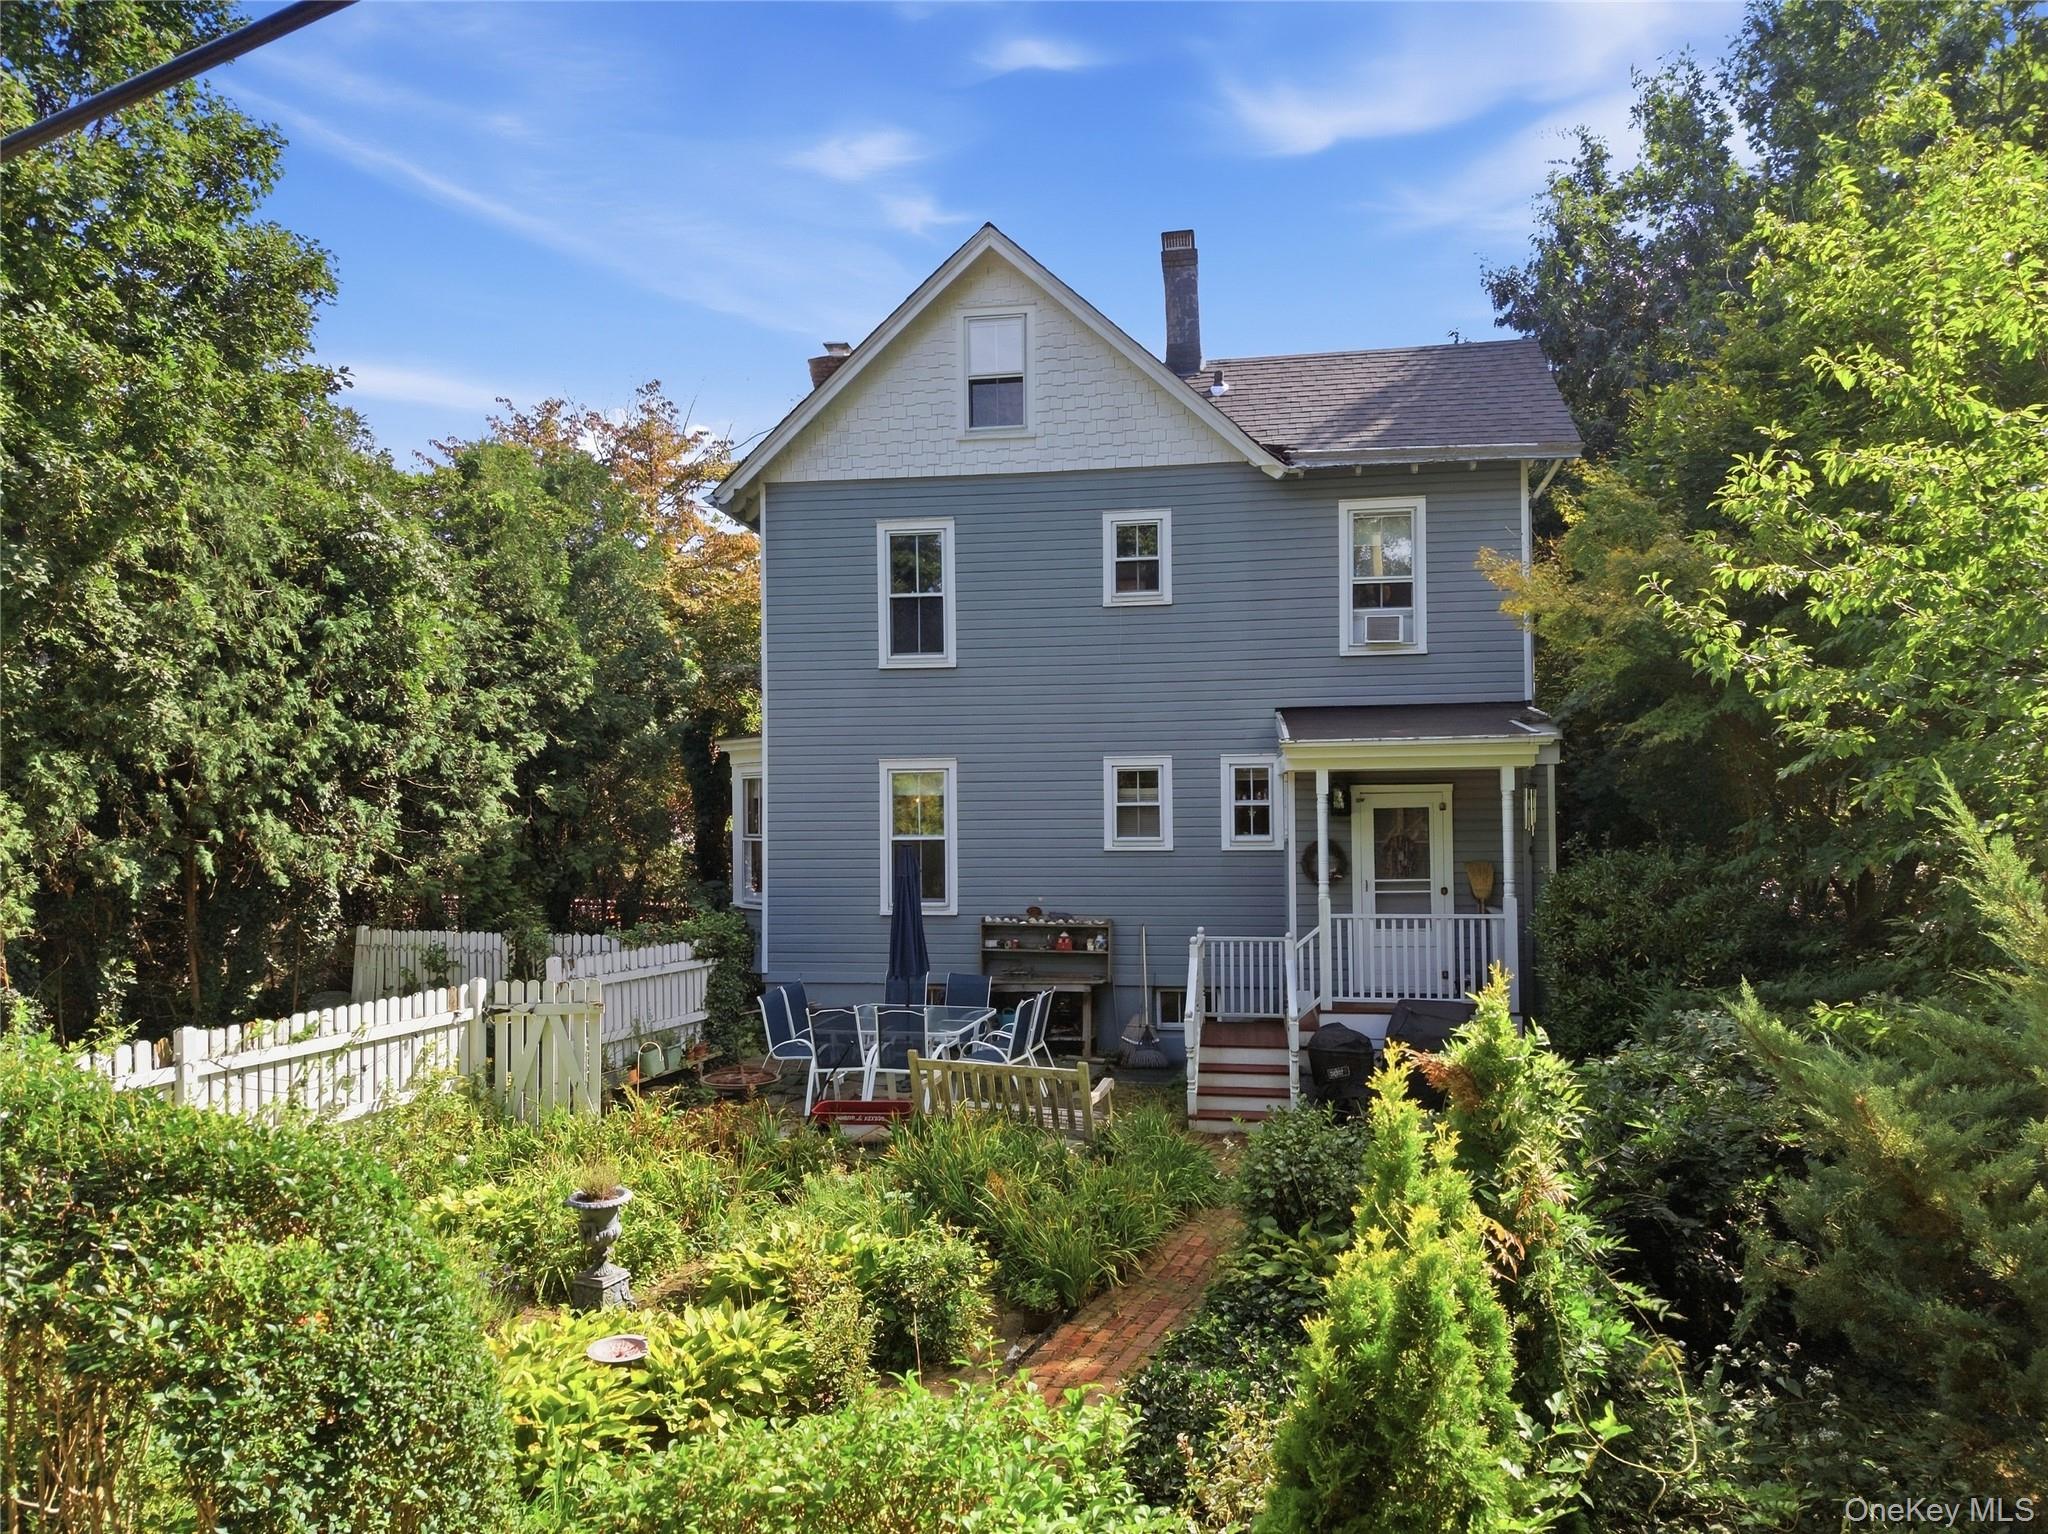
Gray two-story house with a white gable, porch, and garden patio.
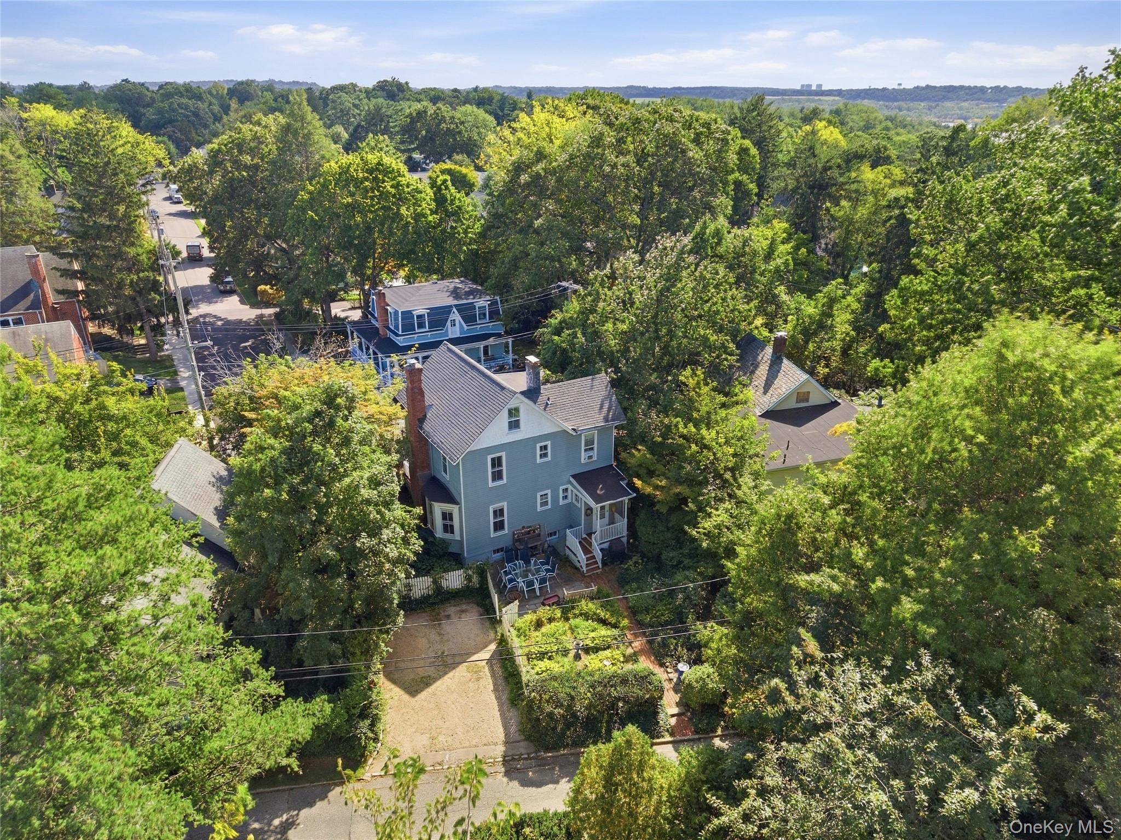
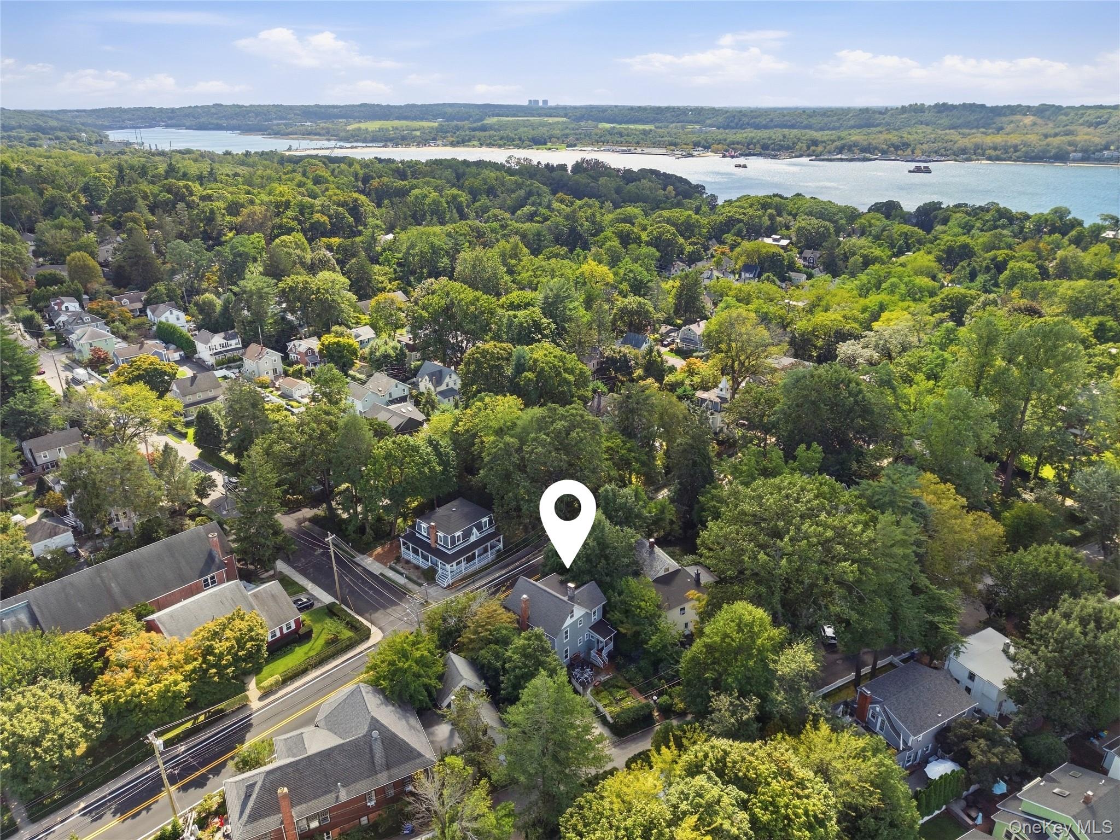
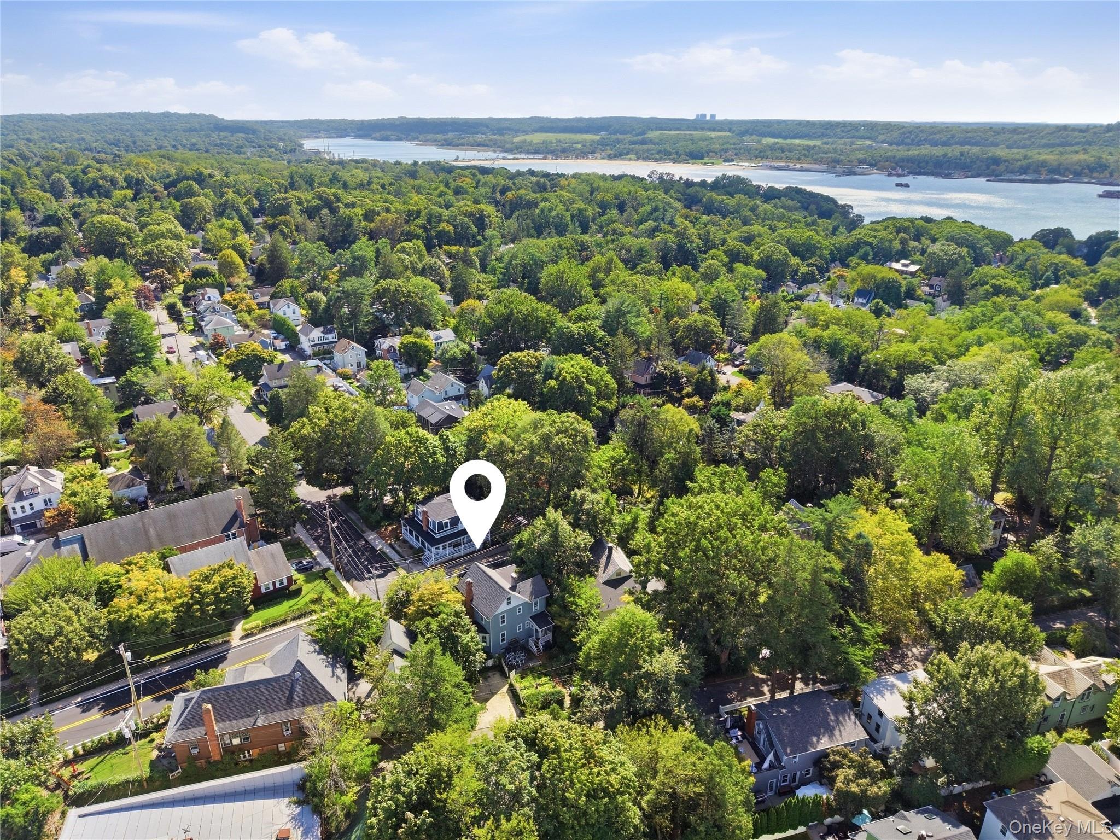
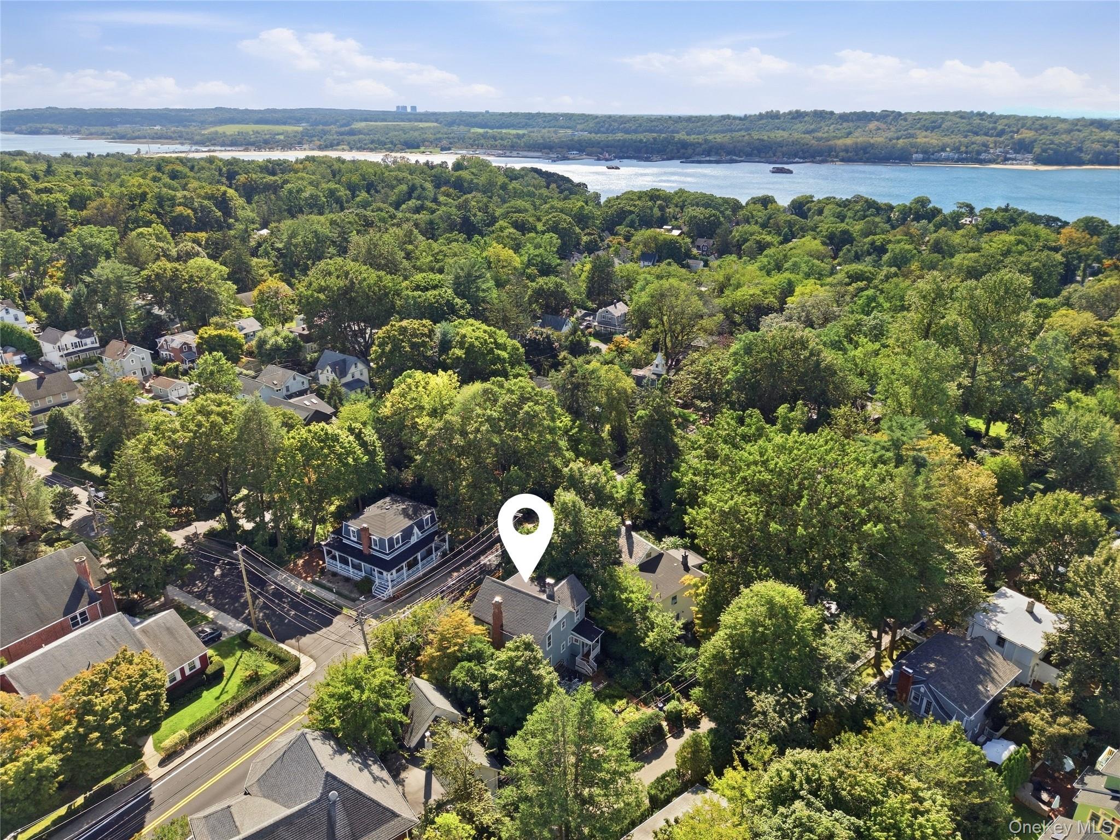
Aerial view of a blue-gray house with a patio and garden, surrounded by mature trees.
Aerial view of the Glen Avenue home amid leafy Sea Cliff streets, with the bay in the distance.
Aerial view of the marked home in a leafy neighborhood near the water.
Aerial view of 248 Glen Avenue amid tree-lined homes near the bay.
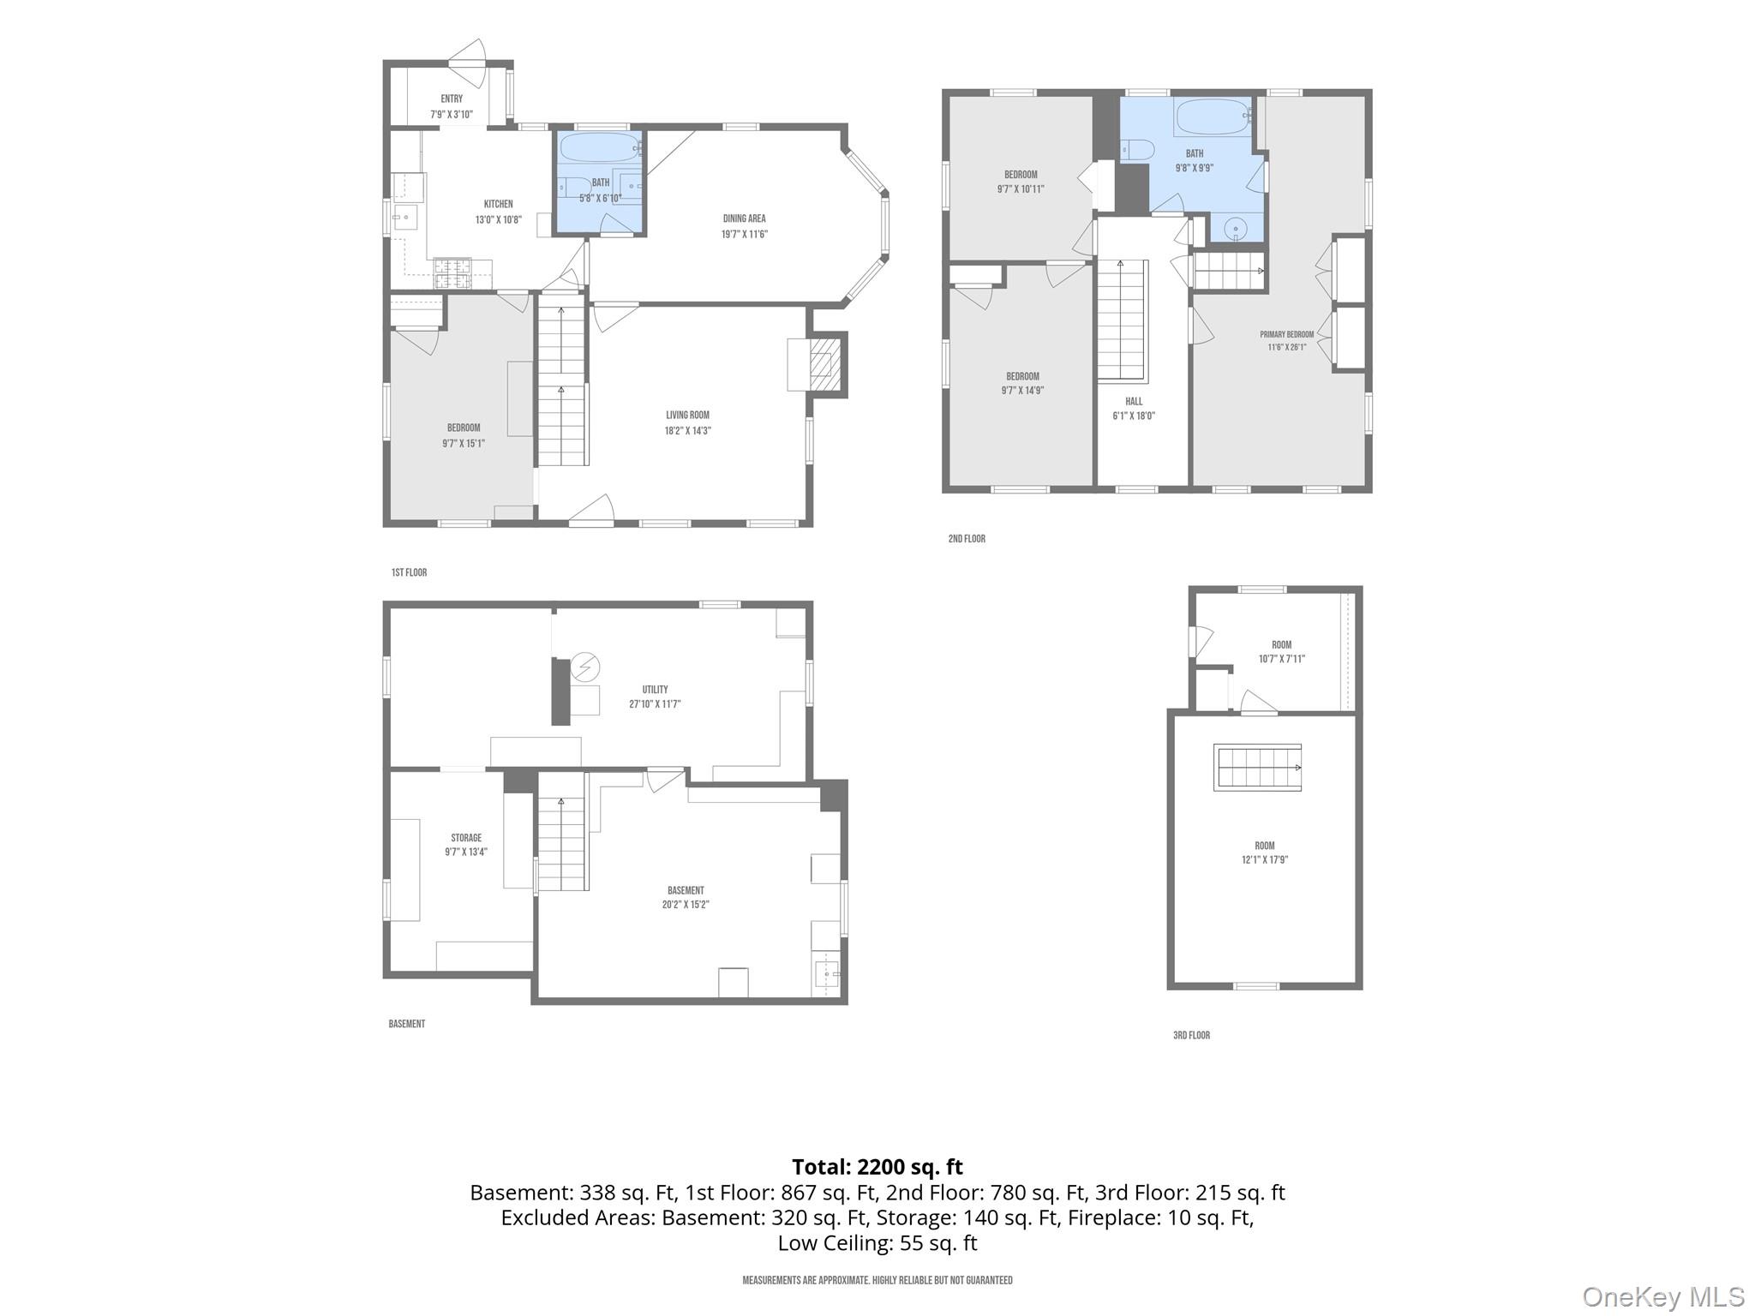
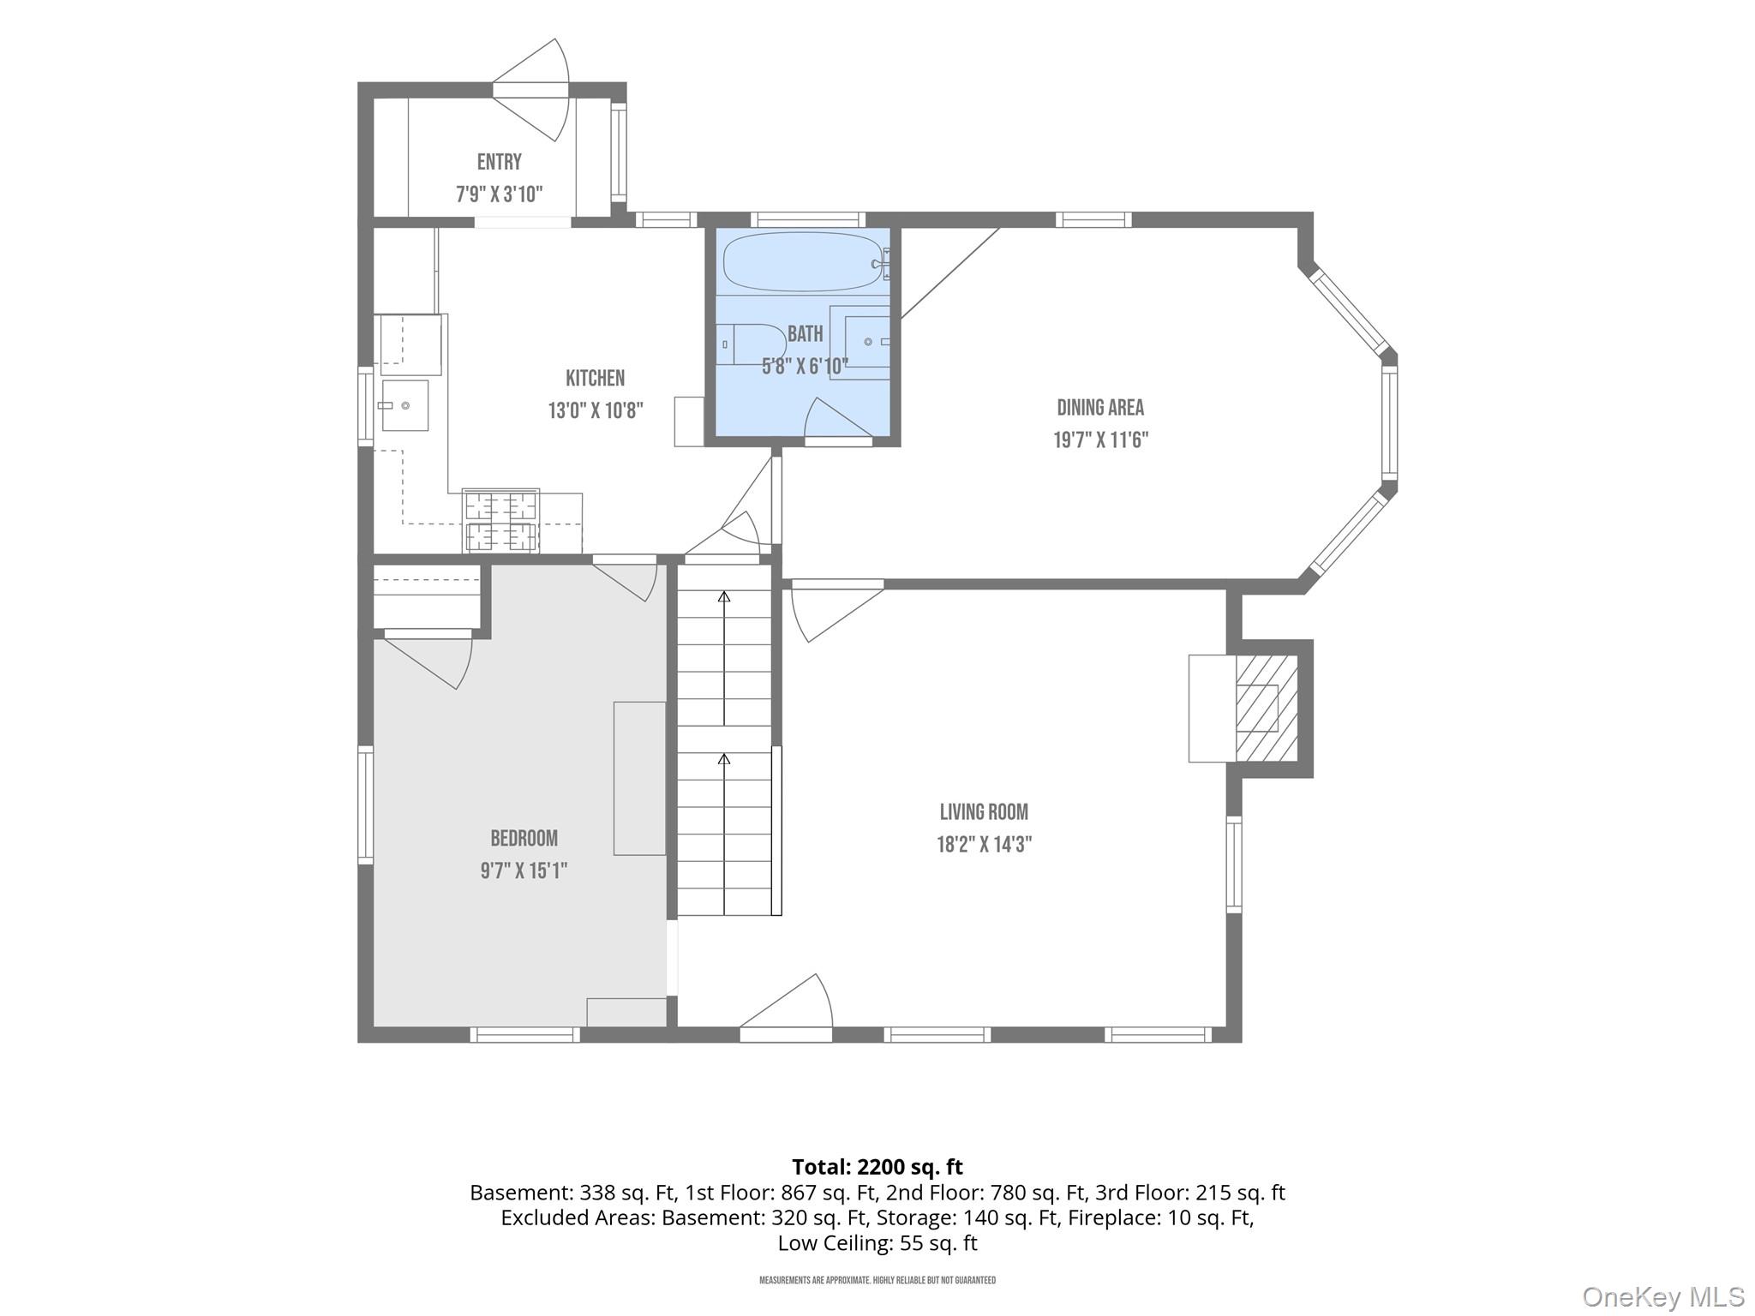
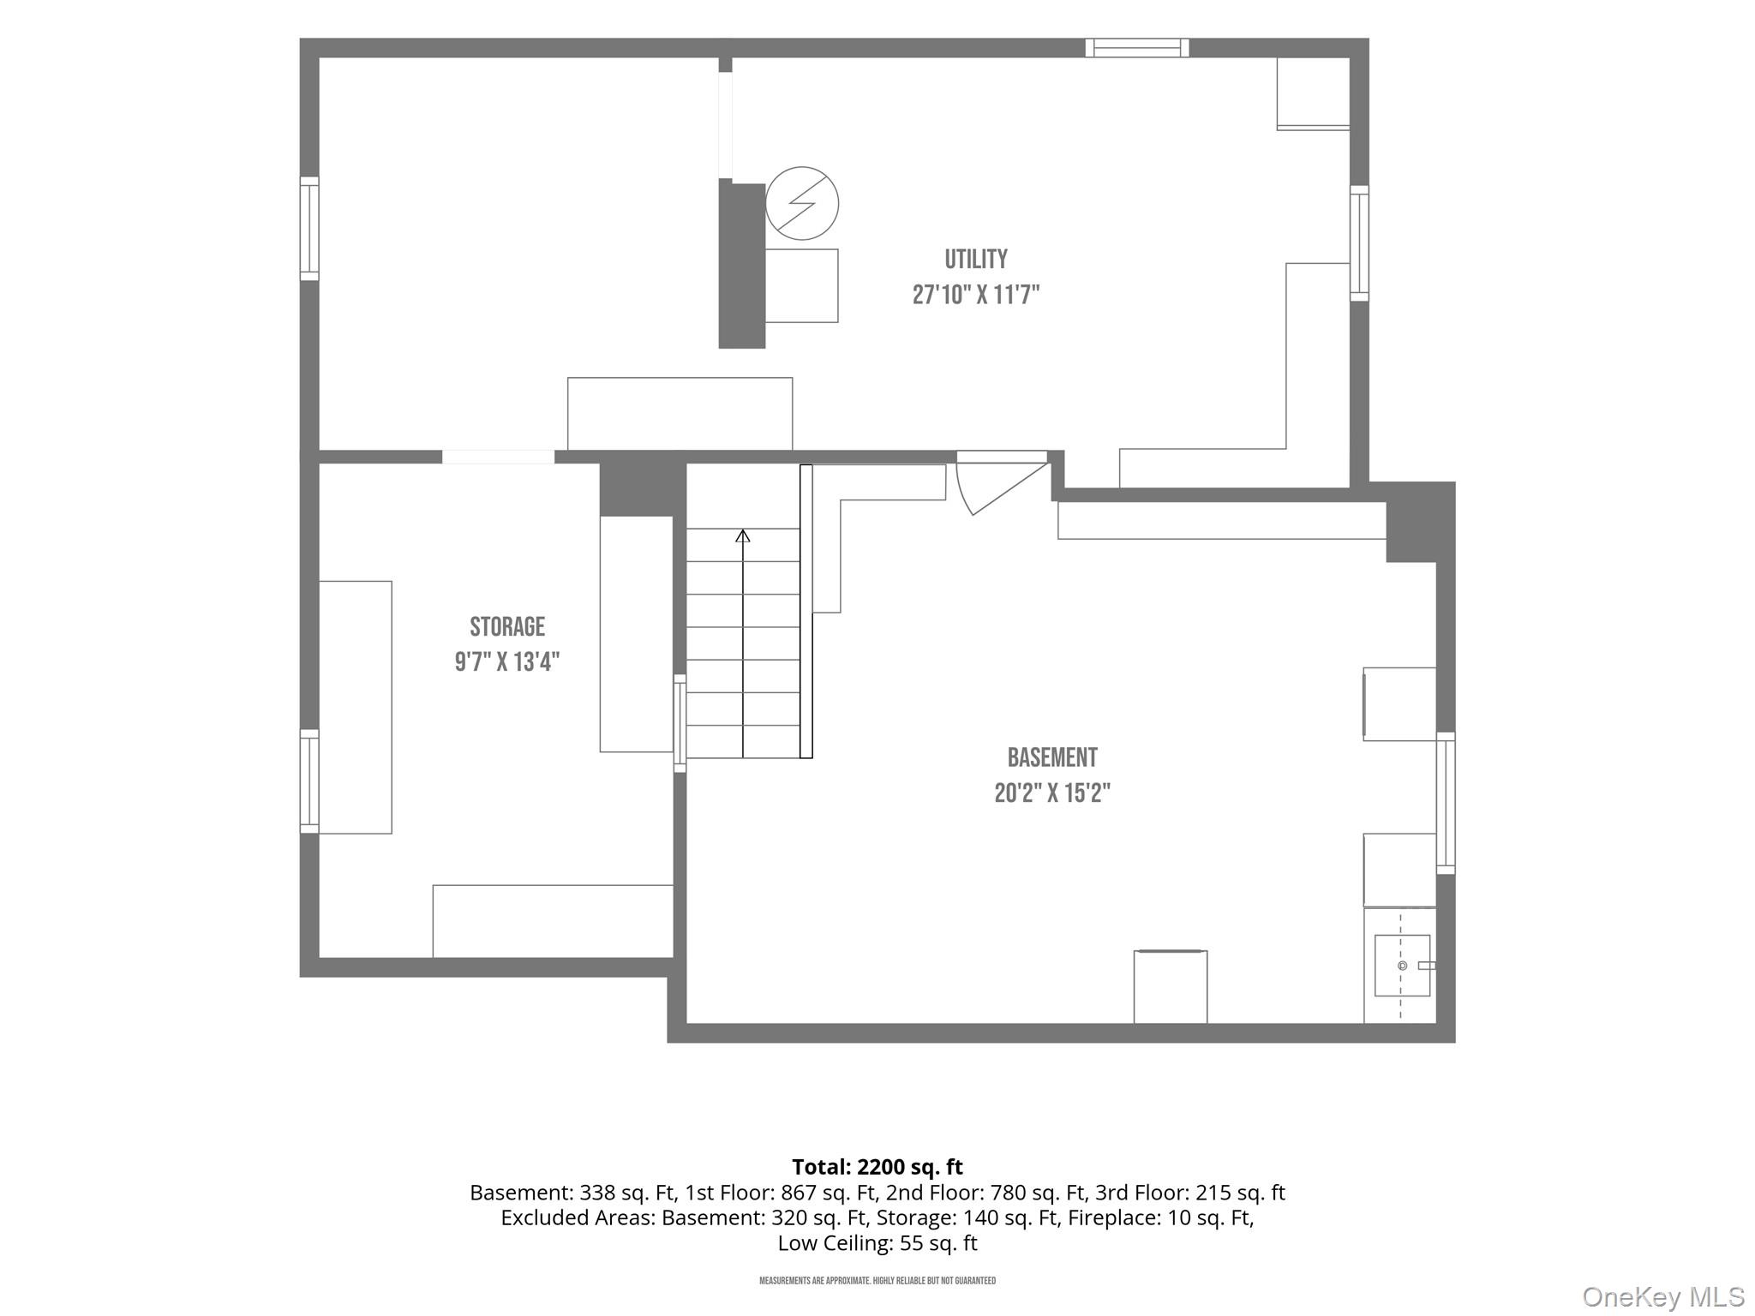
248 Glen Avenue floor plan
248 Glen Avenue floor plan showing the basement, utility room, and storage area.
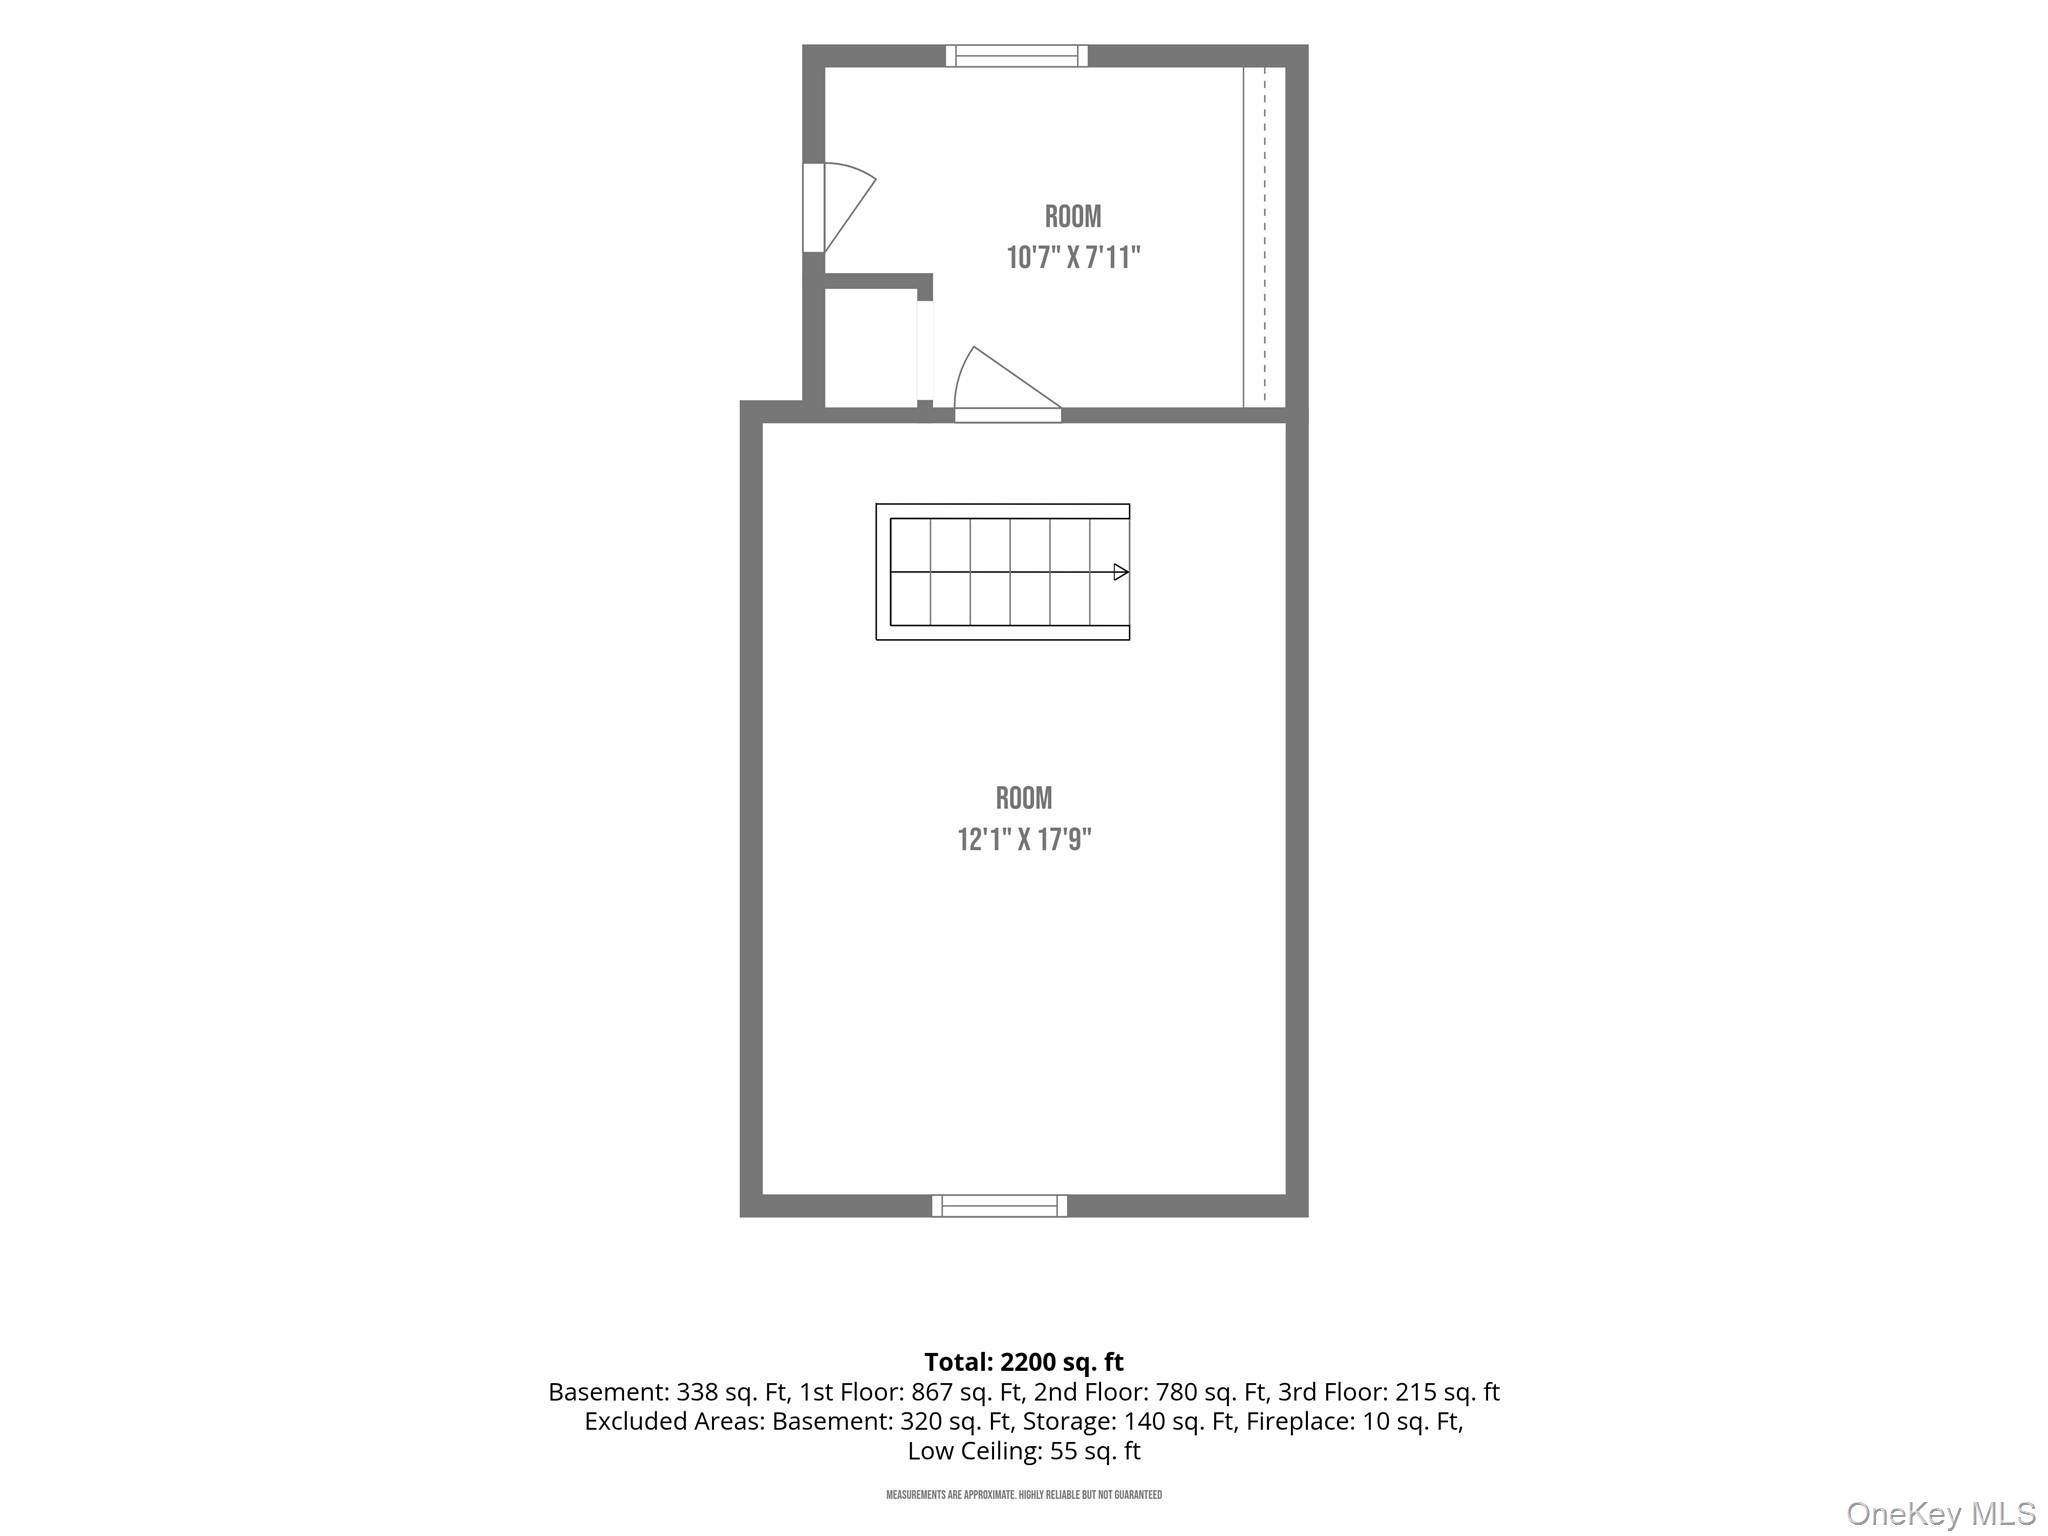
Floor plan showing two rooms, a staircase, room dimensions, and total area of 2,200 square feet.
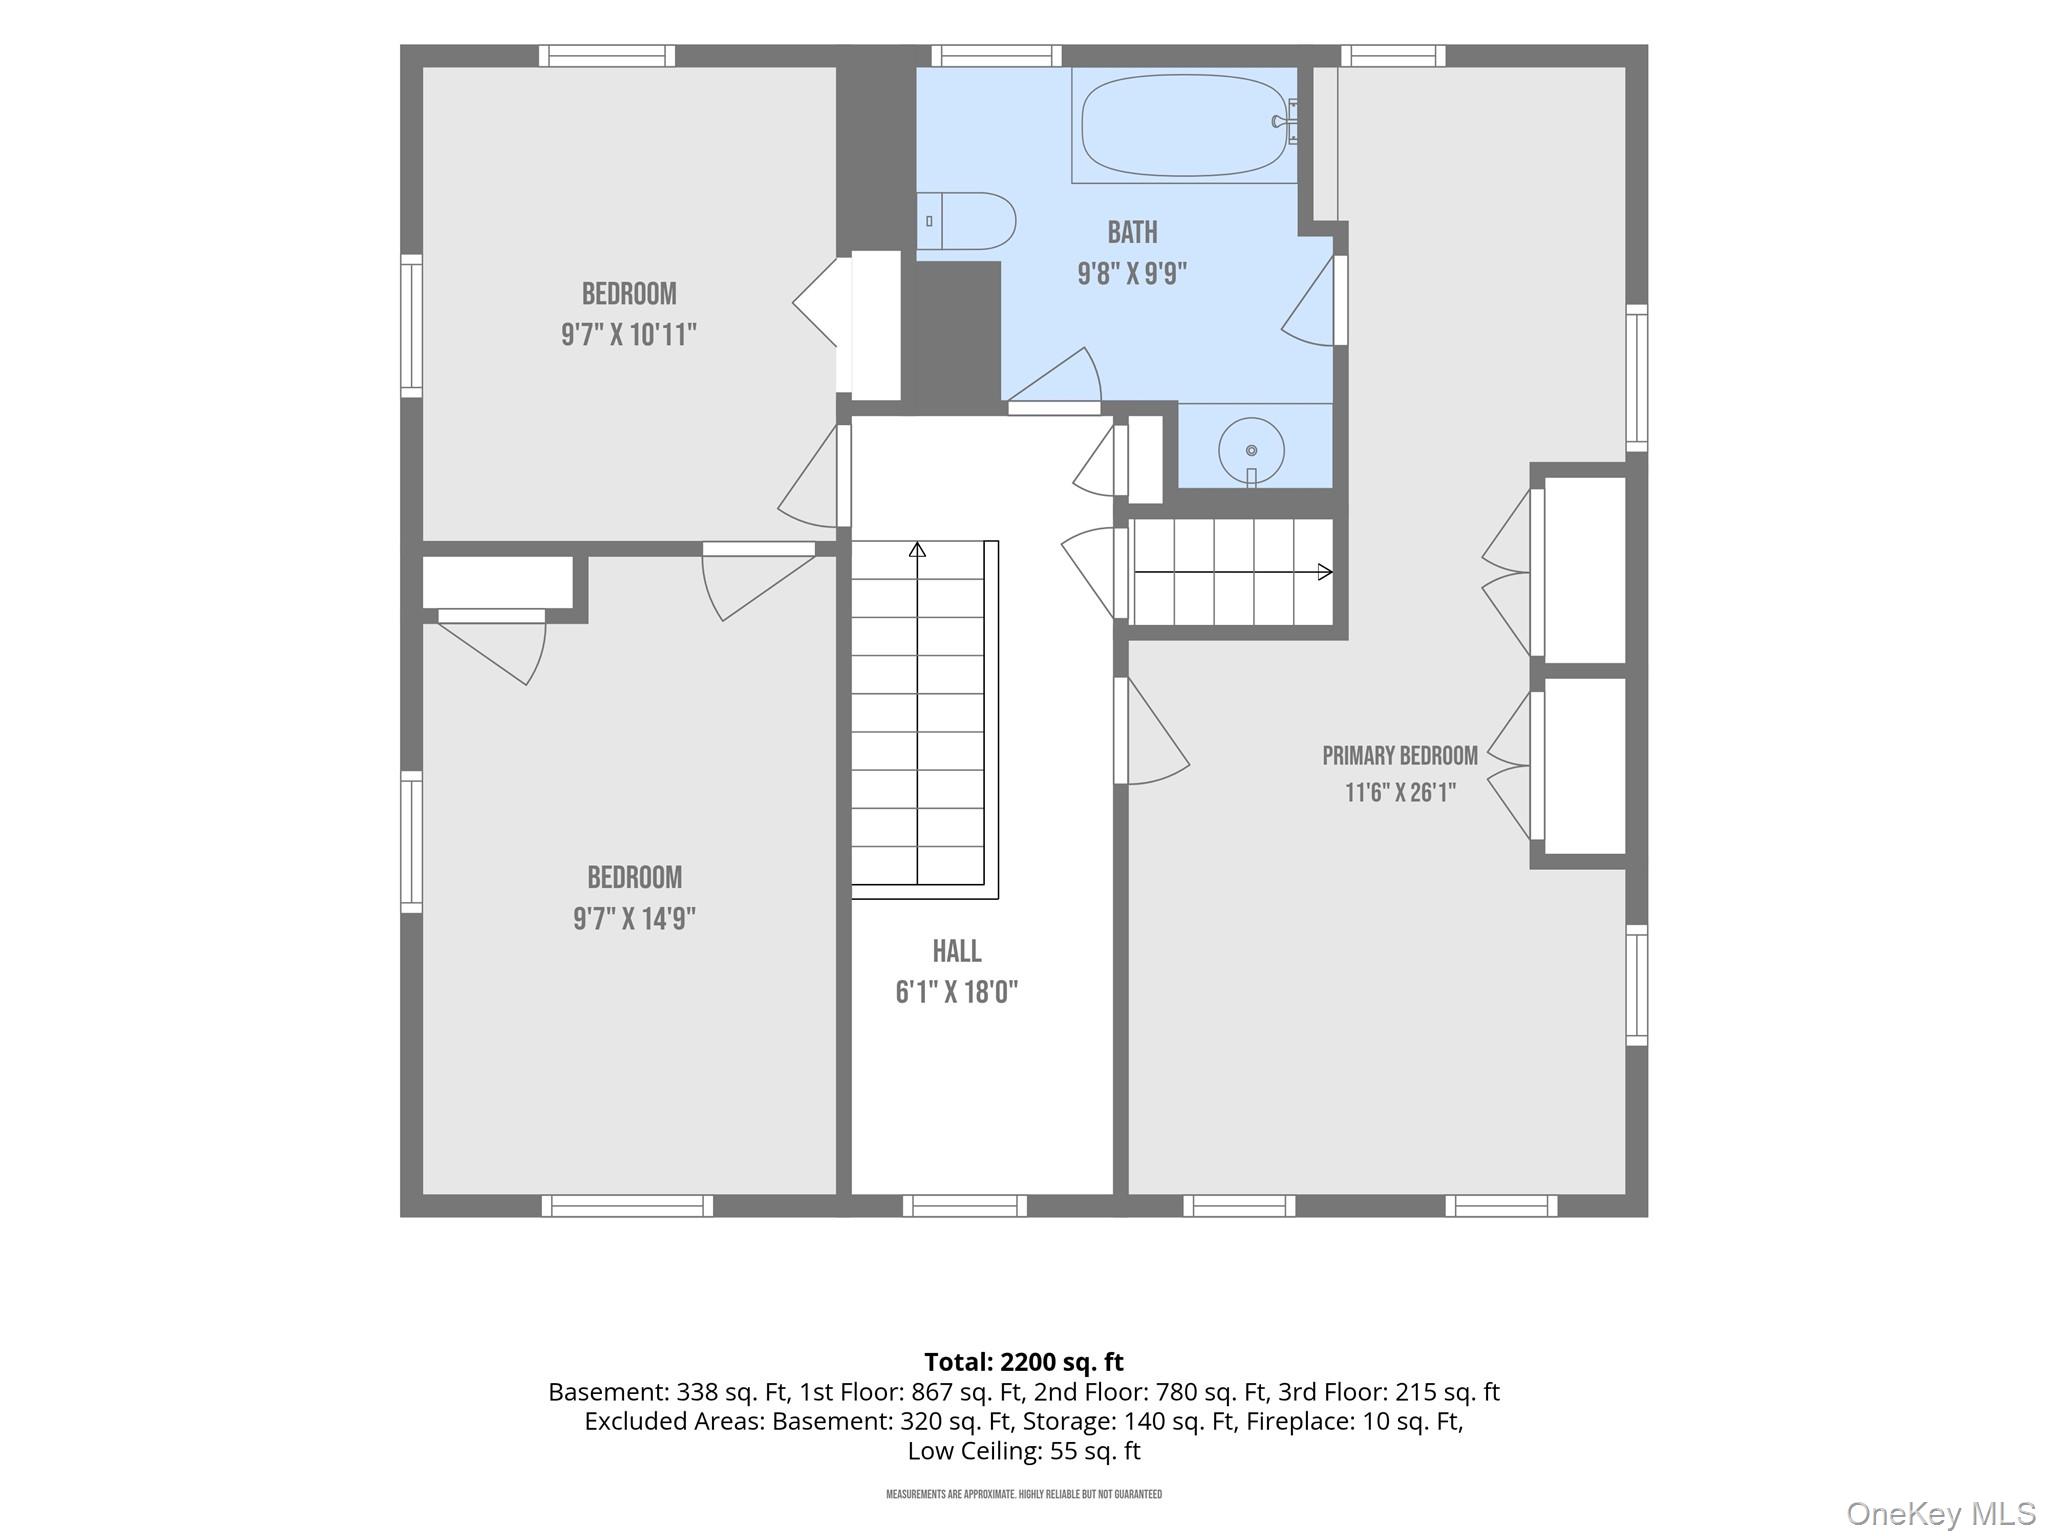
Second-floor plan with three bedrooms, a bath, hall, and room dimensions.
SEE ALL PHOTOS
Blue-gray two-story house with a white-trimmed porch and an American flag.
Covered front porch with red decking, white railing, seating, and an American flag.
Covered front porch with wooden benches, red cushions, an American flag, and a red-stained floor.
Virtually staged living room with fireplace, cream seating, hardwood floors, and staircase.
Furnished living room with a fireplace, floral armchairs, and a tall wooden clock.
Living room with cream seating, striped wallpaper, large windows, and a staircase; virtually staged.
Furnished living room with patterned armchairs, a grandfather clock, and a staircase.
Cozy sitting room with a white sofa, built-in wooden cabinets, bookshelves, and framed family photos.
Bright kitchen with white glass-front cabinets, butcher-block counters, stainless appliances, and an adjoining dining nook.
Kitchen with white glass-front cabinets, farmhouse sink, stainless appliances, and blue-and-white plates on the walls.
Compact entryway with a curtained door, green cabinets, hanging cookware and shelves of books and household items.
Dining room with a long table, upholstered chairs, bay windows, and a brass chandelier.
Dining room with two wooden tables, dark chairs, a long sideboard, and a bay of tall windows.
Bathroom with a white clawfoot tub, brass shower fixtures, and a wood-framed mirror.
Bright staged bedroom with shuttered windows, hardwood floors, and a neutral upholstered bed.
Bedroom with a checkerboard quilt, floral wallpaper, and shuttered windows.
Furnished room with floral wallpaper, a desk, bookshelves, and a wicker basket of toys.
Virtually staged bedroom with a neutral upholstered bed, layered quilts, and two bright windows.
Bedroom with floral wallpaper, a four-poster bed, patchwork quilt, and large sunlit windows.
Furnished bedroom with floral wallpaper, a plaid-covered bed, antique furniture, and a ceiling fan.
Bathroom vanity with a marble countertop, illuminated mirror, and dark floral wallpaper.
Bathroom with a white-tiled tub and shower, floral wallpaper, and a small wooden table.
Bright home office with white wicker desk, striped walls, framed artwork, and a sunny window.
Attic bedroom with two twin beds, patterned quilts, sloped ceilings, and a window.
Gray house rear exterior with brick garden path, patio seating, and lush landscaping.
Blue-gray house with a white picket fence enclosing a leafy garden patio.
Gray two-story house with a white gable, porch, and garden patio.
Aerial view of a blue-gray house with a patio and garden, surrounded by mature trees.
Aerial view of the Glen Avenue home amid leafy Sea Cliff streets, with the bay in the distance.
Aerial view of the marked home in a leafy neighborhood near the water.
Aerial view of 248 Glen Avenue amid tree-lined homes near the bay.
248 Glen Avenue floor plan
248 Glen Avenue floor plan showing the basement, utility room, and storage area.
Floor plan showing two rooms, a staircase, room dimensions, and total area of 2,200 square feet.
Second-floor plan with three bedrooms, a bath, hall, and room dimensions.
Courtesy of Douglas Elliman Real Estate, Raquel Knoell CBR Listing Contact: 646-331-1237 
For Sale

248 Glen Avenue

248 Glen Avenue, Sea Cliff, NY 11579

$998,000
Classic Sea Cliff home filled with character, history, and the details that make the village so special. A welcoming covered front porch sets the tone and offers the kind of outdoor space that feels right at home in Sea Cliff. Inside, you'll find three bedrooms, two full baths, a living room with a wood-burning fireplace, formal dining room, and a versatile den that could easily serve as a first-floor bedroom, home office, or guest space. A third-floor bonus area provides even more flexibility for a studio, playroom, workout space, office, or private retreat. A newer roof adds an important practical update while preserving the home's classic appeal. Out back, a beautiful garden creates a peaceful setting, while the rear street leads toward Central Park. The property also offers the added convenience of parking for up to four cars. The location is one of this home's standout features, placing you right in the heart of the Sea Cliff lifestyle. Parks, shops, restaurants, schools, the Sea Cliff Arts Center, local beaches, village amenities, and public transportation are all close by, making it easy to enjoy everything the village has to offer. With its classic character, flexible living spaces, thoughtful updates, welcoming outdoor areas, and highly convenient village location, this is a wonderful opportunity to make a Sea Cliff home your own.

3
beds

2
baths

1,620 Sq.Ft. LIVING AREA

4,389 Sq.Ft. lot

Raquel Knoell

Raquel Knoell

Thomas Knoell

Thomas Knoell

Features & Amenities

Interior

  • total bedrooms3
  • Total bathrooms2
  • full bathrooms2
  • Laundry room In Basement
  • Flooring Hardwood
  • Fireplace Living Room, Wood Burning
  • APPLIANCES Dishwasher, Gas Oven, Range, Refrigerator
  • other interior Features First Floor Full Bath, Eat-in Kitchen, Formal Dining, Original Details, Primary Bathroom, Storage, Washer/Dryer Hookup

Area & Lot

  • Status For Sale
  • Living Area1,620 Sq.Ft.
  • Total Area1,620 Sq.Ft.
  • Lot Area4,389 Sq.Ft.
  • MLS® ID1054119
  • TypeResidential
  • YEAR BUILT1913
  • NeighborhoodSea Cliff
  • Architecture StylesColonial
  • Elementary SchoolSea Cliff Elementary School
  • Middle SchoolNorth Shore Middle School
  • High SchoolNorth Shore Senior High School
  • School DistrictNorth Shore

Exterior

  • water SourcePublic
  • utilitiesElectricity Connected, Natural Gas Connected, Water Connected
  • lot featuresBack Yard, Garden, Near Public Transit, Near School, Near Shops
  • parkingDriveway
  • HEAT TYPEHot Water, Oil
  • AIR CONDITIONINGWall/Window Unit(s)
  • sewerCesspool
  • other exterior FeaturesGarden

Financial

  • Sales Price$998,000
  • Real Estate Tax $13,725/yr
Covered front porch with red decking, white railing, seating, and an American flag.

Schedule a Showing

We would love to show you our beautiful property. Please select your preferred date and time below. An agent will be in touch shortly to confirm your appointment.

Schedule a Showing

We would love to show you our beautiful property. Please select your preferred date and time below. An agent will be in touch shortly to confirm your appointment.

Thank you for your interest in 248 Glen Avenue, Sea Cliff, NY 11579. We are reviewing your request and will be in touch shortly!

Mortgage Calculator

Estimate your monthly mortgage payment, including the principal and interest, property taxes, and HOA. Adjust the values to generate a more accurate rate.

All estimates are provided for informational purposes only. Actual amounts may vary.
$0,000 Your Payment 20 15 65
$0,000 Your Payment

Sea Cliff

Explore

Let’s Find Your Perfect Home Together

Their unique blend of corporate expertise, creative entrepreneurship, and passion for helping people allows them to guide clients through every step of their real estate journey with care and confidence.
Follow Us