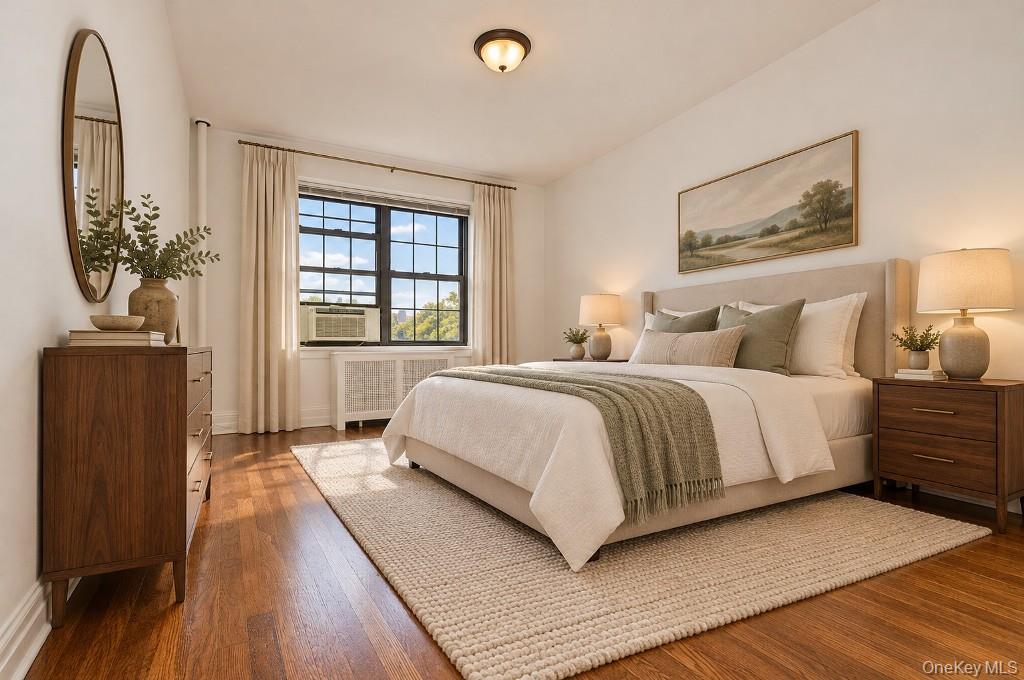
Property photo 1
Property photo 2
Property photo 3
Property photo 4
Property photo 5
2 Beds
1 Bath
1,200 sqft

$459,000

105 Garth Road Unit: 5H, Scarsdale NY, 10583

Price per sqft$382.50
Built in1928
Property size1,200 sqft
Property typeCo-op
Courtesy of BHG Real Estate Choice Realty, Barry Kramer Listing Contact: 914-725-4020

Overview

Active

Listed Oct 13, 2026

Updated 15h ago

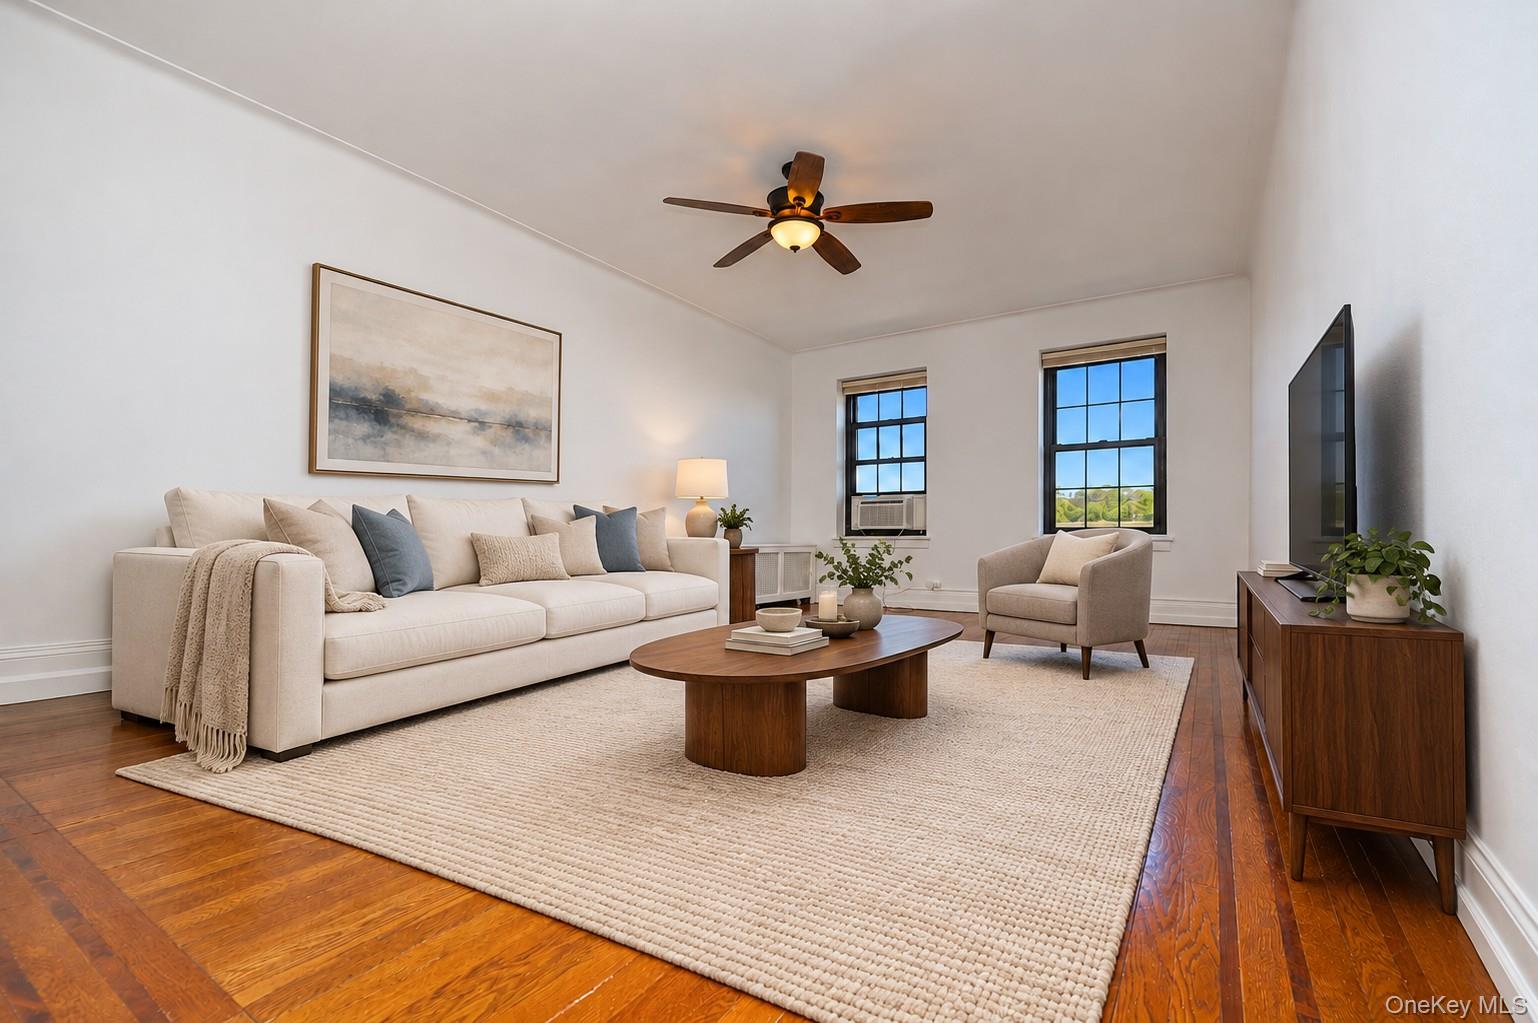
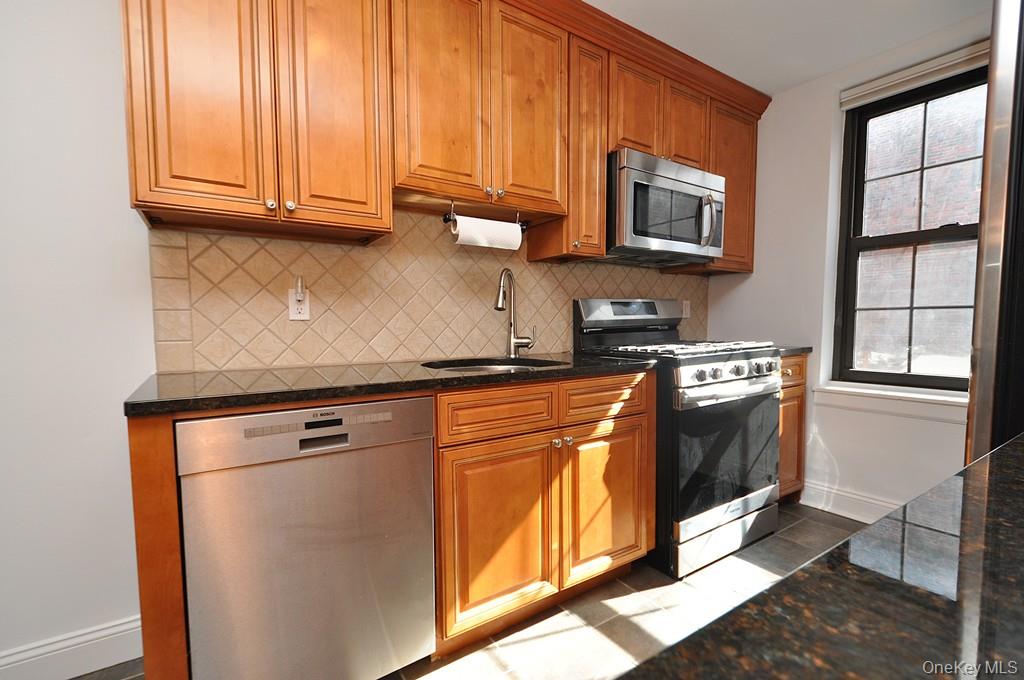
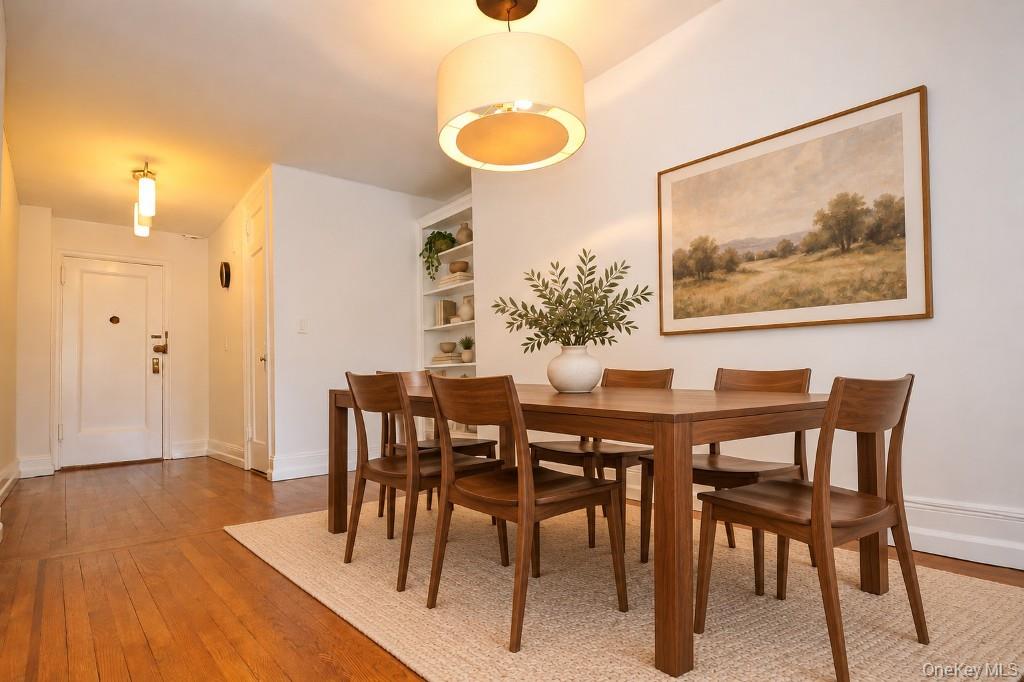
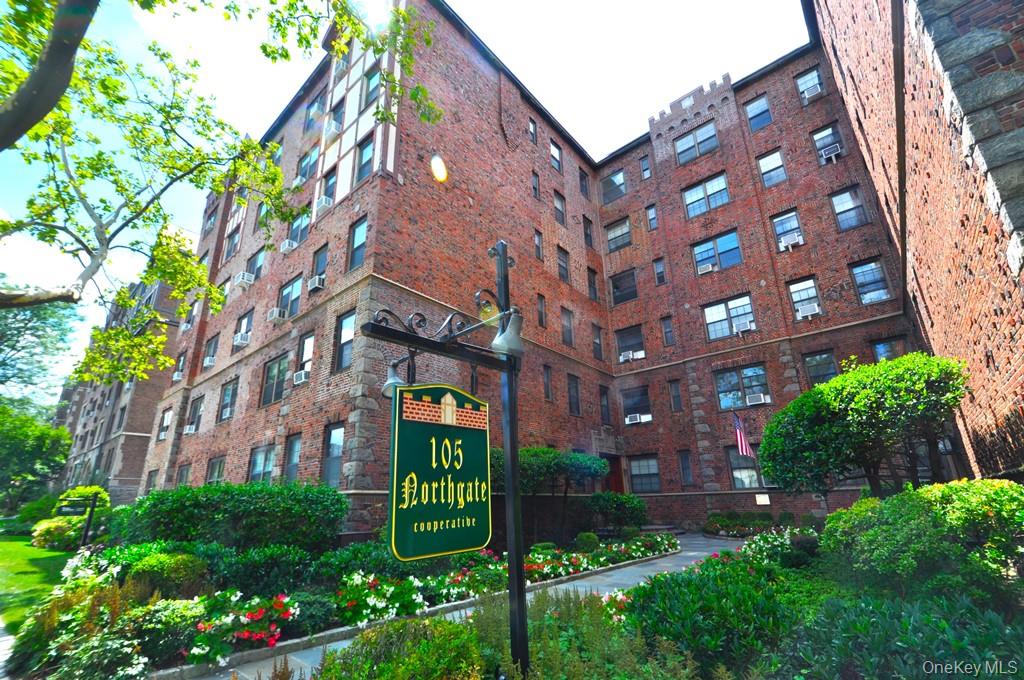
Timeless Tudor charm meets effortless village living in Garth Road’s closest co-op to Scarsdale Village and the train station. With a swift 30-minute express commute to Manhattan and the advantage of only 10% down, this beautifully updated two-bedroom Co-op puts the lifestyle you’ve imagined within reach. Oversized rooms, eastern sunlight, and refinished hardwood floors create a warm, inviting setting for everyday living and entertaining. The stylish eat-in kitchen features granite countertops, custom cabinetry, and a window welcoming natural light and fresh air—a lovely spot for morning coffee. Both generously proportioned bedrooms offer room to unwind, while the updated bathroom features a convenient step-in shower. Five large closets, including one cedar closet, plus paid building storage ($40/mo waitlist) provide abundant space to keep your personal belongings nearby. Enjoy the convenience of 24-hour laundry, free bike and A/C storage. Free street parking with a permit and nearby commuter lot parking add to the appeal. Just steps away, discover Garth Road’s award-winning restaurants, boutique shops, and the charm of Scarsdale Village. With monthly maintenance of just $1,340, this home brings together space, character, and exceptional convenience in a sought-after Tudor setting. Make your move and enjoy the best of village life. Financial requirements: Maximum debt-to-income ratio of 35%; overtime and bonuses excluded from qualifying income. Minimum credit score of 700. Post-closing reserves must equal at least 12 months of maintenance and mortgage payments.

$3,054/mo

Est. mortgage payment based on a $459,000 home price.

All estimates are provided by Luxury Presence for informational purposes only. Actual amounts may vary.

Additional information

MLS® ID
1061380

Interior Features

Bedrooms
2
Bathrooms
1
Cooling
Yes
Heating
Yes
Basement
Yes

Other Property Details

Association Fee Frequency
Monthly
View
Yes
Pets Allowed
Yes
55+/Senior Community
No

Listings courtesy of OneKey MLS as distributed by MLS GRID

All information deemed reliable but not guaranteed and should be independently verified. All properties are subject to prior sale, change or withdrawal. Neither listing broker(s) nor Team Knoell shall be responsible for any typographical errors, misinformation, misprints and shall be held totally harmless. Properties displayed may be listed or sold by various participants in the MLS.

Based on information submitted to the MLS GRID as of 9:08 AM UTC on 10/14/2026. All data is obtained from various sources and may not have been verified by broker or MLS GRID. Supplied Open House Information is subject to change without notice. All information should be independently reviewed and verified for accuracy. Properties may or may not be listed by the office/agent presenting the information.

©2026
OneKey MLS. All rights reserved.

DMCA Notice


Powered by Luxury Presence