Property photo 1
Property photo 2
Property photo 3
Property photo 4
Property photo 5
4 Beds
3 Baths
1,585 sqft

$875,000

1871 Relyea Drive, Merrick NY, 11566

Price per sqft$552.05
Built in1950
Property size1,585 sqft
Property typeResidential
Courtesy of JAGGI Real Estate, Rahul Jaggi Listing Contact: 800-746-9464

Overview

Active

Listed Oct 14, 2026

Updated 6h ago

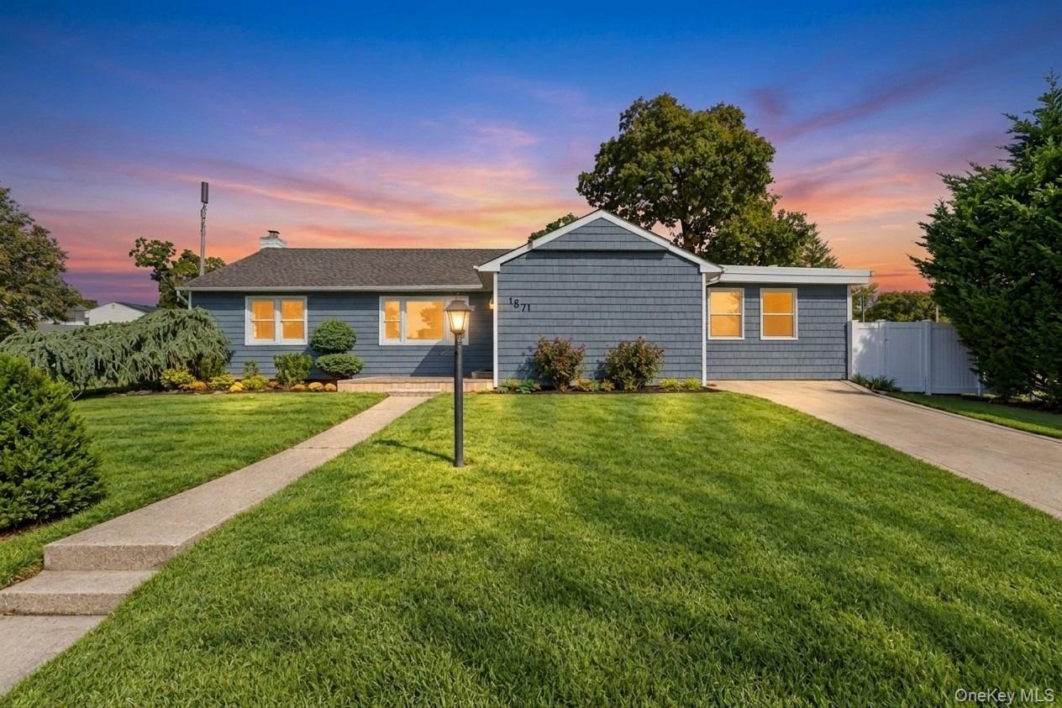
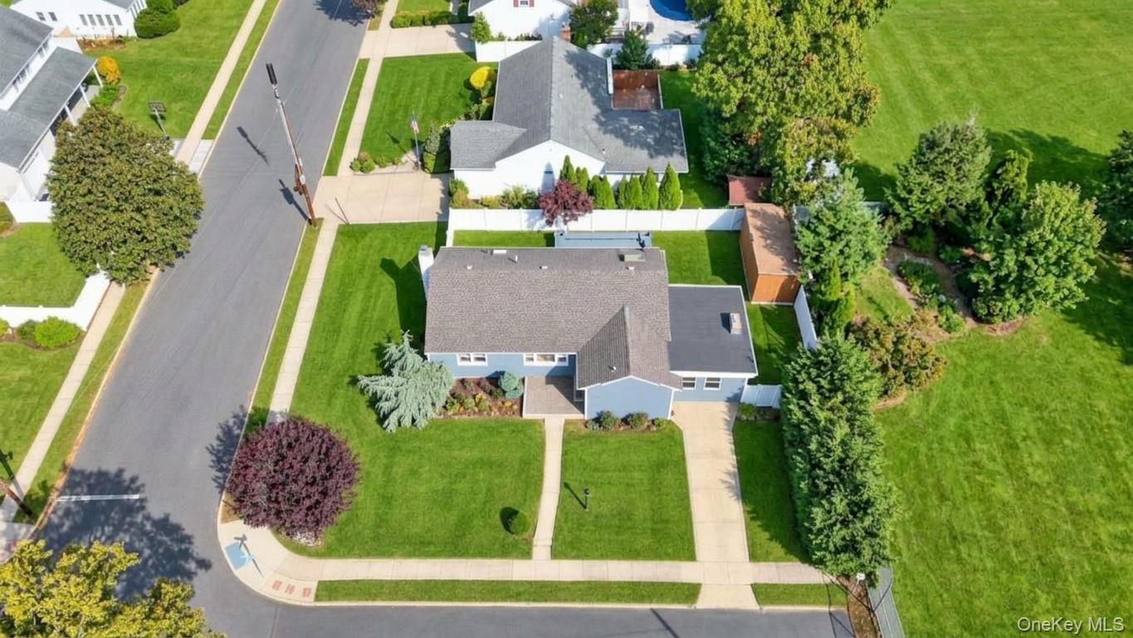
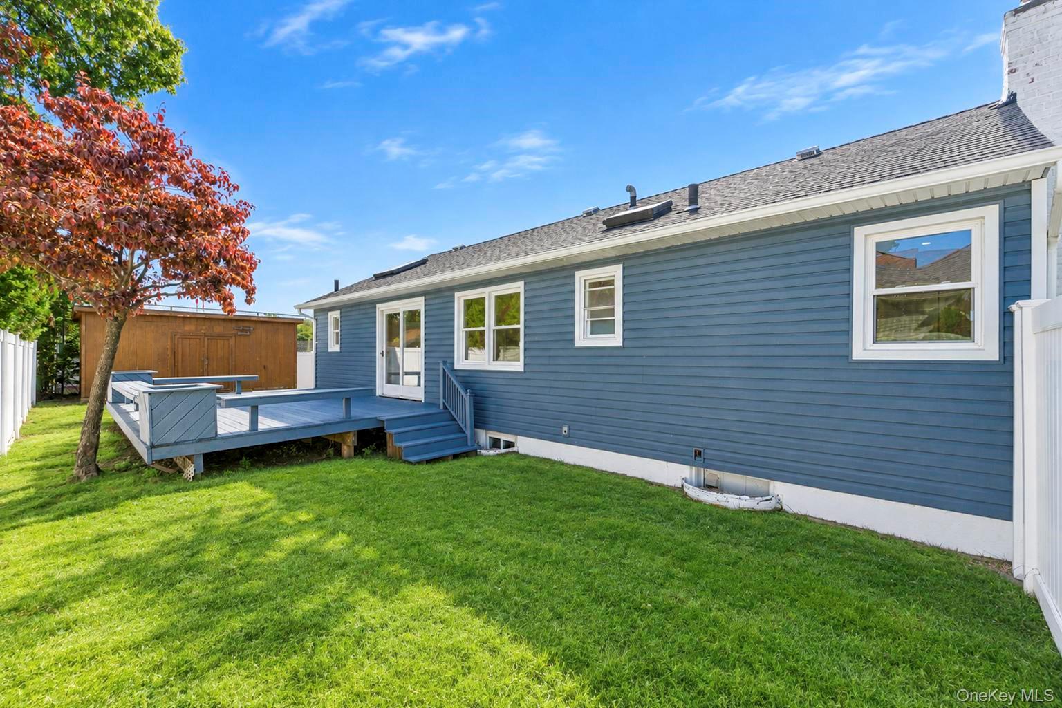
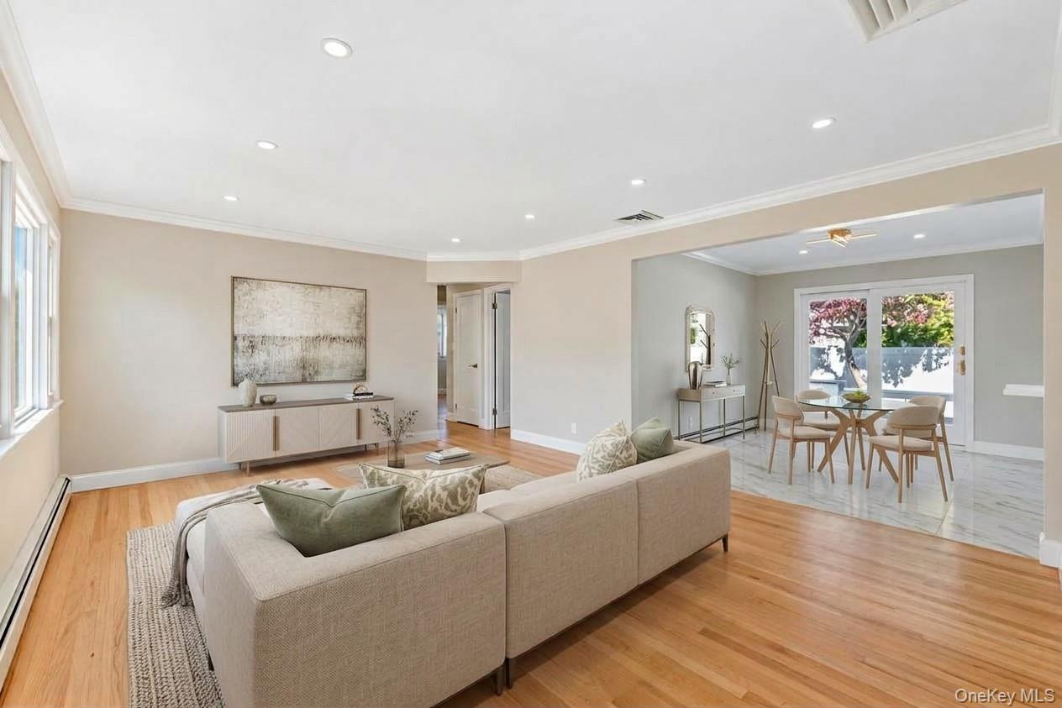
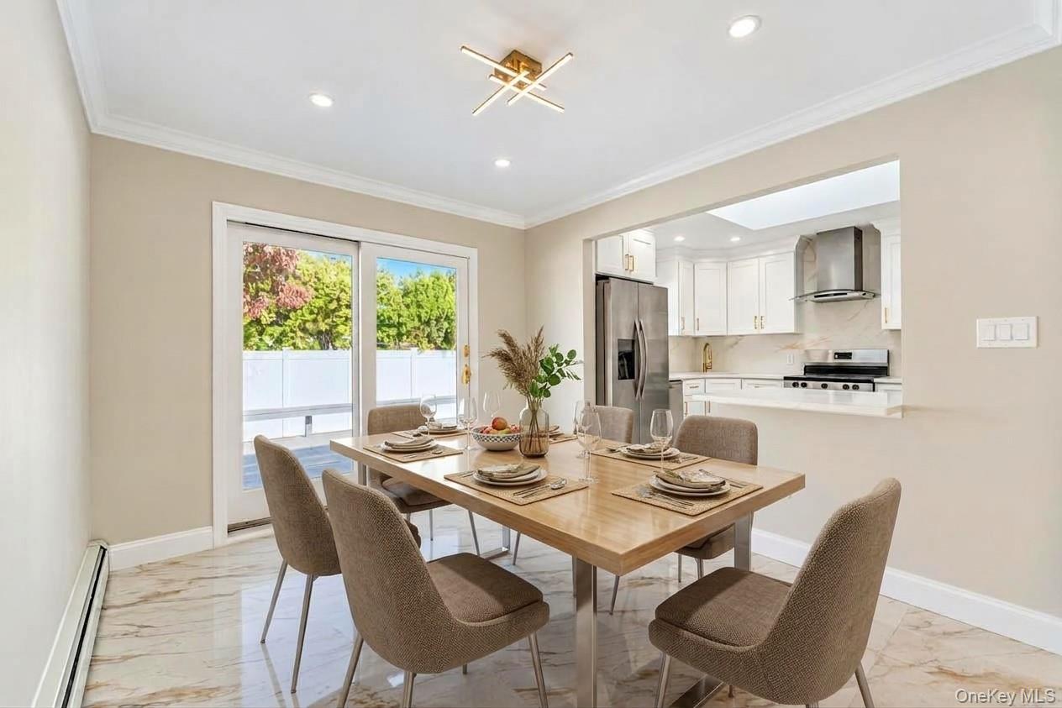
Welcome to 1871 Relyea Drive, an expanded Ranch-style residence with 1,585 sq. ft. of main living space on an 8,000 sq. ft. lot (0.18 acres) in Merrick. Featuring attractive blue vinyl siding, this renovated home includes 4 bedrooms, 3 full bathrooms, a fully finished walk-out basement, and a spacious rear deck. Seamless flow between the sun-filled living room and formal dining spaces, featuring warm hardwood floors, crown molding, and recessed lighting. Bright kitchen outfitted with white cabinetry, gold-tone hardware, a skylight, polished tile floors, and stainless steel appliances (electric cooktop/range, microwave, refrigerator, and dishwasher). Glass sliding doors lead directly out to the rear deck. Main-level bedrooms feature hardwood flooring and spacious closet storage. Modernized bathrooms showcase floor-to-ceiling tile work, glass shower enclosures, contemporary floating vanities, and updated lighting fixtures. Full, finished lower level for a versatile purpose room space, additional full bathroom access, dedicated storage options, and walk-out separate entrance access. Private, level backyard fully enclosed by vinyl privacy fencing, featuring a large wooden deck and a storage shed. Private driveway with off-street parking for a car. Equipped with central air conditioning, oil baseboard heating, public sewer, and public water connections. Zoned for the North Merrick / Bellmore-Merrick Central High School District, situated near schools, parks, and local amenities.

$5,821/mo

Est. mortgage payment based on a $875,000 home price.

All estimates are provided by Luxury Presence for informational purposes only. Actual amounts may vary.

Additional information

MLS® ID
1062048

Interior Features

Bedrooms
4
Bathrooms
3
Cooling
Yes
Heating
Yes
Basement
Yes

Exterior Features

Lot Size
0.18 Acres

Other Property Details

Taxes
$15,910
Tax Frequency
Annually
55+/Senior Community
No

Listings courtesy of OneKey MLS as distributed by MLS GRID

All information deemed reliable but not guaranteed and should be independently verified. All properties are subject to prior sale, change or withdrawal. Neither listing broker(s) nor Team Knoell shall be responsible for any typographical errors, misinformation, misprints and shall be held totally harmless. Properties displayed may be listed or sold by various participants in the MLS.

Based on information submitted to the MLS GRID as of 7:41 PM UTC on 10/14/2026. All data is obtained from various sources and may not have been verified by broker or MLS GRID. Supplied Open House Information is subject to change without notice. All information should be independently reviewed and verified for accuracy. Properties may or may not be listed by the office/agent presenting the information.

©2026
OneKey MLS. All rights reserved.

DMCA Notice


Powered by Luxury Presence