Property photo 1
Property photo 2
Property photo 3
Property photo 4
Property photo 5
3 Beds
4 Baths
2,428 sqft

$895,000

80 Rudd Pond Road, Millerton NY, 12546

Price per sqft$368.62
Built in2016
Property size2,428 sqft
Property typeResidential
Courtesy of Coldwell Banker Village Green, Caitrin Bailey Listing Contact: 845-255-0615

Overview

Active

Listed Oct 13, 2026

Updated 9h ago

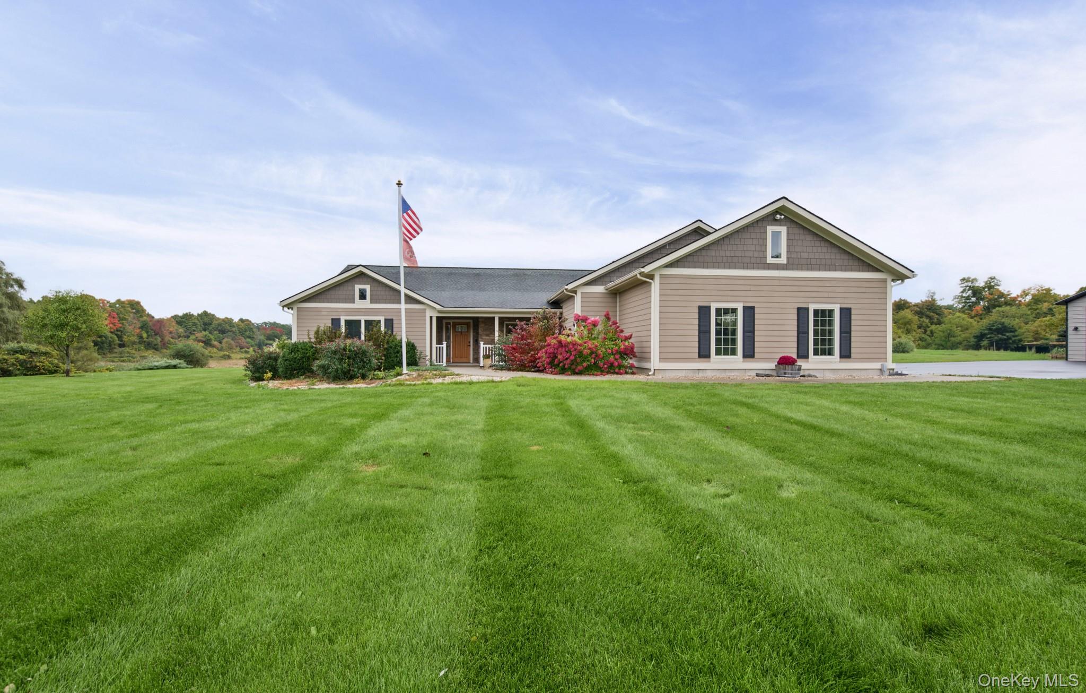
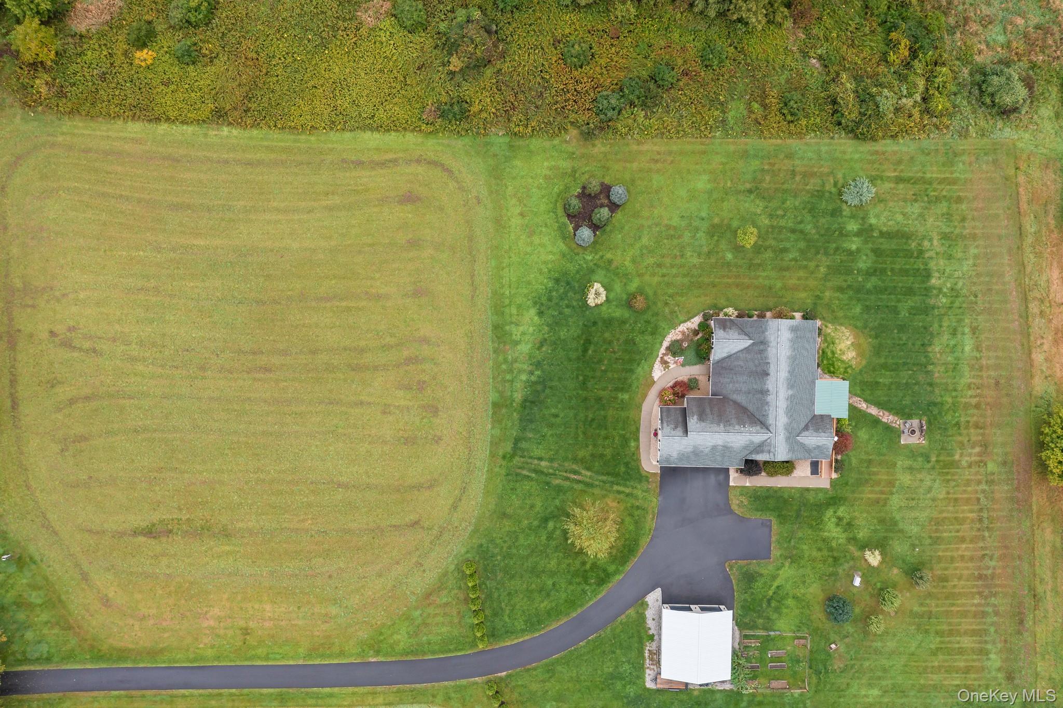
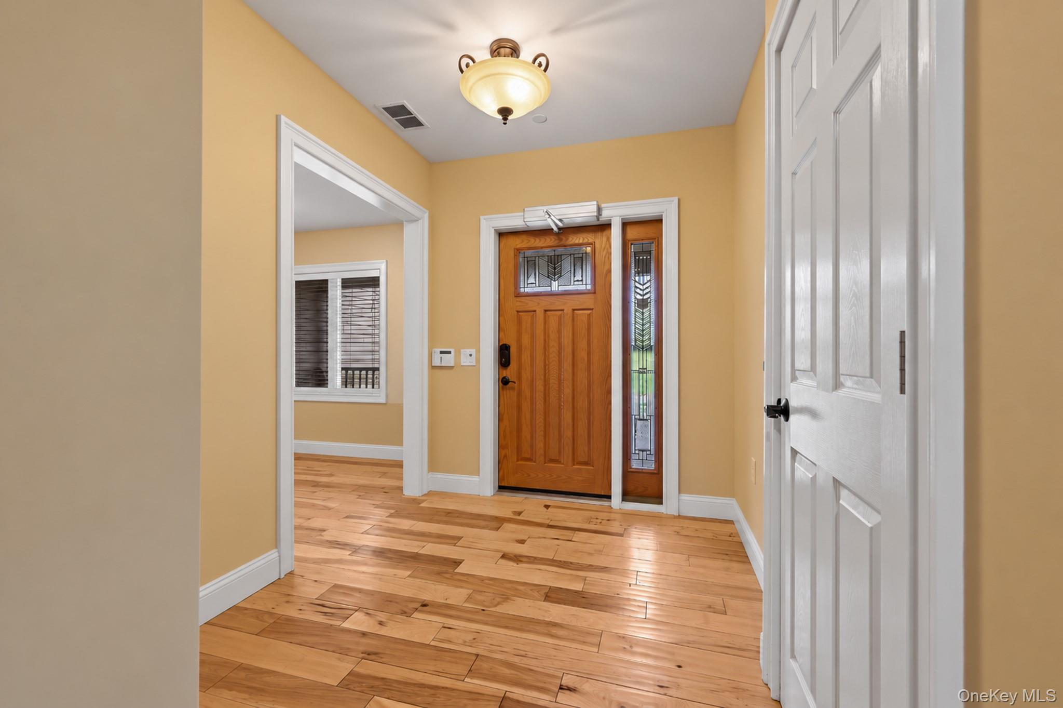
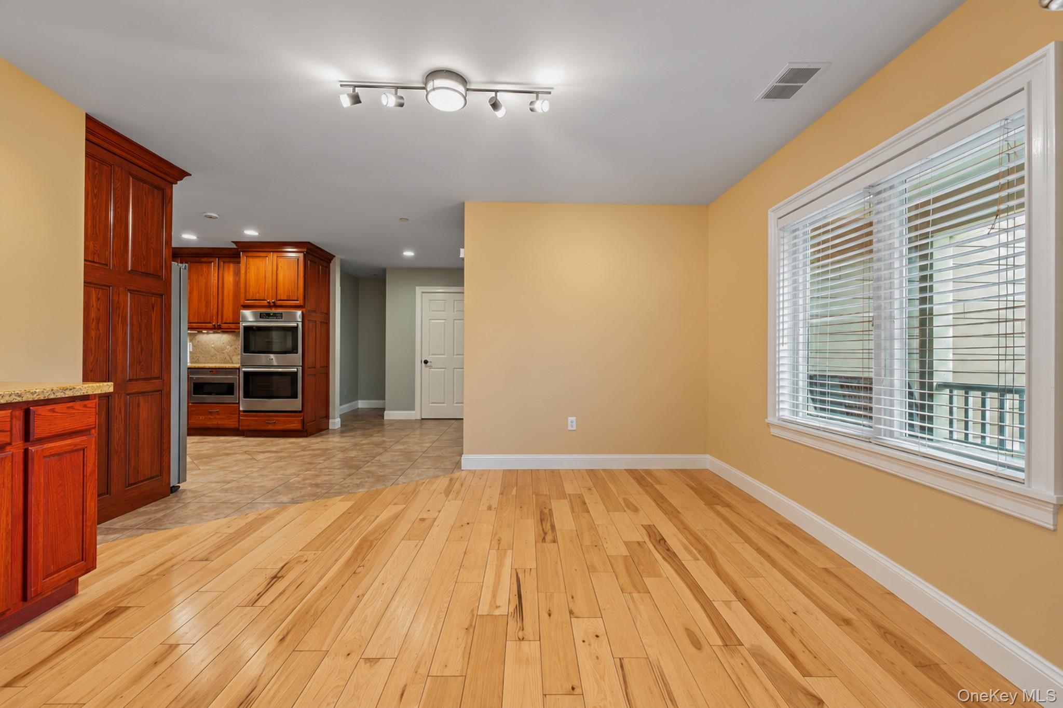
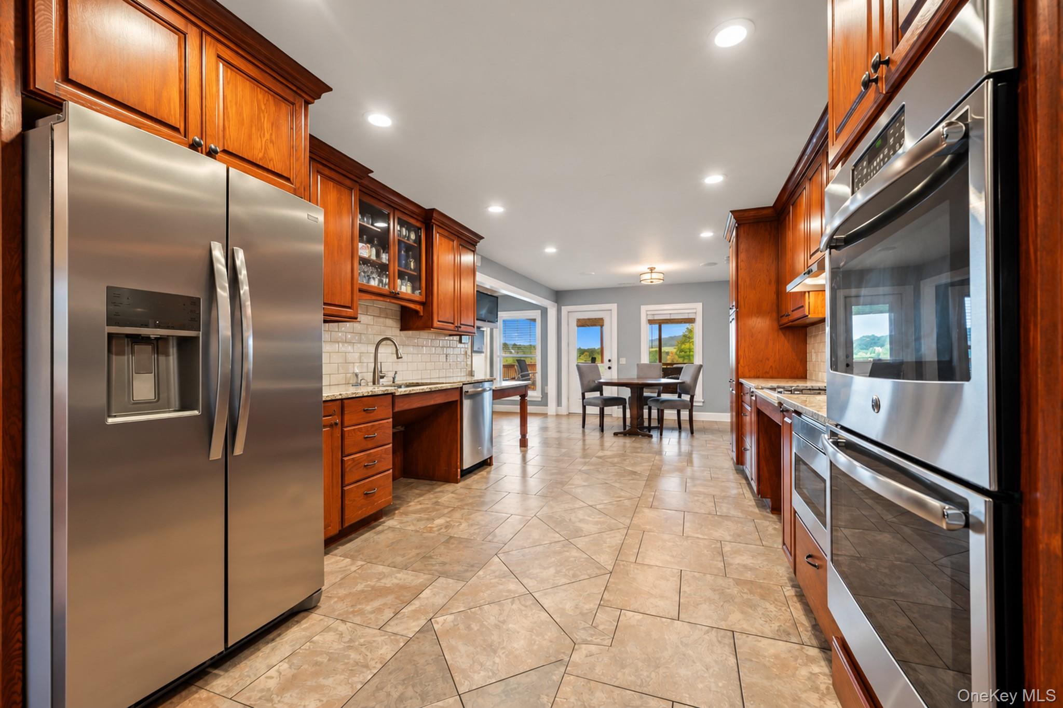
A unique opportunity to live in close proximity to the Village of Millerton, New York, while still holding access to privacy and open country. This meticulously maintained ranch style home situated on undulating terrain could not be located more conveniently. With 5 useful acres this property could potentially serve someone's dream of owning horses, livestock or additional building space. Stepping into the home, you are greeted by flowing oak hardwood floors in a thoughtfully designed open floor plan. The kitchen has red oak cabinetry, stainless steel appliances and granite countertops with easy access to the dining area, and walkout to your back porch. Open to this area you will find the living room with soaring vaulted ceilings, wood beams, and a cozy stone fireplace where you can enjoy the open views of your backyard. The home is suited with three bedrooms, each with its own full bath. The primary suite is accessible with its own walkout, a soaking tub and a walk-in shower. There is potential for the office space to be an additional bedroom. Stay organized with dedicated laundry and utility rooms close to the home's three car garage entry. In addition to this space there is a separate 2 bay shop that measures generously at 30x30 feet with 11 foot walls and 10 foot doors. Local shopping, dining and all things outdoors will keep you occupied while also being just 12 miles to Wassaic Train Station and nearly an hour to Albany International Airport. Come take a look at this move in ready, picturesque home.

$5,954/mo

Est. mortgage payment based on a $895,000 home price.

All estimates are provided by Luxury Presence for informational purposes only. Actual amounts may vary.

Additional information

MLS® ID
1061626

Interior Features

Bedrooms
3
Bathrooms
4
Fireplace
Yes
Cooling
Yes
Heating
Yes
Basement
No

Exterior Features

Lot Size
5.03 Acres

Other Property Details

Taxes
$11,522
Tax Frequency
Annually
Garage
Yes
View
Yes
55+/Senior Community
No

Listings courtesy of OneKey MLS as distributed by MLS GRID

All information deemed reliable but not guaranteed and should be independently verified. All properties are subject to prior sale, change or withdrawal. Neither listing broker(s) nor Team Knoell shall be responsible for any typographical errors, misinformation, misprints and shall be held totally harmless. Properties displayed may be listed or sold by various participants in the MLS.

Based on information submitted to the MLS GRID as of 2:47 PM UTC on 10/14/2026. All data is obtained from various sources and may not have been verified by broker or MLS GRID. Supplied Open House Information is subject to change without notice. All information should be independently reviewed and verified for accuracy. Properties may or may not be listed by the office/agent presenting the information.

©2026
OneKey MLS. All rights reserved.

DMCA Notice


Powered by Luxury Presence