Property photo 1
Property photo 2
Property photo 3
Property photo 4
Property photo 5
0 Beds
0 Baths
2,066 sqft

$750,000

1058 E 211th Street, Bronx NY, 10469

Price per sqft$363.02
Built in1945
Property size2,066 sqft
Property typeMulti-family
Courtesy of Nest Seekers LLC, Neurelis Romero Maury Listing Contact: 646-505-8357

Overview

Active

Listed Oct 14, 2026

Updated 14h ago

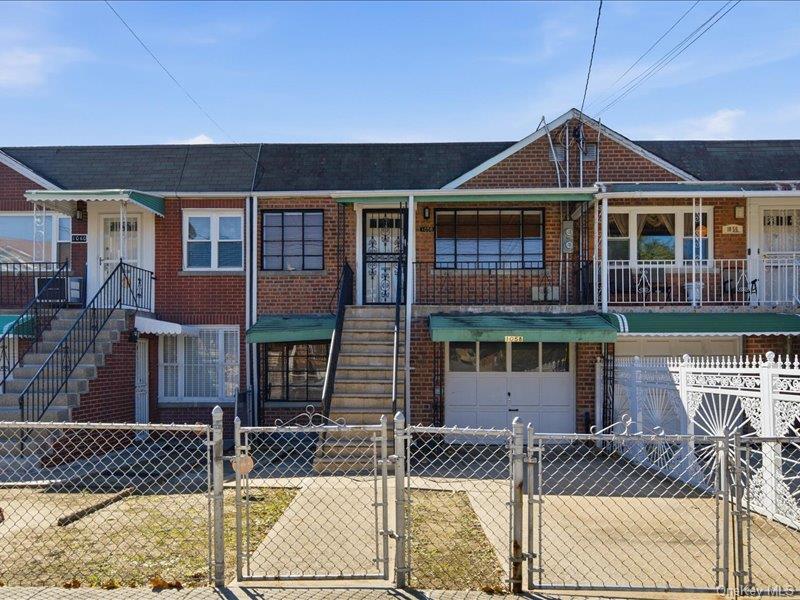
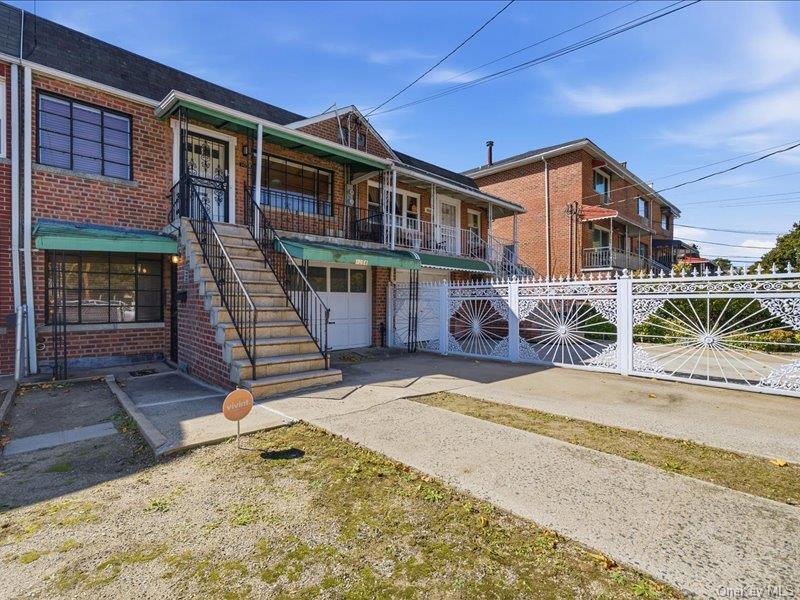
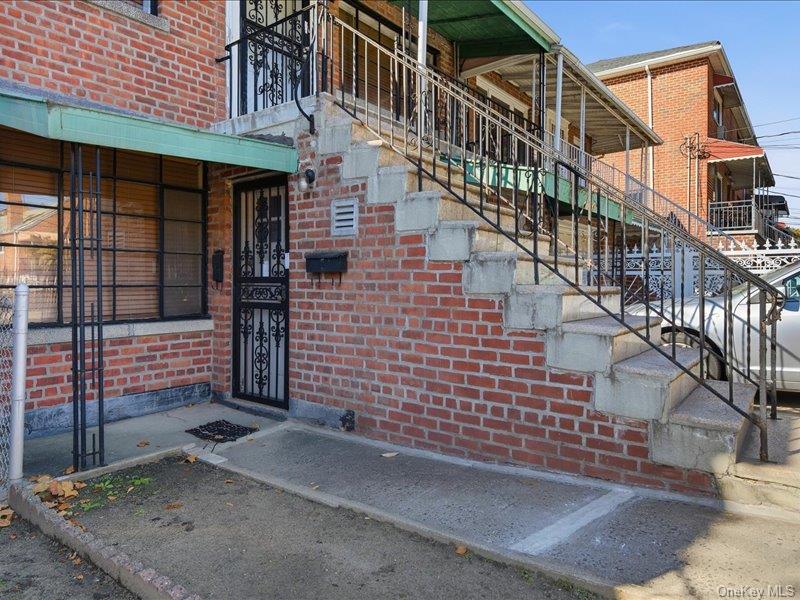
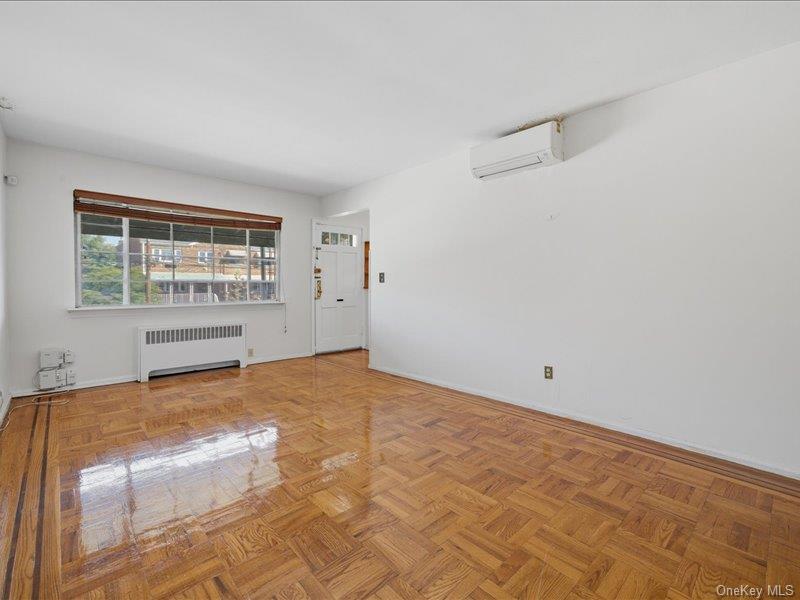
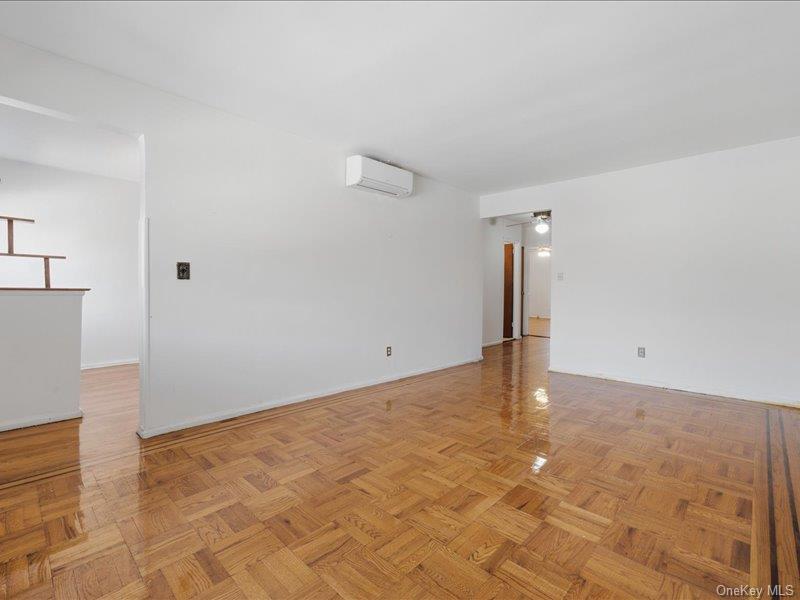
Presenting an exceptional residential property in the heart of Williamsbridge, extending across two residential levels. This attached two-unit residence includes 4 bedrooms, 2.5 bathrooms, and two full kitchens, complemented by a built-in garage, off-street parking, a private backyard, and a spacious basement with potential for customization. Offered “AS-IS.” The main-floor unit features a bright and spacious living room that flows into the dining area and full kitchen. Expansive windows in both the living room and dining area bring in abundant natural light, while hardwood floors extend throughout the residential levels. The layout continues to two well-proportioned bedrooms and one full bathroom, along with a walk-in closet for extra storage. A covered front porch creates a welcoming entry to the main-floor unit. The ground-floor unit, accessed through its own private entrance, consists of a living/dining area, full kitchen, two spacious bedrooms, and one full bathroom. Interior access to the built-in garage adds convenience, while the carport accommodates additional off-street parking. The spacious basement adds another dimension to the property, with a large open area, laundry area, utility space, and half bathroom, leaving room for future customization. At the rear, a covered porch leads directly to the spacious private backyard. Conveniently situated near the East Gun Hill Road and White Plains Road commercial corridors, the property allows easy access to neighborhood shops, supermarkets, restaurants, pharmacies, and everyday services. Transportation options include the 2 and 5 subway lines at Gun Hill Road, the Bx28, Bx38, Bx39, and Bx41 bus routes, and the Williams Bridge Metro-North station, with connections to Montefiore Medical Center and North Central Bronx Hospital. The two-unit configuration and private ground-floor entrance, along with the garage, additional parking, basement space, and private backyard, bring together space, functionality, and possibilities under one roof, with excellent potential to personalize the property and make the most of its layout.

$4,990/mo

Est. mortgage payment based on a $750,000 home price.

All estimates are provided by Luxury Presence for informational purposes only. Actual amounts may vary.

Additional information

MLS® ID
1061824

Interior Features

Bedrooms
0
Bathrooms
0
Cooling
Yes
Heating
Yes
Basement
Yes

Exterior Features

Lot Size
0.06 Acres

Other Property Details

Taxes
$7,474
Tax Frequency
Annually
Garage
Yes

Listings courtesy of OneKey MLS as distributed by MLS GRID

All information deemed reliable but not guaranteed and should be independently verified. All properties are subject to prior sale, change or withdrawal. Neither listing broker(s) nor Team Knoell shall be responsible for any typographical errors, misinformation, misprints and shall be held totally harmless. Properties displayed may be listed or sold by various participants in the MLS.

Based on information submitted to the MLS GRID as of 9:08 AM UTC on 10/14/2026. All data is obtained from various sources and may not have been verified by broker or MLS GRID. Supplied Open House Information is subject to change without notice. All information should be independently reviewed and verified for accuracy. Properties may or may not be listed by the office/agent presenting the information.

©2026
OneKey MLS. All rights reserved.

DMCA Notice


Powered by Luxury Presence